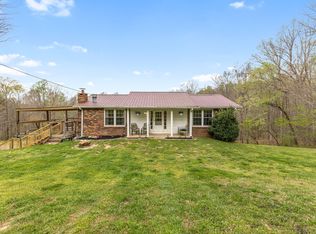
Welcome to your own private retreat in Dickson! Just 15 minutes to both downtown Dickson and Charlotte, enjoy the convenience of this highly sought-after location. This well-maintained 3-bedroom, 2-bath home offers 1,206 square feet of bright, open living space situated on 5.02 acres. Built in 2023, the home has some thoughtful additions, including a wood stove, a whole-house water filtration system, and a huge screened-in porch with ceiling fans, perfect for relaxing, entertaining, or taking in the peaceful surroundings.
Additional improvements include a detached metal garage building with excellent space for storage and a rain-catchment system off the roof. A beautiful fenced-in garden with raised beds bursts with peach, pear, apple, fig, blueberries, raspberries, and thornless blackberries every year. Also added is an RV electrical hookup, a large propane tank for gas, and a chicken coop for your flock.
One of the standout features is the privacy this tract provides, with no neighbors directly behind the property and mature trees enclosing it on three sides. Whether you’re looking for space to spread out, room for outdoor projects, or simply a peaceful place to call home, this property offers a rare combination of acreage, privacy, and convenience in Dickson.
Active
$384,000
804 Nels Adams Rd, Dickson, TN 37055
3beds
1,206sqft
Single Family Residence, Residential
Built in 2023
5.02 Acres Lot
$-- Zestimate®
$318/sqft
$-- HOA
What's special
Rv electrical hookupChicken coopWood stoveWhole-house water filtration system
- 10 days
- 563
- 52
Likely to sell faster than
Zillow last checked:
Listing updated:
Listed by:
Levi Rice 931-209-9116,
Tennessee Property Group 931-264-8219
Source: RealTracs MLS as distributed by MLS GRID,MLS#: 3542472
Facts & features
Interior
Bedrooms & bathrooms
- Bedrooms: 3
- Bathrooms: 2
- Full bathrooms: 2
- Main level bedrooms: 3
Primary bathroom
- Features: Suite
- Level: Suite
Heating
- Central, Heat Pump, Wood Stove, Wood
Cooling
- Central Air
Appliances
- Included: Gas Oven, Gas Range, Dishwasher, Dryer, Freezer, Microwave, Refrigerator, Stainless Steel Appliance(s), Washer, Water Purifier
Features
- Ceiling Fan(s), High Ceilings, Open Floorplan, Pantry, Walk-In Closet(s), High Speed Internet
- Flooring: Carpet, Vinyl
- Basement: Crawl Space
- Number of fireplaces: 1
- Fireplace features: Wood Burning
Interior area
- Total structure area: 1,206
- Total interior livable area: 1,206 sqft
- Finished area above ground: 1,206
Property
Parking
- Total spaces: 4
- Parking features: Detached, Gravel
- Garage spaces: 1
- Uncovered spaces: 3
Features
- Levels: One
- Stories: 1
- Patio & porch: Porch, Covered, Screened
- Has view: Yes
Lot
- Size: 5.02 Acres
- Features: Level, Private, Sloped
- Topography: Level,Private,Sloped
Details
- Additional structures: Storage
- Parcel number: 073 00100 000
- Special conditions: Standard
- Other equipment: Dehumidifier
Construction
Type & style
- Home type: SingleFamily
- Property subtype: Single Family Residence, Residential
Materials
- Vinyl Siding
- Roof: Asphalt
Condition
- New construction: No
- Year built: 2023
Utilities & green energy
- Sewer: Septic Tank
- Water: Public
- Utilities for property: Water Available
Community & HOA
Community
- Security: Smoke Detector(s)
- Subdivision: None
HOA
- Has HOA: No
Location
- Region: Dickson
Financial & listing details
- Price per square foot: $318/sqft
- Tax assessed value: $328,600
- Annual tax amount: $1,388
- Date on market: 9/5/2026
Estimated market value
Not available
Estimated sales range
Not available
Not available
Price history
| Date | Event | Price |
|---|---|---|
| 9/5/2026 | Listed for sale | $384,000+20%$318/sqft |
Source:  RealTracs MLS as distributed by MLS GRID #3542472 Report a problem RealTracs MLS as distributed by MLS GRID #3542472 Report a problem | ||
| 5/3/2023 | Sold | $320,000+120.7%$265/sqft |
Source: Public Record Report a problem | ||
| 4/12/2022 | Sold | $145,000-56.8%$120/sqft |
Source: Public Record Report a problem | ||
| 10/15/2021 | Sold | $336,000+148.9%$279/sqft |
Source: Public Record Report a problem | ||
| 4/9/2020 | Sold | $135,000$112/sqft |
Source: Agent Provided Report a problem | ||
Public tax history
| Year | Property taxes | Tax assessment |
|---|---|---|
| 2025 | $1,388 | $82,150 |
| 2024 | $1,388 +35.9% | $82,150 +89% |
| 2023 | $1,022 +52.5% | $43,475 +52.5% |
| 2022 | $670 | $28,500 |
| 2021 | $670 | $28,500 |
| 2020 | $670 | $28,500 |
| 2019 | $670 +65.6% | $28,500 +90.3% |
| 2018 | $404 +0.1% | $14,975 |
| 2017 | $404 | $14,975 |
| 2016 | $404 -7% | $14,975 |
| 2015 | $434 | $14,975 |
| 2014 | $434 | $14,975 |
Find assessor info on the county website
Monthly payment
Est. payment
Payment breakdown
Explore the cost of this home by adjusting the details. Changes won't be saved.Climate risks
Neighborhood: 37055
Nearby schools
Schools provided by the listing agent
- Elementary: Vanleer Elementary
- Middle: Charlotte Middle School
- High: Creek Wood High School
Source: RealTracs MLS as distributed by MLS GRID. This data may not be complete. We recommend contacting the local school district to confirm school assignments for this home.
Similar homes
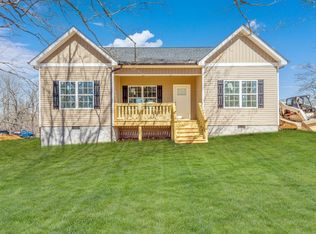
- $349,9993 bd2 ba1.1k sqft746 Nels Adams Rd, Dickson, TN 37055For Sale

 MLS ID #3526012, Savannah Coplin. RealTracs MLS as distributed by MLS GRID
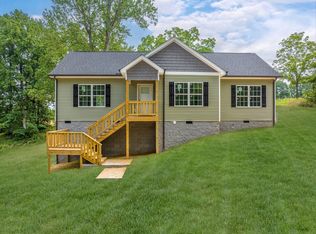
 - $415,0003 bd2 ba1.1k sqft4238 Highway 70 W, Dickson, TN 37055For Sale
 MLS ID #3546032, Brooke Primm. RealTracs MLS as distributed by MLS GRID
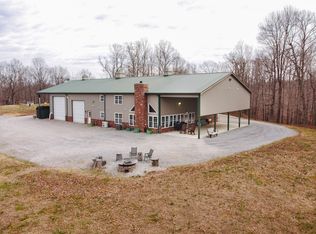
 - $387,5003 bd2 ba1.5k sqft1427 Ridge Rd, Dickson, TN 37055For Sale
 MLS ID #3520986, Pam Redden. RealTracs MLS as distributed by MLS GRID
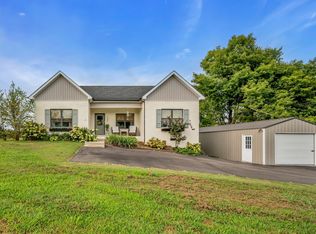
 - $359,0003 bd2 ba1.6k sqft180 Hill Rd, Vanleer, TN 37181For Sale
 MLS ID #3546961, Harley Pope. RealTracs MLS as distributed by MLS GRID
 - $369,0003 bd2 ba1.7k sqft2594 Sylvia Rd, Dickson, TN 37055For SaleMLS ID #3252023, Mark Buchanan. RealTracs MLS as distributed by MLS GRID
- $420,0003 bd2 ba1.5k sqft409 Pruett Rd, Dickson, TN 37055For SaleMLS ID #3543139, Karen Felts. RealTracs MLS as distributed by MLS GRID
- $369,9993 bd2 ba1.4k sqft207 Scott St, Dickson, TN 37055New ConstructionMLS ID #3545954, Jon Cruz. RealTracs MLS as distributed by MLS GRID
- $344,9003 bd2 ba1.2k sqft1021 Woodmont Dr, Dickson, TN 37055For SaleMLS ID #3544492, Michelle Smith. RealTracs MLS as distributed by MLS GRID
- $359,9003 bd2 ba1.2k sqft2800 N Hurricane Creek Rd, Mc Ewen, TN 37101For SaleMLS ID #3335777, Joe Connor. RealTracs MLS as distributed by MLS GRID
- $359,0003 bd3 ba1.4k sqft203 Brady Dr, Dickson, TN 37055For SaleMLS ID #3510288, Christine Clark. RealTracs MLS as distributed by MLS GRID
- $347,0003 bd3 ba1.4k sqft126 Silver Leaf Cir, Dickson, TN 37055For SaleMLS ID #3525663, Patricia (Pat) Kitchens. RealTracs MLS as distributed by MLS GRID
- $362,5002 bd2 ba1.6k sqft309 Bluebird Ln, Dickson, TN 37055For SaleMLS ID #3542899, Joy Wooden. RealTracs MLS as distributed by MLS GRID
- $510,0004 bd3 ba1.7k sqft328 Wilson Hollow Rd, Dickson, TN 37055For SaleMLS ID #3542511, Bethani Andrew. RealTracs MLS as distributed by MLS GRID
- $283,0003 bd1 ba1k sqft107 Reep Rd, Dickson, TN 37055For SaleMLS ID #3544475, Renea Veach. RealTracs MLS as distributed by MLS GRID
- $344,0003 bd2 ba1.2k sqft677 Steele Rd, Charlotte, TN 37036For SaleMLS ID #3279209, Jason Warner. RealTracs MLS as distributed by MLS GRID
- $305,0004 bd2 ba1.5k sqft1109 N Charlotte St, Dickson, TN 37055For SaleMLS ID #3541390, Janine Leigh Ayer. RealTracs MLS as distributed by MLS GRID
- $362,9004 bd2 ba1.4k sqft107 Valley Rd, Dickson, TN 37055For SaleMLS ID #3184810, Meaghan Baker. RealTracs MLS as distributed by MLS GRID
- $329,9002 bd2 ba1.3k sqft1199 Hillcrest Rd, Dickson, TN 37055For SaleMLS ID #3270717, Adam Deal. RealTracs MLS as distributed by MLS GRID
