BRAND NEW "FOREVER HOME" w/ LARGE YARD OF YOUR DREAMS + NO HOA!!!! ****Feels like a Custom Home w/ All the Upgrades + Heavy Quality****A Complete Showplace Inside + Out****Large Yard w/ 1.16 Acres+/-*Professionally Staged + Shows Likes a Model Home*Hot Selling-All One Level Floorplan*Statement Making Great Room w/ Open Concept Design + Cathedral Ceiling*Chef's Kitchen w/ Beautifully Upgraded Cabinetry*Custom Mix of Cabinet Sliders + Drawers*Upgraded Stainless Steel Appliance Package*9 Ft. Ceilings or Higher *SPACIOUS + PRIVATE Owner's Suite w/ Spa Worthy Primary Bathroom w/ Double Quartz Vanities*Large Walk In Closet*SPACIOUS Design w/ 9Ft. Ceilings*Beautifully Upgraded Home w/ Luxe Finishes like Statement Lighting*All Upgraded Luxury Vinyl Plank (No Carpet at All)*Encapsulated Crawlspace*Full Quartz Package Throughout*Gorgeous Cabinetry Throughout*Large Pantry*Upgraded Interior Door Package*Upgraded Window Package (Tilting + Insulated)*Concrete Sidewalk*100% Loans Available on this New Brand Home*1 Year New Home Warranty for Peace of Mind*Large Yard*Upgraded Glass Front Door*100% Complete + Ready to Close*Incredible Curb Appeal*THE SECRET IS OUT....DICKSON COUNTY IS ONE OF MIDDLE TENNESSEE'S MOST DESIRABLE PLACES TO CALL HOME*CHARMING + HISTORIC CHARLOTTE COURT SQUARE IS A TOTAL VIBE*Live at a Slower Pace....Laid Back + Easy Going Lifestyle*Work from Home???Dickson Electric Fiber Internet is currently being run to many Dickson Addresses-Buyer to Independently Confirm Availability +Install Dates*See Survey on MLS Media Page*NEED BIGGER CITY LIFE??? Approx. 1 Hour to Downtown Nashville w/ World Class Entertainment, Restaurants + Shopping*Convenient to Nashville International Airport + More*Awesome Country Setting*Attention to the Details like Gutter Downspouts are Buried away from The Home on All 4 Corners*Front Yard has Upgraded Straw Matting*EASY NASHVILLE COMMUTE (Hwy. 47 to Hwy. 70 to I-40 Access @ McCrory Lane*DREAM LOCATION FOR NASHVILLE COMMUTERS!!!!
Active
$369,900
1260 Old County House Rd Lot 1, Charlotte, TN 37036
3beds
1,341sqft
Single Family Residence, Residential
Built in 2026
1.16 Acres Lot
$-- Zestimate®
$276/sqft
$-- HOA
What's special
Awesome country settingAll one level floorplanIncredible curb appealLarge yardGorgeous cabinetry throughoutCathedral ceilingLarge pantry
- 7 days
- 64
- 2
Likely to sell faster than
Zillow last checked:
Listing updated:
Listed by:
Missy Chandler 615-570-4465,
Parker Peery Properties 615-446-1884
Source: RealTracs MLS as distributed by MLS GRID,MLS#: 3593843
Facts & features
Interior
Bedrooms & bathrooms
- Bedrooms: 3
- Bathrooms: 2
- Full bathrooms: 2
- Main level bedrooms: 3
Bedroom 1
- Features: Full Bath
- Level: Full Bath
- Area: 168 Square Feet
- Dimensions: 14x12
Bedroom 2
- Features: Walk-In Closet(s)
- Level: Walk-In Closet(s)
- Area: 144 Square Feet
- Dimensions: 12x12
Bedroom 3
- Features: Walk-In Closet(s)
- Level: Walk-In Closet(s)
- Area: 144 Square Feet
- Dimensions: 12x12
Primary bathroom
- Features: Primary Bedroom
- Level: Primary Bedroom
Dining room
- Features: Combination
- Level: Combination
Kitchen
- Features: Eat-in Kitchen
- Level: Eat-in Kitchen
- Area: 176 Square Feet
- Dimensions: 16x11
Living room
- Features: Great Room
- Level: Great Room
- Area: 240 Square Feet
- Dimensions: 16x15
Other
- Features: Utility Room
- Level: Utility Room
- Area: 24 Square Feet
- Dimensions: 6x4
Other
- Features: Utility Room
- Level: Utility Room
- Area: 48 Square Feet
- Dimensions: 8x6
Heating
- Central, Electric
Cooling
- Central Air, Electric
Appliances
- Included: Electric Oven, Electric Range, Dishwasher, Microwave, Stainless Steel Appliance(s)
- Laundry: Electric Dryer Hookup, Washer Hookup
Features
- Extra Closets, High Ceilings, Open Floorplan, Pantry, Walk-In Closet(s)
- Flooring: Luxury Vinyl
- Basement: Crawl Space,None
Interior area
- Total structure area: 1,341
- Total interior livable area: 1,341 sqft
- Finished area above ground: 1,341
Property
Parking
- Parking features: Driveway, Gravel
- Has uncovered spaces: Yes
Features
- Levels: One
- Stories: 1
- Patio & porch: Porch, Covered, Deck
Lot
- Size: 1.16 Acres
Details
- Special conditions: Standard
Construction
Type & style
- Home type: SingleFamily
- Architectural style: Traditional
- Property subtype: Single Family Residence, Residential
Materials
- Vinyl Siding
- Roof: Asphalt
Condition
- New construction: Yes
- Year built: 2026
Utilities & green energy
- Sewer: Septic Tank
- Water: Public
- Utilities for property: Electricity Available, Water Available
Green energy
- Energy efficient items: Windows, Thermostat
Community & HOA
Community
- Security: Smoke Detector(s)
- Subdivision: Smith Estates Subd
HOA
- Has HOA: No
Location
- Region: Charlotte
Financial & listing details
- Price per square foot: $276/sqft
- Annual tax amount: $2,401
- Date on market: 9/17/2026
- Date available: 09/18/2026
- Electric utility on property: Yes
Estimated market value
Not available
Estimated sales range
Not available
Not available
Price history
| Date | Event | Price |
|---|---|---|
| 9/17/2026 | Listed for sale | $369,900$276/sqft |
Source:  RealTracs MLS as distributed by MLS GRID #3593843 Report a problem RealTracs MLS as distributed by MLS GRID #3593843 Report a problem | ||
Public tax history
Tax history is unavailable.
Monthly payment
Est. payment
Payment breakdown
Explore the cost of this home by adjusting the details. Changes won't be saved.Climate risks
Neighborhood: 37036
Nearby schools
Schools provided by the listing agent
- Elementary: Charlotte Elementary
- Middle: Charlotte Middle School
- High: Creek Wood High School
Source: RealTracs MLS as distributed by MLS GRID. This data may not be complete. We recommend contacting the local school district to confirm school assignments for this home.
- $369,9003 bd2 ba1.3k sqft1264 Old County House Rd LOT 2, Charlotte, TN 37036New Construction
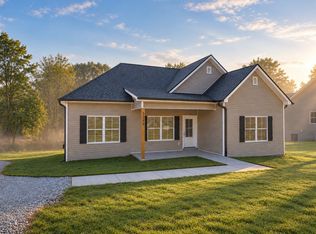
- $285,0003 bd2 ba1.1k sqft1250 Old County House Rd, Charlotte, TN 37036Sold
- $369,9003 bd2 ba1.3k sqft1268 Old County House Rd LOT 3, Charlotte, TN 37036New Construction
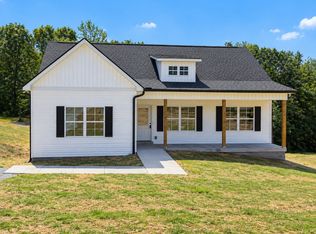
- $354,900-- bd-- ba1.3k sqft1290 Old County House Rd, Charlotte, TN 37036Sold
Similar homes
- $369,9003 bd2 ba1.3k sqft1264 Old County House Rd Lot 2, Charlotte, TN 37036New Construction
 MLS ID #3593620, Missy Chandler. RealTracs MLS as distributed by MLS GRID
 - $369,9003 bd2 ba1.3k sqft1268 Old County House Rd Lot 3, Charlotte, TN 37036New ConstructionMLS ID #3593959, Missy Chandler. RealTracs MLS as distributed by MLS GRID
- $324,9003 bd2 ba1.2k sqft3027 Highway 49 W, Charlotte, TN 37036For Sale
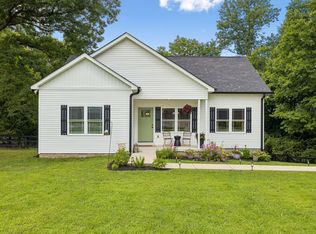 MLS ID #3594137, Callie Southerland. RealTracs MLS as distributed by MLS GRID
 - $399,9003 bd2 ba1.5k sqft1026 Promise Land Rd, Charlotte, TN 37036New Construction
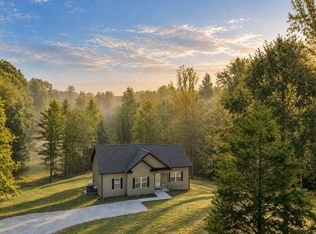 MLS ID #3594342, Missy Chandler. RealTracs MLS as distributed by MLS GRID
 - $415,0003 bd2 ba1.3k sqft1063 Promise Land Rd Lot 5, Charlotte, TN 37036New ConstructionMLS ID #3594505, Missy Chandler. RealTracs MLS as distributed by MLS GRID
- $299,9003 bd1 ba1.3k sqft122 Tracy Academy St, Charlotte, TN 37036For SaleMLS ID #3286027, Lisa Kent. RealTracs MLS as distributed by MLS GRID
- $349,9002 bd2 ba1.2k sqft663 Promise Land Rd, Charlotte, TN 37036For SaleMLS ID #3525556, Marcia Campbell. RealTracs MLS as distributed by MLS GRID
- $324,9003 bd2 ba1.2k sqft865 Hafner Rd, Charlotte, TN 37036For SaleMLS ID #3529205, Mika Sesler. RealTracs MLS as distributed by MLS GRID
- $344,0003 bd2 ba1.2k sqft677 Steele Rd, Charlotte, TN 37036For SaleMLS ID #3279209, Jason Warner. RealTracs MLS as distributed by MLS GRID
- $364,9004 bd2 ba1.5k sqft104 Hummingbird Ln, Dickson, TN 37055For SaleMLS ID #3599019, Tracy Barnett. RealTracs MLS as distributed by MLS GRID
- $489,9003 bd2 ba1.5k sqft1220 Breeden Rd, Charlotte, TN 37036For SaleMLS ID #3596325, Kristie Sullivan. RealTracs MLS as distributed by MLS GRID
- $315,9003 bd2 ba1.2k sqft101 Cordle Ct, Charlotte, TN 37036For SaleMLS ID #3593113, June Twisdale. RealTracs MLS as distributed by MLS GRID
- $339,9003 bd2 ba1.3k sqft521 Lewis Ln, Charlotte, TN 37036For SaleMLS ID #3513287, Chelsea Cox. RealTracs MLS as distributed by MLS GRID
- $350,0003 bd2 ba1.8k sqft1470 Rock Church Rd, Dickson, TN 37055For SaleMLS ID #3546259, Dana Wright. RealTracs MLS as distributed by MLS GRID
- $299,9003 bd2 ba1.4k sqft112 Humphries St, Charlotte, TN 37036For SaleMLS ID #3519278, Joe Hall, MBA. RealTracs MLS as distributed by MLS GRID
- $339,9003 bd2 ba1.4k sqft108 Phillips Rd, Charlotte, TN 37036New ConstructionMLS ID #3245542, Ryan Decker. RealTracs MLS as distributed by MLS GRID
- $372,0003 bd2 ba1.3k sqft4287 Highway 47 E, White Bluff, TN 37187For SaleMLS ID #3543123, Kim Bell, ABR. RealTracs MLS as distributed by MLS GRID
- $394,9003 bd2 ba1.5k sqft3033 Bowker Rd, Charlotte, TN 37036New ConstructionMLS ID #3511252, Missy Chandler. RealTracs MLS as distributed by MLS GRID
- $295,9002 bd2 ba1.1k sqft106 Martin St, Charlotte, TN 37036For SaleMLS ID #3311828, Jonathan Poindexter. RealTracs MLS as distributed by MLS GRID
- $384,9003 bd2 ba1.5k sqft1427 Ridge Rd, Dickson, TN 37055For SaleMLS ID #3520986, Pam Redden. RealTracs MLS as distributed by MLS GRID
