Perched gracefully on a bluff above Trace Creek, this completely updated classic ranch offers a rare blend of modern convenience and peaceful natural beauty. Imagine sipping your morning coffee on a custom deck extending right over the creek! Every inch of this home has been thoughtfully renovated, featuring brand-new kitchens and baths, updated plumbing, electrical, doors, and windows, plus a newer HVAC system and on-demand water heater. Gorgeous refinished hardwood floors flow seamlessly throughout. With 5 beautiful, versatile acres to make your own, a full basement with incredible potential for extra living space or a garage, and a metal 3-car garage/shed ready to be enclosed, this property has endless possibilities. Best of all, you are just 1 mile from downtown White Bluff and only 5 miles from Montgomery Bell State Park!"
Active
$359,900
3220 Trace Creek Rd, White Bluff, TN 37187
3beds
1,529sqft
Single Family Residence, Residential
Built in 1965
5.01 Acres Lot
$-- Zestimate®
$235/sqft
$-- HOA
What's special
Full basementCompletely updated classic ranchNewer hvac systemOn-demand water heaterBrand-new kitchens and bathsGorgeous refinished hardwood floors
- 1 day
- 168
- 55
Zillow last checked:
Listing updated:
Listed by:
Mark Buchanan 615-202-2113,
French King Fine Properties 615-292-2622
Source: RealTracs MLS as distributed by MLS GRID,MLS#: 3632873
Facts & features
Interior
Bedrooms & bathrooms
- Bedrooms: 3
- Bathrooms: 2
- Full bathrooms: 2
- Main level bedrooms: 3
Bedroom 1
- Features: Full Bath
- Area: 221 Square Feet
- Dimensions: 17x13
Bedroom 2
- Area: 110 Square Feet
- Dimensions: 11x10
Bedroom 3
- Area: 100 Square Feet
- Dimensions: 10x10
Primary bathroom
- Features: Ceramic
Den
- Features: Combination
- Area: 156 Square Feet
- Dimensions: 13x12
Dining room
- Features: Combination
Kitchen
- Area: 132 Square Feet
- Dimensions: 12x11
Living room
- Features: Combination
- Area: 165 Square Feet
- Dimensions: 15x11
Heating
- Central, Propane
Cooling
- Central Air, Electric
Appliances
- Included: Electric Range, Dishwasher, Refrigerator
Features
- Kitchen Island
- Flooring: Wood, Tile
- Basement: Full
- Number of fireplaces: 1
- Fireplace features: Den, Gas
Interior area
- Total structure area: 1,529
- Total interior livable area: 1,529 sqft
- Finished area above ground: 1,529
Video & virtual tour
Property
Parking
- Total spaces: 1
- Parking features: Attached
- Carport spaces: 1
Features
- Levels: One
- Stories: 1
Lot
- Size: 5.01 Acres
Details
- Parcel number: 096 05604 000
- Special conditions: Standard
Construction
Type & style
- Home type: SingleFamily
- Architectural style: Ranch
- Property subtype: Single Family Residence, Residential
Materials
- Brick
- Roof: Shingle
Condition
- New construction: No
- Year built: 1965
Utilities & green energy
- Sewer: Septic Tank
- Water: Public
- Utilities for property: Electricity Available, Water Available
Community & HOA
Community
- Subdivision: None
HOA
- Has HOA: No
Location
- Region: White Bluff
Financial & listing details
- Price per square foot: $235/sqft
- Annual tax amount: $1,685
- Date on market: 11/6/2026
- Electric utility on property: Yes
Estimated market value
Not available
Estimated sales range
Not available
Not available
Price history
| Date | Event | Price |
|---|---|---|
| 11/6/2026 | Listed for sale | $359,900$235/sqft |
Source:  RealTracs MLS as distributed by MLS GRID #3632873 Report a problem | ||
Public tax history
Tax history is unavailable.
Monthly payment
Est. payment
Payment breakdown
Explore the cost of this home by adjusting the details. Changes won't be saved.Climate risks
Neighborhood: 37187
Nearby schools
Schools provided by the listing agent
- Elementary: White Bluff Elementary
- Middle: W James Middle School
- High: Creek Wood High School
Source: RealTracs MLS as distributed by MLS GRID. This data may not be complete. We recommend contacting the local school district to confirm school assignments for this home.


Similar homes
- $365,0003 bd1 ba1k sqft1012 Copper Still Ct, Kingston Springs, TN 37082For Sale
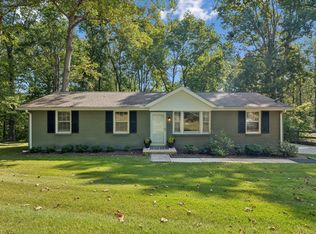
 MLS ID #3631857, Angela Wright. RealTracs MLS as distributed by MLS GRID
- $352,5003 bd2 ba1.2k sqft306 Twilight Ct, White Bluff, TN 37187For Sale
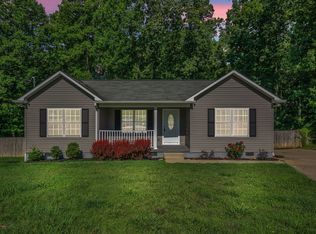 MLS ID #3244983, Chelsea Mercier. RealTracs MLS as distributed by MLS GRID
- $--3 bd2 ba1.3k sqft125 Carriage Way, White Bluff, TN 37187Auction
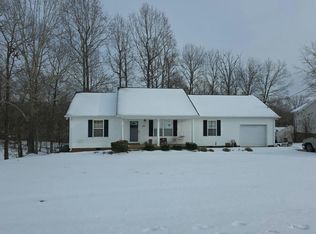 Auction.com 2
- $339,0003 bd2 ba1.2k sqft1008 Creek Bottom Rd, White Bluff, TN 37187For Sale
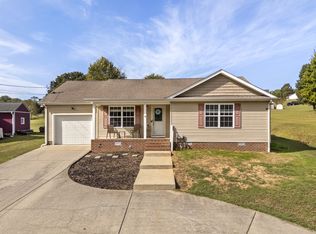 MLS ID #3619217, Liz Littleton. RealTracs MLS as distributed by MLS GRID
- $388,0004 bd2 ba2k sqft555 Eastside Rd, White Bluff, TN 37187For SaleMLS ID #3149304, Rhonda Porter. RealTracs MLS as distributed by MLS GRID
- $369,9003 bd2 ba1.3k sqft1030 Oak Dr, White Bluff, TN 37187For SaleMLS ID #3610509, Ashly Pickett. RealTracs MLS as distributed by MLS GRID
- $395,0003 bd2 ba1.6k sqft1024 Creek Bottom Rd, White Bluff, TN 37187For SaleMLS ID #3516070, Michael Griffin. RealTracs MLS as distributed by MLS GRID
- $314,9003 bd2 ba1.3k sqft921 Jordan Cir, White Bluff, TN 37187For SaleMLS ID #3624506, Ellen Speaker. RealTracs MLS as distributed by MLS GRID
- $319,9003 bd2 ba1k sqft538 Old Highway 70 #4, White Bluff, TN 37187For SaleMLS ID #3622893, David Kendrick Jones. RealTracs MLS as distributed by MLS GRID
- $340,0002 bd2 ba1.3k sqft1040 Nosegay Rd, White Bluff, TN 37187For SaleMLS ID #3309393, Tia M. Armstrong. RealTracs MLS as distributed by MLS GRID
- $385,0002 bd2 ba1.2k sqft3355 Highway 47 N, White Bluff, TN 37187For SaleMLS ID #3285991, Neal Trice. RealTracs MLS as distributed by MLS GRID
- $404,9003 bd2 ba1.7k sqft1050 Glendale Rd, White Bluff, TN 37187For SaleMLS ID #3333927, Marbelin Vasquez. RealTracs MLS as distributed by MLS GRID
- $425,0003 bd2 ba1.5k sqft1003 Creek Bottom Rd, White Bluff, TN 37187For SaleMLS ID #3528346, Gary Ashton. RealTracs MLS as distributed by MLS GRID
- $360,0003 bd3 ba1.9k sqft133 Timber Crest Trl, White Bluff, TN 37187For SaleMLS ID #3601905, Karen Albright. RealTracs MLS as distributed by MLS GRID
- $525,0003 bd3 ba2k sqft2056 Dade Cir, Dickson, TN 37055For SaleMLS ID #3528515, Corey Fager. RealTracs MLS as distributed by MLS GRID
- $354,9993 bd3 ba1.7k sqft123 Timber Crest Trl, White Bluff, TN 37187For SaleMLS ID #3602336, Paul R. Goode. RealTracs MLS as distributed by MLS GRID
- $385,0003 bd2 ba2.1k sqft771 Mount Pleasant Rd, Kingston Springs, TN 37082For SaleMLS ID #3628019, Peyton Jones. RealTracs MLS as distributed by MLS GRID
- $419,9003 bd2 ba1.6k sqft211 Eastwood Dr, Dickson, TN 37055For SaleMLS ID #3630384, Mika Sesler. RealTracs MLS as distributed by MLS GRID
