Country-living at its finest! Classic all-brick country ranch featuring 2 bedrooms and 2 full baths ~ Home is perked for 2 Bedrooms ~ Situated on 2.49 newly surveyed acres ~ Lightly restricted ~ Solidly constructed home ~ New C/H/A Unit ~ Gas water heater ~ Carport with security doors ~ Full basement ideal for generous storage or future living space expansion ~ Root cellar ~ Main level showcases a welcoming living area highlighted by a gas fireplace with custom built-in bookcases on either side ~ The basement includes a second gas fireplace, adding warmth and flexibility for recreation, hobbies, or additional living space ~ The eat-in kitchen is well-appointed with a double oven, perfect for everyday meals and entertaining ~ Mature trees ~ An outdoor storage building provides added convenience, completing this functional and inviting property
Active
$385,000
3355 Highway 47 N, White Bluff, TN 37187
2beds
1,262sqft
:
Get pre-qualified$2,262/mo
Single Family Residence, Residential
Built in 1963
2.49 Acres Lot
$-- Zestimate®
$305/sqft
$-- HOA
What's special
All-brick country ranchOutdoor storage buildingMature treesGas water heaterCarport with security doors
- 13 days |
- 244 |
- 25 |
Zillow last checked:
Listing updated:
Listed by:
Neal Trice 615-202-6806,
Charles Woodard & Associates 615-446-4508
Source: RealTracs MLS as distributed by MLS GRID,MLS#: 3285991
Facts & features
Interior
Bedrooms & bathrooms
- Bedrooms: 2
- Bathrooms: 2
- Full bathrooms: 2
- Main level bedrooms: 2
Bedroom 1
- Area: 132 Square Feet
- Dimensions: 11x12
Bedroom 2
- Area: 168 Square Feet
- Dimensions: 12x14
Kitchen
- Area: 168 Square Feet
- Dimensions: 12x14
Living room
- Area: 260 Square Feet
- Dimensions: 20x13
Other
- Features: Office
- Level: Office
- Area: 143 Square Feet
- Dimensions: 11x13
Heating
- Central, Natural Gas
Cooling
- Central Air
Appliances
- Included: Built-In Electric Oven, Double Oven, Cooktop, Dishwasher
Features
- Flooring: Carpet, Wood, Vinyl
- Basement: Full
- Number of fireplaces: 2
- Fireplace features: Gas
Interior area
- Total structure area: 1,262
- Total interior livable area: 1,262 sqft
- Finished area above ground: 1,262
Property
Parking
- Total spaces: 2
- Parking features: Garage Faces Rear, Attached
- Attached garage spaces: 1
- Carport spaces: 1
- Covered spaces: 2
Features
- Levels: One
- Stories: 1
- Patio & porch: Porch, Covered
Lot
- Size: 2.49 Acres
Details
- Additional structures: Storage
- Parcel number: 083 00600 000
- Special conditions: Standard
Construction
Type & style
- Home type: SingleFamily
- Architectural style: Ranch
- Property subtype: Single Family Residence, Residential
Materials
- Brick
- Roof: Shingle
Condition
- New construction: No
- Year built: 1963
Utilities & green energy
- Sewer: Septic Tank
- Water: Public
- Utilities for property: Natural Gas Available, Water Available
Community & HOA
HOA
- Has HOA: No
Location
- Region: White Bluff
Financial & listing details
- Price per square foot: $305/sqft
- Tax assessed value: $382,200
- Annual tax amount: $1,104
- Date on market: 7/17/2026
Estimated market value
Not available
Estimated sales range
Not available
Not available
Price history
| Date | Event | Price |
|---|---|---|
| 7/17/2026 | Listed for sale | $385,000$305/sqft |
Source:  RealTracs MLS as distributed by MLS GRID #3285991 Report a problem RealTracs MLS as distributed by MLS GRID #3285991 Report a problem | ||
| 7/9/2026 | Listing removed | $385,000$305/sqft |
Source: RealTracs MLS as distributed by MLS GRID #3080283 Report a problem | ||
| 6/24/2026 | Price change | $385,000-8.2%$305/sqft |
Source: RealTracs MLS as distributed by MLS GRID #3080283 Report a problem | ||
| 6/17/2026 | Price change | $419,500-1.3%$332/sqft |
Source: RealTracs MLS as distributed by MLS GRID #3080283 Report a problem | ||
| 1/19/2026 | Listed for sale | $425,000+1474.1%$337/sqft |
Source: RealTracs MLS as distributed by MLS GRID #3080283 Report a problem | ||
| 3/23/1998 | Sold | $27,000-32.5%$21/sqft |
Source: Public Record Report a problem | ||
| 4/25/1997 | Sold | $40,000$32/sqft |
Source: Public Record Report a problem | ||
Public tax history
| Year | Property taxes | Tax assessment |
|---|---|---|
| 2025 | $1,104 | $65,350 |
| 2024 | $1,104 +2.9% | $65,350 +43.1% |
| 2023 | $1,073 | $45,675 |
| 2022 | $1,073 | $45,675 |
| 2021 | $1,073 -6.5% | $45,675 -6.5% |
| 2020 | $1,147 | $48,825 |
| 2019 | $1,147 +30.6% | $48,825 +50% |
| 2018 | $879 0% | $32,550 |
| 2017 | $879 | $32,550 |
| 2016 | $879 +6.1% | $32,550 +13.9% |
| 2015 | $829 | $28,575 |
| 2014 | $829 | $28,575 |
| 2013 | -- | $28,575 |
| 2012 | $859 | $28,575 -5.2% |
| 2011 | $859 | $30,142 |
| 2010 | $859 | $30,142 |
| 2009 | $859 +7.1% | $30,142 |
| 2008 | $802 +1.1% | $30,142 |
| 2007 | $793 -18.1% | $30,142 |
| 2006 | $968 +13% | $30,142 +13% |
| 2005 | $856 +11.6% | $26,680 -0.6% |
| 2004 | $767 | $26,832 |
| 2002 | $767 | $26,832 |
| 2001 | -- | $26,832 -84.5% |
| 2000 | -- | $173,245 |
Find assessor info on the county website
Monthly payment
Est. payment
Payment breakdown
Explore the cost of this home by adjusting the details. Changes won't be saved.Climate risks
Neighborhood: 37187
Getting around
1 / 100
Car-DependentNearby schools
GreatSchools rating
- 7/10White Bluff Elementary SchoolGrades: PK-5Distance: 3.7 mi
- 7/10W James Middle SchoolGrades: 6-8Distance: 4.3 mi
- 6/10Creek Wood High SchoolGrades: 9-12Distance: 0.6 mi
Schools provided by the listing agent
- Elementary: White Bluff Elementary
- Middle: W James Middle School
- High: Creek Wood High School
Source: RealTracs MLS as distributed by MLS GRID. This data may not be complete. We recommend contacting the local school district to confirm school assignments for this home.
- $455,200-- bd2 ba1.7k sqft1051 Yates Rd, White Bluff, TN 37187Off Market
- $203,700-- bd1 ba1.6k sqft1085 Yates Rd, White Bluff, TN 37187Off Market
- $46,300-- bd-- ba520 sqft3323 Highway 47 N, White Bluff, TN 37187Off Market
- $303,300-- bd-- ba1k sqft1100 Yates Rd, White Bluff, TN 37187Off Market
- $296,900-- bd2 ba1.9k sqft1015 Yates Rd, White Bluff, TN 37187Off Market
- $30,0001 Acres3376 Highway 47 N, White Bluff, TN 37187Sold
- $305,000-- bd2 ba1.5k sqft3389 Highway 47 N, White Bluff, TN 37187Off Market
- $659,600-- bd4 ba2.4k sqft1099 Yates Rd, White Bluff, TN 37187Off Market
A local agent can set up tours, give advice and negotiate with sellers.
A local lender can help you make sure your offer is ready when you are.
Similar homes
- $372,5003 bd2 ba1.2k sqft306 Twilight Ct, White Bluff, TN 37187For Sale

 MLS ID #3244983, Chelsea Mercier. RealTracs MLS as distributed by MLS GRID
 - $375,0003 bd2 ba1.3k sqft1047 Old County House Rd, Charlotte, TN 37036For Sale
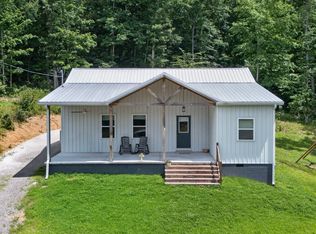 MLS ID #3304135, Nikki Spurlock. RealTracs MLS as distributed by MLS GRID
 - $369,0003 bd2 ba1.4k sqft504 Hunter Ct, White Bluff, TN 37187For Sale
 MLS ID #3230337, Monica Underwood, ABR,ASP,PSA,e-Pro,CFHS,CLHMS,CNE,CPRES,GRI,Notary. RealTracs MLS as distributed by MLS GRID
 - $349,9003 bd2 ba1.5k sqft112 S Hummingbird Ln, Dickson, TN 37055For Sale
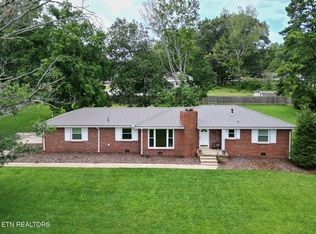 MLS ID #3304775, Shelly Kay Renfro. RealTracs MLS as distributed by MLS GRID
 - $349,0003 bd2 ba1.2k sqft809 Hooper Rd, Charlotte, TN 37036For SaleMLS ID #3123206, Braidon Barbe. RealTracs MLS as distributed by MLS GRID
- $359,9003 bd2 ba1.2k sqft108 W Circle Dr, Burns, TN 37029For SaleMLS ID #3223204, Shira Sturm. RealTracs MLS as distributed by MLS GRID
- $389,0003 bd2 ba1.6k sqft110 Needham Ln, Burns, TN 37029For SaleMLS ID #3251604, Daniel Swaw. RealTracs MLS as distributed by MLS GRID
- $349,9003 bd2 ba1.2k sqft1466 W Grab Creek Rd, Dickson, TN 37055For SaleMLS ID #3261551, Jonathan Poindexter. RealTracs MLS as distributed by MLS GRID
- $384,9003 bd2 ba1.2k sqft3084 Bowker Rd, Charlotte, TN 37036For SaleMLS ID #3168229, Amanda L. Bell. RealTracs MLS as distributed by MLS GRID
- $315,0003 bd1 ba1.3k sqft122 Tracy Academy St, Charlotte, TN 37036For SaleMLS ID #3286027, Lisa Kent. RealTracs MLS as distributed by MLS GRID
- $374,9003 bd2 ba1.6k sqft180 Hill Rd, Vanleer, TN 37181For SaleMLS ID #3169089, Harley Pope. RealTracs MLS as distributed by MLS GRID
- $415,9003 bd2 ba1.4k sqft1174 Anna Rebecca Ct, Kingston Springs, TN 37082For SaleMLS ID #3270574, Tiffani Conatser, ABR, CRS. RealTracs MLS as distributed by MLS GRID
- $324,9003 bd3 ba1.7k sqft2054 Ridgecrest Dr, Dickson, TN 37055For SaleMLS ID #3251882, Kayla Carter Williams. RealTracs MLS as distributed by MLS GRID
- $375,0003 bd2 ba1.4k sqft329 Murrell Rd, Dickson, TN 37055For SaleMLS ID #3232051, Whitney Koski. RealTracs MLS as distributed by MLS GRID
- $419,9003 bd2 ba1.5k sqft546 Lauren Park Dr, Burns, TN 37029For SaleMLS ID #3220929, Adrienne Arnett. RealTracs MLS as distributed by MLS GRID
- $365,0003 bd2 ba1.3k sqft3080 Bowker Rd, Charlotte, TN 37036For SaleMLS ID #3153171, Tony Carletello. RealTracs MLS as distributed by MLS GRID
- $330,0003 bd2 ba1.3k sqft250 Old Columbia Rd, Dickson, TN 37055For SaleMLS ID #3246136, Roxanne Spence. RealTracs MLS as distributed by MLS GRID
- $350,0002 bd1 ba1.8k sqft1072 Highway 96, Fairview, TN 37062For SaleMLS ID #3225244, Noah Falkie. RealTracs MLS as distributed by MLS GRID
- $369,9002 bd2 ba1.1k sqft9127 Crestview Dr, Bon Aqua, TN 37025For SaleMLS ID #3190271, Heidi Green. RealTracs MLS as distributed by MLS GRID
- $395,0003 bd2 ba1.8k sqft1101 Valley View Rd, Ashland City, TN 37015For SaleMLS ID #3220818, Jennifer Keigher. RealTracs MLS as distributed by MLS GRID
