Set on five peaceful acres in Dickson County, this inviting property offers the perfect blend of privacy, natural beauty, and comfortable everyday living just minutes from Ashland City. Surrounded by mature trees with a scenic walking path and open space, the setting creates a quiet retreat where you can enjoy the sights and sounds of nature while still being conveniently close to town.
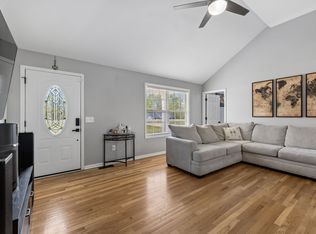
A welcoming covered front porch sets the tone, offering the perfect spot to relax with a morning coffee or unwind in the evening while taking in the peaceful surroundings. Inside, the home opens to a bright living room with soaring ceilings and beautiful hardwood floors, creating a spacious and airy feel. The living area flows seamlessly into the dining room, making the layout ideal for both daily living and entertaining.
Oversized windows throughout the home bring in abundant natural light and frame views of the surrounding property. From the dining area, step directly onto the back deck overlooking a tree-lined backyard, where privacy and natural beauty create a serene outdoor living space. The kitchen sink is thoughtfully positioned to overlook the yard, making everyday moments feel connected to the outdoors.
The primary bedroom offers tray ceilings, a ceiling fan, and large windows, creating a bright and comfortable retreat. Two full bathrooms provide convenience and functionality for daily routines.
Practical features throughout the home add to its appeal, including a dedicated laundry room with built-in cabinets for storage and organization.
With its five-acre setting, beautiful tree-lined views with scenic walking path, and comfortable layout, this property offers the rare opportunity to enjoy space, privacy, and peaceful country living while remaining close to Ashland City and surrounding amenities.
Active
Price cut: $7K (7/6)
$365,000
3080 Bowker Rd, Charlotte, TN 37036
3beds
1,332sqft
:
Get pre-qualified$2,145/mo
Single Family Residence, Residential
Built in 2008
5.02 Acres Lot
$-- Zestimate®
$274/sqft
$-- HOA
What's special
Spacious and airy feelSurrounded by mature treesWelcoming covered front porchScenic walking pathAbundant natural lightOpen spaceBeautiful hardwood floors
- 131 days |
- 843 |
- 67 |
Zillow last checked:
Listing updated:
Listed by:
Tony Carletello 615-405-7422,
Compass RE 615-475-5616,
Emily Carletello 615-293-4161,
Compass RE
Source: RealTracs MLS as distributed by MLS GRID,MLS#: 3153171
Facts & features
Interior
Bedrooms & bathrooms
- Bedrooms: 3
- Bathrooms: 2
- Full bathrooms: 2
- Main level bedrooms: 3
Bedroom 1
- Features: Walk-In Closet(s)
- Level: Walk-In Closet(s)
- Area: 180 Square Feet
- Dimensions: 15x12
Bedroom 2
- Features: Walk-In Closet(s)
- Level: Walk-In Closet(s)
- Area: 143 Square Feet
- Dimensions: 13x11
Bedroom 3
- Features: Extra Large Closet
- Level: Extra Large Closet
- Area: 132 Square Feet
- Dimensions: 12x11
Dining room
- Features: Combination
- Level: Combination
- Area: 120 Square Feet
- Dimensions: 10x12
Kitchen
- Area: 100 Square Feet
- Dimensions: 10x10
Living room
- Features: Great Room
- Level: Great Room
- Area: 336 Square Feet
- Dimensions: 24x14
Heating
- Central, Heat Pump
Cooling
- Central Air, Electric
Appliances
- Included: Oven, Dishwasher, Microwave
Features
- Ceiling Fan(s)
- Flooring: Carpet, Wood, Tile
- Basement: Crawl Space
Interior area
- Total structure area: 1,332
- Total interior livable area: 1,332 sqft
- Finished area above ground: 1,332
Property
Parking
- Total spaces: 2
- Parking features: Attached, Driveway
- Attached garage spaces: 2
- Has uncovered spaces: Yes
Features
- Levels: One
- Stories: 1
- Patio & porch: Porch, Covered, Deck
Lot
- Size: 5.02 Acres
Details
- Parcel number: 026 00219 000
- Special conditions: Standard
Construction
Type & style
- Home type: SingleFamily
- Property subtype: Single Family Residence, Residential
Materials
- Brick
Condition
- New construction: No
- Year built: 2008
Utilities & green energy
- Sewer: Septic Tank
- Water: Public
- Utilities for property: Electricity Available, Water Available
Community & HOA
Community
- Subdivision: Jackson Farms East
HOA
- Has HOA: No
Location
- Region: Charlotte
Financial & listing details
- Price per square foot: $274/sqft
- Tax assessed value: $313,800
- Annual tax amount: $1,326
- Date on market: 3/18/2026
- Electric utility on property: Yes
Estimated market value
Not available
Estimated sales range
Not available
Not available
Price history
| Date | Event | Price |
|---|---|---|
| 7/6/2026 | Price change | $365,000-1.9%$274/sqft |
Source:  RealTracs MLS as distributed by MLS GRID #3153171 Report a problem RealTracs MLS as distributed by MLS GRID #3153171 Report a problem | ||
| 4/30/2026 | Price change | $372,000-7%$279/sqft |
Source: RealTracs MLS as distributed by MLS GRID #3153171 Report a problem | ||
| 3/19/2026 | Listed for sale | $399,900+25%$300/sqft |
Source: RealTracs MLS as distributed by MLS GRID #3153171 Report a problem | ||
| 5/2/2022 | Sold | $319,900$240/sqft |
Source: RealTracs MLS as distributed by MLS GRID #2364953 Report a problem | ||
| 3/22/2022 | Contingent | $319,900$240/sqft |
Source: RealTracs MLS as distributed by MLS GRID #2364953 Report a problem | ||
| 3/19/2022 | Listed for sale | $319,900+132.7%$240/sqft |
Source: RealTracs MLS as distributed by MLS GRID #2364953 Report a problem | ||
| 4/6/2009 | Sold | $137,500$103/sqft |
Source: Public Record Report a problem | ||
Public tax history
| Year | Property taxes | Tax assessment |
|---|---|---|
| 2025 | $1,326 | $78,450 |
| 2024 | $1,326 +12.4% | $78,450 +56.4% |
| 2023 | $1,179 | $50,175 |
| 2022 | $1,179 | $50,175 |
| 2021 | $1,179 | $50,175 |
| 2020 | $1,179 | $50,175 |
| 2019 | $1,179 +3.4% | $50,175 +18.8% |
| 2018 | $1,141 0% | $42,250 |
| 2017 | $1,141 | $42,250 |
| 2016 | $1,141 +8.8% | $42,250 +16.9% |
| 2015 | $1,048 | $36,150 |
| 2014 | $1,048 | $36,150 |
| 2013 | -- | $36,150 |
| 2012 | $1,055 | $36,150 -2.3% |
| 2011 | $1,055 | $37,017 |
| 2010 | $1,055 | $37,017 |
| 2009 | $1,055 +603.7% | $37,017 +556.8% |
| 2008 | $150 | $5,636 |
Find assessor info on the county website
Monthly payment
Est. payment
Payment breakdown
Explore the cost of this home by adjusting the details. Changes won't be saved.Climate risks
Neighborhood: 37036
Nearby schools
GreatSchools rating
- 9/10Charlotte Elementary SchoolGrades: PK-5Distance: 8.2 mi
- 5/10Charlotte Middle SchoolGrades: 6-8Distance: 8.2 mi
- 6/10Creek Wood High SchoolGrades: 9-12Distance: 9 mi
Schools provided by the listing agent
- Elementary: Charlotte Elementary
- Middle: Charlotte Middle School
- High: Creek Wood High School
Source: RealTracs MLS as distributed by MLS GRID. This data may not be complete. We recommend contacting the local school district to confirm school assignments for this home.
- $384,9003 bd2 ba1.2k sqft3084 Bowker Rd, Charlotte, TN 37036For Sale
- $360,6003 bd2 ba1.4k sqft3072 Bowker Rd, Charlotte, TN 37036Off Market
- $397,900-- bd2 ba1.2k sqft3058 Bowker Rd, Charlotte, TN 37036Off Market
- $436,300-- bd2 ba1.8k sqft3086 Bowker Rd, Charlotte, TN 37036Off Market
- $590,700-- bd2 ba1.9k sqft3052 Bowker Rd, Charlotte, TN 37036Off Market
- $332,3003 bd2 ba1.2k sqft3047 Bowker Rd, Charlotte, TN 37036Off Market
- $370,0003 bd2 ba1.3k sqft3075 Bowker Rd, Charlotte, TN 37036Sold
- $265,0003 bd2 ba1.2k sqft3081 Bowker Rd, Charlotte, TN 37036Sold
A local agent can set up tours, give advice and negotiate with sellers.
A local lender can help you make sure your offer is ready when you are.
Similar homes
- $384,9003 bd2 ba1.2k sqft3084 Bowker Rd, Charlotte, TN 37036For Sale
 MLS ID #3168229, Amanda L. Bell. RealTracs MLS as distributed by MLS GRID
 - $375,0003 bd2 ba1.3k sqft1047 Old County House Rd, Charlotte, TN 37036For Sale
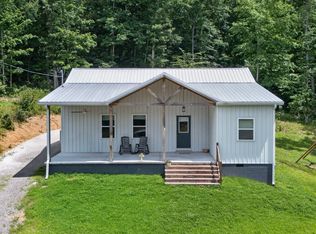 MLS ID #3304135, Nikki Spurlock. RealTracs MLS as distributed by MLS GRID
 - $529,9993 bd2 ba1.6k sqft1041 Twin Creek Rd, Charlotte, TN 37036For Sale
 MLS ID #3228299, Leslie Scott, CLHA. RealTracs MLS as distributed by MLS GRID
 - $349,0003 bd2 ba1.2k sqft809 Hooper Rd, Charlotte, TN 37036For Sale
 MLS ID #3123206, Braidon Barbe. RealTracs MLS as distributed by MLS GRID
 - $379,9003 bd2 ba1.7k sqft1141 Old Mack Rd, Clarksville, TN 37040For SaleMLS ID #3262844, Nancy Selesele. RealTracs MLS as distributed by MLS GRID
- $339,9003 bd2 ba1.3k sqft521 Lewis Ln, Charlotte, TN 37036For SaleMLS ID #3224684, Chelsea Cox. RealTracs MLS as distributed by MLS GRID
- $369,0003 bd2 ba1.4k sqft504 Hunter Ct, White Bluff, TN 37187For SaleMLS ID #3230337, Monica Underwood, ABR,ASP,PSA,e-Pro,CFHS,CLHMS,CNE,CPRES,GRI,Notary. RealTracs MLS as distributed by MLS GRID
- $354,9003 bd2 ba1.3k sqft150 Lizzie Rd, Ashland City, TN 37015For SaleMLS ID #3197596, Amanda L. Bell. RealTracs MLS as distributed by MLS GRID
- $349,9003 bd2 ba1.2k sqft1466 W Grab Creek Rd, Dickson, TN 37055For SaleMLS ID #3261551, Jonathan Poindexter. RealTracs MLS as distributed by MLS GRID
- $290,0003 bd2 ba1.1k sqft109 Phillips St, Charlotte, TN 37036For SaleMLS ID #3184671, Daniel Wree. RealTracs MLS as distributed by MLS GRID
- $374,9003 bd2 ba1.3k sqft1030 Oak Dr, White Bluff, TN 37187For SaleMLS ID #3271059, Ashly Pickett. RealTracs MLS as distributed by MLS GRID
- $375,0003 bd2 ba1.4k sqft329 Murrell Rd, Dickson, TN 37055For SaleMLS ID #3232051, Whitney Koski. RealTracs MLS as distributed by MLS GRID
- $415,9003 bd2 ba1.4k sqft1174 Anna Rebecca Ct, Kingston Springs, TN 37082For SaleMLS ID #3270574, Tiffani Conatser, ABR, CRS. RealTracs MLS as distributed by MLS GRID
- $389,0003 bd2 ba1.4k sqft2150 Sunset Dr, White Bluff, TN 37187For SaleMLS ID #3178095, Alicia DePalma. RealTracs MLS as distributed by MLS GRID
- $365,0003 bd2 ba1.7k sqft3363 Dabney Ln, Clarksville, TN 37043For SaleMLS ID #3243981, Kevin Bracy. RealTracs MLS as distributed by MLS GRID
- $355,9003 bd3 ba1.5k sqft317 Ivy Bend Cir, Clarksville, TN 37043For SaleMLS ID #3182000, Melanie Smith. RealTracs MLS as distributed by MLS GRID
- $399,9003 bd3 ba1.7k sqft1326 Shahan Rd, Ashland City, TN 37015For SaleMLS ID #3242874, Amanda L. Bell. RealTracs MLS as distributed by MLS GRID
- $385,0003 bd2 ba1.7k sqft2594 Sylvia Rd, Dickson, TN 37055For SaleMLS ID #3252023, Mark Buchanan. RealTracs MLS as distributed by MLS GRID
- $379,0003 bd2 ba1.5k sqft100 Patton Ct, Ashland City, TN 37015For SaleMLS ID #3177937, Kaelin Evans. RealTracs MLS as distributed by MLS GRID
- $375,0003 bd2 ba1.8k sqft3387 Poplar Hl, Clarksville, TN 37043For SaleMLS ID #3232787, Joey Williamson. RealTracs MLS as distributed by MLS GRID
