Welcome home to your own country getaway, tucked away on the outskirts of town! Situated on a beautiful, tree-lined 1.43-acre lot, this unique property offers plenty of space to spread out and enjoy the outdoors, complete with fencing, a chicken coop, kennels, multiple outbuildings—and even a zipline!
Step inside to find fresh updates throughout, including all-new flooring, paint, light fixtures, and trim. The kitchen is sure to impress with cream-colored cabinetry, stainless steel appliances, a built-in espresso maker, plenty of natural light, and a warm, welcoming feel.
The home offers 3 bedrooms, including a primary suite with its own private bath, plus TWO separate living spaces. The cozy den features a wood-burning fireplace and direct access to the backyard and could easily serve as a 4th bedroom, home office, or flex space if needed.
Enjoy your morning coffee or unwind at the end of the day on the enclosed back patio overlooking the spacious property. Outside, you'll also find a detached 300 sq. ft. office that, with a little TLC, could make the perfect man cave, she-shed, hobby room, or private workspace. Multiple outbuildings provide plenty of room for lawn equipment, tools, and all your outdoor toys.
With acreage, mature trees, flexible living space, tons of storage, and amenities you just don't find every day, this property truly offers something special!
Active
Price cut: $5K (9/24)
$344,900
739 Scoutview Rd, Ashland City, TN 37015
3beds
1,774sqft
Single Family Residence, Residential
Built in 1973
1.43 Acres Lot
$-- Zestimate®
$194/sqft
$-- HOA
What's special
Wood-burning fireplaceAll-new flooringFresh updates throughoutMultiple outbuildingsMature treesStainless steel appliancesFlexible living space
- 23 days
- 1,713
- 244
Zillow last checked:
Listing updated:
Listed by:
Melissa Parmer 615-626-8525,
Benchmark Realty, LLC 615-991-4949
Source: RealTracs MLS as distributed by MLS GRID,MLS#: 3530864
Facts & features
Interior
Bedrooms & bathrooms
- Bedrooms: 3
- Bathrooms: 2
- Full bathrooms: 1
- 1/2 bathrooms: 1
- Main level bedrooms: 3
Bedroom 1
- Features: Half Bath
- Level: Half Bath
- Area: 156 Square Feet
- Dimensions: 13x12
Bedroom 2
- Area: 144 Square Feet
- Dimensions: 12x12
Bedroom 3
- Area: 120 Square Feet
- Dimensions: 12x10
Primary bathroom
- Features: Primary Bedroom
- Level: Primary Bedroom
Den
- Features: Separate
- Level: Separate
- Area: 312 Square Feet
- Dimensions: 24x13
Dining room
- Features: Combination
- Level: Combination
Kitchen
- Area: 300 Square Feet
- Dimensions: 25x12
Living room
- Features: Separate
- Level: Separate
- Area: 216 Square Feet
- Dimensions: 18x12
Other
- Features: Florida Room
- Level: Florida Room
- Area: 220 Square Feet
- Dimensions: 20x11
Other
- Features: Utility Room
- Level: Utility Room
- Area: 32 Square Feet
- Dimensions: 8x4
Heating
- Central, Electric, Heat Pump
Cooling
- Central Air
Appliances
- Included: Electric Range, Dishwasher, Microwave, Refrigerator
- Laundry: Electric Dryer Hookup, Washer Hookup
Features
- Ceiling Fan(s)
- Flooring: Wood, Tile, Vinyl
- Basement: Crawl Space
- Number of fireplaces: 1
- Fireplace features: Den, Wood Burning
Interior area
- Total structure area: 1,774
- Total interior livable area: 1,774 sqft
- Finished area above ground: 1,774
Property
Parking
- Total spaces: 6
- Parking features: Detached, Driveway, Gravel
- Carport spaces: 2
- Uncovered spaces: 4
Features
- Levels: One
- Stories: 1
- Patio & porch: Patio, Covered
- Fencing: Back Yard
- Has view: Yes
Lot
- Size: 1.43 Acres
- Dimensions: 150 x 400 x 150 x 560
- Features: Level, Wooded
- Topography: Level,Wooded
Details
- Additional structures: Storage
- Parcel number: 043 14300 000
- Special conditions: Standard
Construction
Type & style
- Home type: SingleFamily
- Architectural style: Ranch
- Property subtype: Single Family Residence, Residential
Materials
- Brick
- Roof: Asphalt
Condition
- New construction: No
- Year built: 1973
Utilities & green energy
- Sewer: Septic Tank
- Water: Public
- Utilities for property: Electricity Available, Water Available
Community & HOA
Community
- Subdivision: Scoutview S D 1/64
HOA
- Has HOA: No
Location
- Region: Ashland City
Financial & listing details
- Price per square foot: $194/sqft
- Tax assessed value: $289,900
- Annual tax amount: $1,398
- Date on market: 9/1/2026
- Electric utility on property: Yes
Estimated market value
Not available
Estimated sales range
Not available
Not available
Price history
| Date | Event | Price |
|---|---|---|
| 9/24/2026 | Price change | $344,900-1.4%$194/sqft |
Source:  RealTracs MLS as distributed by MLS GRID #3530864 Report a problem RealTracs MLS as distributed by MLS GRID #3530864 Report a problem | ||
| 9/2/2026 | Listed for sale | $349,900+25%$197/sqft |
Source: RealTracs MLS as distributed by MLS GRID #3530864 Report a problem | ||
| 10/3/2022 | Sold | $280,000-5.1%$158/sqft |
Source: RealTracs MLS as distributed by MLS GRID #2433716 Report a problem | ||
| 9/9/2022 | Pending sale | $295,000$166/sqft |
Source: RealTracs MLS as distributed by MLS GRID #2433716 Report a problem | ||
| 9/1/2022 | Listed for sale | $295,000+106%$166/sqft |
Source: RealTracs MLS as distributed by MLS GRID #2433716 Report a problem | ||
| 11/10/2017 | Listing removed | $143,232-13.2%$81/sqft |
Source: Auction.com Report a problem | ||
| 11/1/2017 | Listed for sale | -- |
Source: Auction.com Report a problem | ||
| 4/9/2010 | Sold | $165,000$93/sqft |
Source: Public Record Report a problem | ||
| 2/21/2010 | Listed for sale | $165,000$93/sqft |
Source: Fridrich & Clark Realty #1156988 Report a problem | ||
| 3/8/2009 | Listing removed | $165,000$93/sqft |
Source: EpropertySites #739scoutview Report a problem | ||
| 1/22/2009 | Listed for sale | $165,000+22.3%$93/sqft |
Source: EpropertySites #739scoutview Report a problem | ||
| 9/20/2004 | Sold | $134,900$76/sqft |
Source: Agent Provided Report a problem | ||
Public tax history
| Year | Property taxes | Tax assessment |
|---|---|---|
| 2025 | $1,398 +11.4% | $72,475 |
| 2024 | $1,255 -4.9% | $72,475 +56.4% |
| 2023 | $1,320 +4.6% | $46,350 |
| 2022 | $1,261 | $46,350 |
| 2021 | $1,261 -6.2% | $46,350 -7.2% |
| 2020 | $1,344 | $49,950 |
| 2019 | $1,344 +16.7% | $49,950 +36.8% |
| 2018 | $1,152 +0% | $36,525 |
| 2017 | $1,152 +11% | $36,525 |
| 2016 | $1,038 +10.5% | $36,525 +17.8% |
| 2015 | $939 | $31,000 |
| 2014 | $939 | $31,000 |
| 2013 | -- | $31,000 -1.7% |
| 2012 | $955 +9% | $31,525 |
| 2011 | $876 | $31,525 |
| 2010 | $876 | $31,525 |
| 2009 | $876 | $31,525 |
| 2008 | $876 | $31,525 |
| 2007 | $876 -11.2% | $31,525 |
| 2006 | $987 +11.2% | $31,525 +11.2% |
| 2005 | $887 | $28,350 |
| 2004 | $887 +0.8% | $28,350 -0.5% |
| 2003 | $881 | $28,500 +0% |
| 2001 | -- | $28,494 -75% |
| 2000 | -- | $113,977 |
Find assessor info on the county website
Monthly payment
Est. payment
Payment breakdown
Explore the cost of this home by adjusting the details. Changes won't be saved.Climate risks
Neighborhood: 37015
Nearby schools
Schools provided by the listing agent
- Elementary: West Cheatham Elementary
- Middle: Cheatham Middle School
- High: Cheatham Co Central
Source: RealTracs MLS as distributed by MLS GRID. This data may not be complete. We recommend contacting the local school district to confirm school assignments for this home.
Similar homes
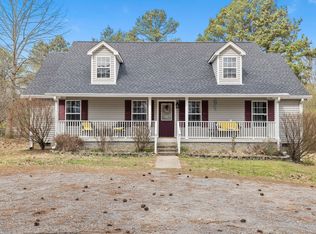
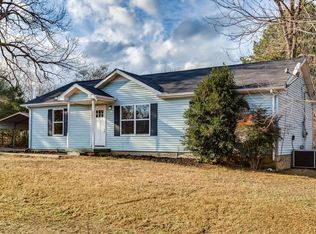
- $310,0003 bd2 ba1.3k sqft744 Scoutview Rd, Ashland City, TN 37015For Sale

 MLS ID #3546743, Quenn N. Crum. RealTracs MLS as distributed by MLS GRID
 - $299,9003 bd2 ba1.5k sqft1787 Bearwallow Rd, Ashland City, TN 37015For Sale
 MLS ID #3512946, Steve Miller. RealTracs MLS as distributed by MLS GRID
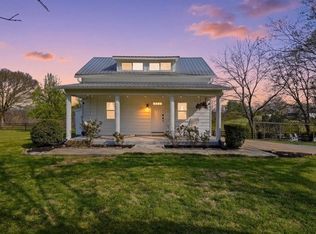
 - $499,9002 bd2 ba1.8k sqft2820 Lockertsville Rd, Ashland City, TN 37015For Sale
 MLS ID #3598884, Patty F. Kennedy. RealTracs MLS as distributed by MLS GRID
 - $460,0003 bd2 ba2.5k sqft180 Doty Rd, Ashland City, TN 37015For Sale
 MLS ID #3519353, Nikki Morrison. RealTracs MLS as distributed by MLS GRID
 - $379,9003 bd2 ba2.4k sqft1100 Pleasant Valley Rd, Chapmansboro, TN 37035For SaleMLS ID #3542477, Amanda L. Bell. RealTracs MLS as distributed by MLS GRID
- $365,0004 bd3 ba1.1k sqft109 Annette Dr, Ashland City, TN 37015New ConstructionMLS ID #3520802, Ignacio Padilla. RealTracs MLS as distributed by MLS GRID
- $449,9993 bd2 ba2k sqft1010 Tulip Dr, Ashland City, TN 37015For SaleMLS ID #3225038, Rachel Bellamy. RealTracs MLS as distributed by MLS GRID
- $369,0003 bd2 ba1.5k sqft100 Patton Ct, Ashland City, TN 37015For SaleMLS ID #3177937, Kaelin Evans. RealTracs MLS as distributed by MLS GRID
- $399,9003 bd2 ba1.3k sqft1105 Goose Bay Rd, Ashland City, TN 37015For SaleMLS ID #3232066, Brett Leehans. RealTracs MLS as distributed by MLS GRID
- $375,0003 bd2 ba1.1k sqft119 Margo Ct, Joelton, TN 37080For SaleMLS ID #3298119, Jake Bumpus. RealTracs MLS as distributed by MLS GRID
- $399,9004 bd2 ba1.7k sqft1931 Blue Bird Dr, Pleasant View, TN 37146For SaleMLS ID #3301920, Donald G. Martin, MRP, ABR, SRS, Broker. RealTracs MLS as distributed by MLS GRID
- $329,9003 bd2 ba1.6k sqft236 Preakness Cir, Pleasant View, TN 37146For SaleMLS ID #3542990, Gary Ashton. RealTracs MLS as distributed by MLS GRID
- $369,5003 bd2 ba1.6k sqft1147 Pleasant Valley Rd, Chapmansboro, TN 37035For SaleMLS ID #3318671, Tracy Baker. RealTracs MLS as distributed by MLS GRID
- $450,0003 bd4 ba1.9k sqft1059 Oakwood Rd, Joelton, TN 37080For SaleMLS ID #3547071, Zitlali Mejia. RealTracs MLS as distributed by MLS GRID
- $324,9003 bd1 ba1.7k sqft1003 Twin Creek Rd, Charlotte, TN 37036For SaleMLS ID #3171236, Amanda L. Bell. RealTracs MLS as distributed by MLS GRID
- $340,0002 bd2 ba1.3k sqft1040 Nosegay Rd, White Bluff, TN 37187For SaleMLS ID #3309393, Tia M. Armstrong. RealTracs MLS as distributed by MLS GRID
- $339,9003 bd2 ba1.5k sqft2706 Driftwood Dr, Springfield, TN 37172For SaleMLS ID #3531711, Melody Royalty. RealTracs MLS as distributed by MLS GRID
- $339,9003 bd1 ba1.3k sqft2206 Courtney Ave, Nashville, TN 37218For SaleMLS ID #3591919, Kevin Wilson, Broker, ABR, AHWD, CIPS, CNE, CRS, C2EX, GRI, PSA, SRES. RealTracs MLS as distributed by MLS GRID
- $425,0003 bd3 ba1.8k sqft1062 Heatherwood Rd, Pleasant View, TN 37146For SaleMLS ID #3243207, Amanda L. Bell. RealTracs MLS as distributed by MLS GRID
- $335,0003 bd2 ba1.4k sqft2202 Lynwood Dr, Greenbrier, TN 37073For SaleMLS ID #3531918, Bryan Rhoads. RealTracs MLS as distributed by MLS GRID
