Receive a special rate incentive or closing cost credit with seller’s suggested lender! Enjoy privacy and modern updates in this beautifully renovated home set on over an acre just outside Kingston Springs. Conveniently located only 30 minutes from Nashville with easy access to I-40, this property offers peaceful surroundings and accessibility. This home features one-level living with a finished basement that provides additional flexible space—perfect for a media room, bonus room, or recreation area. Step inside to a spacious living room with laminate flooring throughout the main living areas. The kitchen is beautifully updated with granite countertops, a unique copper sink, tiled backsplash, stainless steel appliances, and a sitting bar area. A dedicated dining room sits just off the kitchen. The main level includes three spacious bedrooms and two full bathrooms, offering a comfortable and functional layout. Step outside to the back deck overlooking the private backyard with mature trees, creating a peaceful retreat. A two-car attached garage adds convenience and storage. A great renovated home offering space, privacy, and a prime location—come see it today!
Active
Price cut: $25K (8/28)
$425,000
771 Mount Pleasant Rd, Kingston Springs, TN 37082
3beds
2,182sqft
Single Family Residence, Residential
Built in 1987
1.03 Acres Lot
$-- Zestimate®
$195/sqft
$-- HOA
What's special
- 160 days
- 709
- 78
Zillow last checked:
Listing updated:
Listed by:
Peyton Jones 937-405-3844,
Keller Williams Realty Mt. Juliet 615-758-8886,
Christian LeMere 615-593-8090,
Keller Williams Realty Mt. Juliet
Source: RealTracs MLS as distributed by MLS GRID,MLS#: 3177647
Facts & features
Interior
Bedrooms & bathrooms
- Bedrooms: 3
- Bathrooms: 2
- Full bathrooms: 2
- Main level bedrooms: 3
Bedroom 1
- Area: 165 Square Feet
- Dimensions: 11x15
Bedroom 2
- Area: 120 Square Feet
- Dimensions: 10x12
Bedroom 3
- Area: 120 Square Feet
- Dimensions: 10x12
Dining room
- Area: 121 Square Feet
- Dimensions: 11x11
Kitchen
- Area: 121 Square Feet
- Dimensions: 11x11
Living room
- Area: 286 Square Feet
- Dimensions: 11x26
Recreation room
- Features: Basement Level
- Level: Basement Level
- Area: 598 Square Feet
- Dimensions: 23x26
Heating
- Central
Cooling
- Central Air, Electric
Appliances
- Included: Built-In Electric Oven, Electric Range, Dishwasher, Disposal, Microwave, Stainless Steel Appliance(s)
- Laundry: Electric Dryer Hookup, Washer Hookup
Features
- Flooring: Carpet, Laminate
- Basement: Partially Finished
Interior area
- Total structure area: 2,182
- Total interior livable area: 2,182 sqft
- Finished area above ground: 1,344
- Finished area below ground: 838
Property
Parking
- Total spaces: 2
- Parking features: Garage Door Opener, Garage Faces Side
- Garage spaces: 2
Features
- Levels: Two
- Stories: 2
- Patio & porch: Deck
Lot
- Size: 1.03 Acres
Details
- Parcel number: 099B A 00100 000
- Special conditions: Standard
Construction
Type & style
- Home type: SingleFamily
- Property subtype: Single Family Residence, Residential
Materials
- Vinyl Siding, Wood Siding
- Roof: Shingle
Condition
- New construction: No
- Year built: 1987
Utilities & green energy
- Sewer: Septic Tank
- Water: Public
- Utilities for property: Electricity Available, Water Available
Community & HOA
Community
- Security: Fire Alarm, Security System, Smoke Detector(s)
- Subdivision: Forrest Sub
HOA
- Has HOA: No
Location
- Region: Kingston Springs
Financial & listing details
- Price per square foot: $195/sqft
- Tax assessed value: $327,300
- Annual tax amount: $1,901
- Date on market: 4/17/2026
- Electric utility on property: Yes
Estimated market value
Not available
Estimated sales range
Not available
Not available
Price history
| Date | Event | Price |
|---|---|---|
| 8/28/2026 | Price change | $425,000-5.6%$195/sqft |
Source:  RealTracs MLS as distributed by MLS GRID #3177647 Report a problem RealTracs MLS as distributed by MLS GRID #3177647 Report a problem | ||
| 4/17/2026 | Listed for sale | $450,000+3.4%$206/sqft |
Source: RealTracs MLS as distributed by MLS GRID #3177647 Report a problem | ||
| 4/4/2026 | Listing removed | -- |
Source: Owner Report a problem | ||
| 1/5/2026 | Listed for sale | $435,000+8.8%$199/sqft |
Source: Owner Report a problem | ||
| 5/1/2025 | Listing removed | $400,000$183/sqft |
Source: RealTracs MLS as distributed by MLS GRID #2817406 Report a problem | ||
| 4/12/2025 | Price change | $400,000-5.9%$183/sqft |
Source: RealTracs MLS as distributed by MLS GRID #2817406 Report a problem | ||
| 3/18/2025 | Price change | $425,000-1.2%$195/sqft |
Source: RealTracs MLS as distributed by MLS GRID #2797082 Report a problem | ||
| 2/28/2025 | Price change | $430,000-0.2%$197/sqft |
Source: RealTracs MLS as distributed by MLS GRID #2797082 Report a problem | ||
| 1/14/2025 | Listed for sale | $430,650+20.3%$197/sqft |
Source: Owner Report a problem | ||
| 12/3/2021 | Sold | $357,900+2.7%$164/sqft |
Source: RealTracs MLS as distributed by MLS GRID #2294228 Report a problem | ||
| 10/29/2021 | Pending sale | $348,500$160/sqft |
Source: RealTracs MLS as distributed by MLS GRID #2294228 Report a problem | ||
| 10/25/2021 | Contingent | $348,500$160/sqft |
Source: RealTracs MLS as distributed by MLS GRID #2294228 Report a problem | ||
| 10/20/2021 | Price change | $348,500-0.4%$160/sqft |
Source: RealTracs MLS as distributed by MLS GRID #2294228 Report a problem | ||
| 10/11/2021 | Price change | $350,000-1.3%$160/sqft |
Source: RealTracs MLS as distributed by MLS GRID #2294228 Report a problem | ||
| 10/5/2021 | Price change | $354,500-1.5%$162/sqft |
Source: RealTracs MLS as distributed by MLS GRID #2294228 Report a problem | ||
| 9/27/2021 | Price change | $359,900-2.7%$165/sqft |
Source: RealTracs MLS as distributed by MLS GRID #2294228 Report a problem | ||
| 9/25/2021 | Listed for sale | $369,900+80.4%$170/sqft |
Source: RealTracs MLS as distributed by MLS GRID #2294228 Report a problem | ||
| 5/3/2021 | Sold | $205,000+57.7%$94/sqft |
Source: Public Record Report a problem | ||
| 1/28/2014 | Sold | $130,000-7.7%$60/sqft |
Source: Public Record Report a problem | ||
| 12/29/2009 | Sold | $140,900-6%$65/sqft |
Source: Public Record Report a problem | ||
| 10/4/2009 | Listed for sale | $149,900+77.4%$69/sqft |
Source: RE/MAX Elite #1122785 Report a problem | ||
| 12/31/1993 | Sold | $84,500$39/sqft |
Source: Public Record Report a problem | ||
Public tax history
| Year | Property taxes | Tax assessment |
|---|---|---|
| 2025 | $1,901 +10% | $81,825 |
| 2024 | $1,728 -8.6% | $81,825 +48% |
| 2023 | $1,890 +5.3% | $55,300 |
| 2022 | $1,795 +0.6% | $55,300 |
| 2021 | $1,784 +0.9% | $55,300 |
| 2020 | $1,768 +0.6% | $55,300 |
| 2019 | $1,757 +28.3% | $55,300 +52.1% |
| 2018 | $1,369 +0% | $36,350 |
| 2017 | $1,369 +10.4% | $36,350 |
| 2016 | $1,240 +16.9% | $36,350 +26.4% |
| 2015 | $1,061 +32.7% | $28,750 |
| 2014 | $799 | $28,750 |
| 2013 | -- | $28,750 -11.7% |
| 2012 | $1,180 +0.6% | $32,575 |
| 2011 | $1,173 +0.6% | $32,575 |
| 2010 | $1,166 +0.6% | $32,575 |
| 2009 | $1,160 | $32,575 |
| 2008 | $1,160 | $32,575 |
| 2007 | $1,160 -4% | $32,575 |
| 2006 | $1,209 +5.8% | $32,575 +5.8% |
| 2005 | $1,143 | $30,800 |
| 2004 | $1,143 +1.1% | $30,800 |
| 2003 | $1,130 | $30,800 +0% |
| 2001 | -- | $30,796 -75% |
| 2000 | -- | $123,183 |
Find assessor info on the county website
Monthly payment
Est. payment
Payment breakdown
Explore the cost of this home by adjusting the details. Changes won't be saved.Climate risks
Neighborhood: 37082
Nearby schools
Schools provided by the listing agent
- Elementary: Kingston Springs Elementary
- Middle: Harpeth Middle School
- High: Harpeth High School
Source: RealTracs MLS as distributed by MLS GRID. This data may not be complete. We recommend contacting the local school district to confirm school assignments for this home.
- $479,7003 bd2 ba2.2k sqft769 Mount Pleasant Rd, Kingston Springs, TN 37082Off Market
- $415,200-- bd2 ba1.5k sqft765 Mount Pleasant Rd, Kingston Springs, TN 37082Off Market
- $901,5003 bd3 ba2.7k sqft789 Mount Pleasant Rd, Kingston Springs, TN 37082Off Market
- $389,5003 bd2 ba1.3k sqft761 Mount Pleasant Rd, Kingston Springs, TN 37082Off Market
Similar homes
- $485,0003 bd3 ba2.2k sqft141 Scenic Harpeth Dr, Kingston Springs, TN 37082For Sale
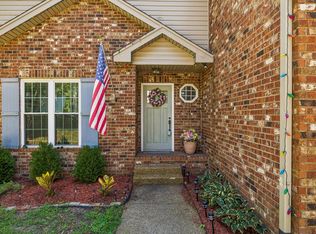
 MLS ID #3531714, Sierra Knaus. RealTracs MLS as distributed by MLS GRID
 - $499,9993 bd2 ba1.9k sqft1036 Street Rd, Kingston Springs, TN 37082For Sale
 MLS ID #3311643, Hayden Oothout. RealTracs MLS as distributed by MLS GRID
 - $350,0003 bd2 ba1.6k sqft1539 C C Rd, Kingston Springs, TN 37082For Sale
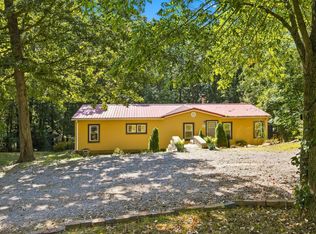 MLS ID #3529706, Joe Archer. RealTracs MLS as distributed by MLS GRID
 - $599,9004 bd3 ba2.2k sqft240 Harpeth Hills Dr, Kingston Springs, TN 37082For Sale
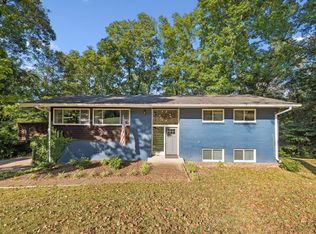 MLS ID #3520567, Cheryl Ewing. RealTracs MLS as distributed by MLS GRID
 - $575,0003 bd3 ba2.2k sqft184 Harpeth Hills Dr, Kingston Springs, TN 37082For SaleMLS ID #3529967, David Becker. RealTracs MLS as distributed by MLS GRID
- $435,0003 bd3 ba1.8k sqft7415 Master Shane Rd, Fairview, TN 37062For SaleMLS ID #3251637, Michael B McKee. RealTracs MLS as distributed by MLS GRID
- $399,9003 bd3 ba2.1k sqft110 Marty Ln, White Bluff, TN 37187For SaleMLS ID #3228504, Barbara Whittington-Curtis. RealTracs MLS as distributed by MLS GRID
- $445,1003 bd2 ba1.4k sqft2815 Spencer Mill Rd, Bon Aqua, TN 37025For SaleMLS ID #3512492, Leslie Scott, CLHA. RealTracs MLS as distributed by MLS GRID
- $419,9003 bd2 ba1.6k sqft4080 Manning Hollow Rd, Pegram, TN 37143For SaleMLS ID #3262535, Kitt Pupel. RealTracs MLS as distributed by MLS GRID
- $409,0003 bd3 ba1.6k sqft7701 Poplar Ridge Dr, Nashville, TN 37221For SaleMLS ID #3593213, George W Weeks. RealTracs MLS as distributed by MLS GRID
- $415,0004 bd2 ba1.9k sqft1109 Taylor Town Rd, White Bluff, TN 37187For SaleMLS ID #3311508, Shelia Story. RealTracs MLS as distributed by MLS GRID
- $469,0004 bd2 ba2.2k sqft7524 Cherokee Hills Rd, Fairview, TN 37062For SaleMLS ID #3513392, Kim Bell, ABR. RealTracs MLS as distributed by MLS GRID
- $265,0003 bd2 ba1.2k sqft1022 Dogwood Ln, Kingston Springs, TN 37082For SaleMLS ID #3233587, Amanda L. Bell. RealTracs MLS as distributed by MLS GRID
- $429,9003 bd2 ba2.2k sqft307 S Hummingbird Ln, Dickson, TN 37055For SaleMLS ID #3231344, Meaghan Baker. RealTracs MLS as distributed by MLS GRID
- $443,9003 bd2 ba1.5k sqft7928 Boone Trce, Nashville, TN 37221For SaleMLS ID #3146092, Amanda L. Bell. RealTracs MLS as distributed by MLS GRID
- $399,9003 bd3 ba2.2k sqft101 W Hills Ter, Dickson, TN 37055For SaleMLS ID #3271975, Amanda Crist. RealTracs MLS as distributed by MLS GRID
- $349,9003 bd2 ba1.2k sqft1505 Bakers Work Rd, Burns, TN 37029For SaleMLS ID #3545983, Rachel Harding. RealTracs MLS as distributed by MLS GRID
- $549,9004 bd3 ba2.3k sqft8116 Settlers Way, Nashville, TN 37221For SaleMLS ID #3547238, Ansley Goodheart. RealTracs MLS as distributed by MLS GRID
- $474,9004 bd4 ba2k sqft809 Ruby Way, White Bluff, TN 37187For SaleMLS ID #3516610, Nikki Spurlock. RealTracs MLS as distributed by MLS GRID
- $460,0003 bd2 ba2.5k sqft180 Doty Rd, Ashland City, TN 37015For SaleMLS ID #3519353, Nikki Morrison. RealTracs MLS as distributed by MLS GRID
