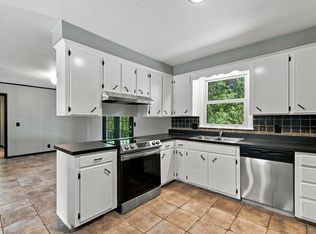
Charming mid-century stone cottage nestled on 4.9 picturesque acres! This 3 bedroom, 2 full bath home offers the perfect blend of privacy, character, and convenience; just minutes from the state park, the Harpeth River, and only 25 minutes to downtown Nashville. Enjoy a peaceful setting with approximately 1 acre of open, sunny yard and 4 acres of beautiful woods. Large back deck and fenced backyard. Inside, you'll find an open floor plan, spacious bedrooms with generous closets, and solid maple hardwood floors throughout the main living areas (can be refinished up to two times). The downstairs bedroom features an en-suite bath and durable concrete flooring, creating a flexible space for guests, a home office, or multi-generational living. The charming kitchen boasts painted white cabinetry, a farmhouse sink, and mostly new appliances. Additional highlights include newer HVAC and windows, washer, dryer, and refrigerator to remain, a storage building, and exterior electrical and water hookups ready for an RV. A rare opportunity to enjoy country tranquility with easy access to outdoor recreation and city amenities!
Active
Price cut: $10K (8/28)
$419,900
4080 Manning Hollow Rd, Pegram, TN 37143
3beds
1,644sqft
Single Family Residence, Residential
Built in 1961
4.9 Acres Lot
$-- Zestimate®
$255/sqft
$-- HOA
What's special
Fenced backyardStorage buildingOpen floor planFarmhouse sinkMostly new appliancesLarge back deckNewer hvac and windows
- 79 days
- 1,180
- 137
Likely to sell faster than
Zillow last checked:
Listing updated:
Listed by:
Kitt Pupel 615-300-3550,
LuxSmart Realty 615-300-3550
Source: RealTracs MLS as distributed by MLS GRID,MLS#: 3262535
Facts & features
Interior
Bedrooms & bathrooms
- Bedrooms: 3
- Bathrooms: 2
- Full bathrooms: 2
- Main level bedrooms: 3
Bedroom 1
- Features: Walk-In Closet(s)
- Level: Walk-In Closet(s)
- Area: 432 Square Feet
- Dimensions: 24x18
Bedroom 2
- Features: Extra Large Closet
- Level: Extra Large Closet
- Area: 143 Square Feet
- Dimensions: 13x11
Bedroom 3
- Features: Extra Large Closet
- Level: Extra Large Closet
- Area: 187 Square Feet
- Dimensions: 17x11
Primary bathroom
- Features: Primary Bedroom
- Level: Primary Bedroom
Dining room
- Features: Combination
- Level: Combination
- Area: 84 Square Feet
- Dimensions: 12x7
Kitchen
- Features: Pantry
- Level: Pantry
- Area: 96 Square Feet
- Dimensions: 12x8
Living room
- Area: 238 Square Feet
- Dimensions: 17x14
Heating
- Central, Electric
Cooling
- Central Air, Electric
Appliances
- Included: Electric Oven, Electric Range, Dishwasher, Disposal, Dryer, Microwave, Refrigerator, Washer
Features
- Ceiling Fan(s), Extra Closets, Open Floorplan, Redecorated, High Speed Internet
- Flooring: Concrete, Wood, Vinyl
- Basement: Partial
- Number of fireplaces: 1
- Fireplace features: Wood Burning
Interior area
- Total structure area: 1,644
- Total interior livable area: 1,644 sqft
- Finished area above ground: 1,644
Property
Features
- Levels: One
- Stories: 1
- Patio & porch: Deck
- Fencing: Back Yard
Lot
- Size: 4.9 Acres
- Features: Level, Wooded
- Topography: Level,Wooded
Details
- Additional structures: Storage
- Parcel number: 11200006700
- Special conditions: Standard
Construction
Type & style
- Home type: SingleFamily
- Architectural style: Cottage
- Property subtype: Single Family Residence, Residential
Materials
- Stone
- Roof: Asphalt
Condition
- New construction: No
- Year built: 1961
Utilities & green energy
- Sewer: Septic Tank
- Water: Public
- Utilities for property: Electricity Available, Water Available
Community & HOA
Community
- Subdivision: Travis Lewis
HOA
- Has HOA: No
Location
- Region: Pegram
Financial & listing details
- Price per square foot: $255/sqft
- Tax assessed value: $430,900
- Annual tax amount: $2,997
- Date on market: 7/7/2026
- Electric utility on property: Yes
Estimated market value
Not available
Estimated sales range
Not available
Not available
Price history
| Date | Event | Price |
|---|---|---|
| 8/28/2026 | Price change | $419,900-2.3%$255/sqft |
Source:  RealTracs MLS as distributed by MLS GRID #3262535 Report a problem RealTracs MLS as distributed by MLS GRID #3262535 Report a problem | ||
| 8/4/2026 | Price change | $429,900-3.4%$261/sqft |
Source: RealTracs MLS as distributed by MLS GRID #3262535 Report a problem | ||
| 7/7/2026 | Listed for sale | $444,900+255.9%$271/sqft |
Source: RealTracs MLS as distributed by MLS GRID #3262535 Report a problem | ||
| 8/13/2014 | Sold | $125,000-3.8%$76/sqft |
Source: Public Record Report a problem | ||
| 6/17/2014 | Listed for sale | $129,900+52.8%$79/sqft |
Source: RE/MAX Elite #1551052 Report a problem | ||
| 8/31/2012 | Sold | $85,000-34%$52/sqft |
Source: RealTracs MLS as distributed by MLS GRID #1343397 Report a problem | ||
| 5/4/2012 | Sold | $128,749+43.2%$78/sqft |
Source: Public Record Report a problem | ||
| 4/4/2012 | Price change | $89,900-5.3%$55/sqft |
Source: Homepath #1343397 Report a problem | ||
| 3/3/2012 | Price change | $94,900-28.6%$58/sqft |
Source: Homepath #1343397 Report a problem | ||
| 2/29/2012 | Listed for sale | -- |
Source: Homepath #1343397 Report a problem | ||
| 8/11/2004 | Sold | $133,000+118%$81/sqft |
Source: Public Record Report a problem | ||
| 1/23/2004 | Sold | $61,000-44.8%$37/sqft |
Source: Public Record Report a problem | ||
| 10/10/2002 | Sold | $110,415-13.7%$67/sqft |
Source: Public Record Report a problem | ||
| 11/1/1999 | Sold | $128,000$78/sqft |
Source: Public Record Report a problem | ||
Public tax history
| Year | Property taxes | Tax assessment |
|---|---|---|
| 2025 | $2,997 +72.2% | $107,725 +80.9% |
| 2024 | $1,740 | $59,550 |
| 2023 | $1,740 | $59,550 |
| 2022 | $1,740 -1% | $59,550 |
| 2021 | $1,759 +3.2% | $59,550 +32.3% |
| 2020 | $1,705 +37.5% | $45,000 |
| 2019 | $1,240 | $45,000 |
| 2018 | $1,240 | $45,000 |
| 2017 | $1,240 | $45,000 +17.6% |
| 2016 | $1,240 -17.4% | $38,250 |
| 2015 | $1,501 | $38,250 |
| 2014 | $1,501 | $38,250 |
| 2013 | -- | $38,250 -12% |
| 2012 | -- | $43,450 |
| 2011 | -- | $43,450 |
| 2010 | -- | $43,450 |
| 2009 | -- | $43,450 +13.3% |
| 2008 | -- | $38,350 |
| 2007 | -- | $38,350 |
| 2006 | -- | -- |
| 2005 | -- | -- |
| 2004 | -- | -- |
| 2003 | -- | -- |
| 2002 | -- | -- |
| 2001 | -- | -- |
| 2000 | -- | -- |
Find assessor info on the county website
Monthly payment
Est. payment
Payment breakdown
Explore the cost of this home by adjusting the details. Changes won't be saved.Climate risks
Neighborhood: 37143
Nearby schools
Schools provided by the listing agent
- Elementary: Gower Elementary
- Middle: H. G. Hill Middle
- High: James Lawson High School
Source: RealTracs MLS as distributed by MLS GRID. This data may not be complete. We recommend contacting the local school district to confirm school assignments for this home.
Similar homes
- $399,0003 bd2 ba1.2k sqft7249 Willow Creek Dr, Nashville, TN 37221For Sale
 MLS ID #3318985, Melissa Langley-Eslick. RealTracs MLS as distributed by MLS GRID
 - $474,9003 bd2 ba2k sqft604 Meadow Lane Dr, Nashville, TN 37221For Sale
 MLS ID #3499763, Jay Toms. RealTracs MLS as distributed by MLS GRID
 - $445,1003 bd2 ba1.4k sqft2815 Spencer Mill Rd, Bon Aqua, TN 37025For Sale
 MLS ID #3512492, Leslie Scott, CLHA. RealTracs MLS as distributed by MLS GRID
 - $595,0003 bd2 ba1.9k sqft8008 Quail Creek Rd, Nashville, TN 37221For Sale
 MLS ID #3531610, Steve Frye. RealTracs MLS as distributed by MLS GRID
 - $425,0003 bd2 ba1.3k sqft457 Ewing Ln, Nashville, TN 37207For SaleMLS ID #3319846, Brian Milton Vance. RealTracs MLS as distributed by MLS GRID
- $425,0003 bd2 ba2.1k sqft771 Mount Pleasant Rd, Kingston Springs, TN 37082For SaleMLS ID #3177647, Peyton Jones. RealTracs MLS as distributed by MLS GRID
- $350,0003 bd2 ba1.3k sqft2918 Wingate Ave, Nashville, TN 37211For SaleMLS ID #3598578, Jason Cox. RealTracs MLS as distributed by MLS GRID
- $449,9003 bd2 ba1.4k sqft74 Valeria St, Nashville, TN 37210For SaleMLS ID #3542700, Brett Leehans. RealTracs MLS as distributed by MLS GRID
- $474,9004 bd2 ba1.8k sqft720 Myhr Dr, Nashville, TN 37221For SaleMLS ID #3305129, Tommy Patterson. RealTracs MLS as distributed by MLS GRID
- $499,9993 bd2 ba1.9k sqft1036 Street Rd, Kingston Springs, TN 37082For SaleMLS ID #3311643, Hayden Oothout. RealTracs MLS as distributed by MLS GRID
- $500,0004 bd2 ba2k sqft608 Harpeth Pkwy E, Nashville, TN 37221For SaleMLS ID #3593559, Blair Blaylock Teasdale. RealTracs MLS as distributed by MLS GRID
- $435,0003 bd2 ba1.4k sqft62 Peachtree St, Nashville, TN 37210For SaleMLS ID #3271997, Katina Thornton. RealTracs MLS as distributed by MLS GRID
- $450,0003 bd2 ba2.1k sqft9092 E 40th Rd, Bon Aqua, TN 37025For SaleMLS ID #3215597, Rhonda Smart. RealTracs MLS as distributed by MLS GRID
- $514,9003 bd2 ba1.6k sqft609 Harpeth Pkwy E, Nashville, TN 37221For SaleMLS ID #3527372, Vida Wakeman. RealTracs MLS as distributed by MLS GRID
- $509,9003 bd2 ba1.4k sqft2014 Warden Dr, Nashville, TN 37216For SaleMLS ID #3594605, Becky Holtzclaw. RealTracs MLS as distributed by MLS GRID
- $505,0003 bd2 ba1.7k sqft6656 Beacon Ln, Nashville, TN 37209For SaleMLS ID #3511244, Gary Ashton. RealTracs MLS as distributed by MLS GRID
- $419,9003 bd2 ba1.2k sqft4408 Taylor Rd, Nashville, TN 37211For SaleMLS ID #3318859, Abigail Hale. RealTracs MLS as distributed by MLS GRID
- $379,9004 bd2 ba1.4k sqft388 Melpar Dr, Nashville, TN 37211For SaleMLS ID #3545828, Andrew Dicker. RealTracs MLS as distributed by MLS GRID
- $549,9003 bd3 ba2k sqft7484 Harrow Dr, Nashville, TN 37221For SaleMLS ID #3547239, Alex Gutierrez (615)779-6610. RealTracs MLS as distributed by MLS GRID
