This beautifully remodeled home is move-in ready and packed with updates. Recent improvements include a newer roof, a stunning kitchen featuring new granite countertops and crisp white cabinetry, and tastefully updated bathrooms.
Designed with versatility in mind, the home offers two additional rooms that can easily serve as a home office, playroom, hobby space, or guest accommodations to fit your lifestyle.
Step outside onto the brand-new deck overlooking 2.7 picturesque acres—an ideal setting for relaxing, entertaining, or simply enjoying the peaceful surroundings.
The basement provides exceptional functionality, with one section heated and cooled for additional usable space, while the other offers a garage and ample storage. Car enthusiasts, hobbyists, or those needing extra workspace will appreciate the impressive four-car detached garage complete with an attached carport.
Active
$499,900
1283 Bandy Rd, Ashland City, TN 37015
2beds
2,210sqft
Single Family Residence, Residential
Built in 1973
2.7 Acres Lot
$-- Zestimate®
$226/sqft
$-- HOA
What's special
Beautifully remodeled homePeaceful surroundingsStunning kitchenTastefully updated bathroomsBrand-new deckCrisp white cabinetryNew granite countertops
- 65 days
- 694
- 54
Zillow last checked:
Listing updated:
Listed by:
Patty F. Kennedy 615-406-9494,
Goldstar Realty 615-792-1910
Source: RealTracs MLS as distributed by MLS GRID,MLS#: 3304823
Facts & features
Interior
Bedrooms & bathrooms
- Bedrooms: 2
- Bathrooms: 3
- Full bathrooms: 2
- 1/2 bathrooms: 1
- Main level bedrooms: 2
Bedroom 1
- Area: 121 Square Feet
- Dimensions: 11x11
Bedroom 2
- Area: 117 Square Feet
- Dimensions: 13x9
Other
- Features: Other
- Level: Other
- Area: 429 Square Feet
- Dimensions: 39x11
Kitchen
- Area: 198 Square Feet
- Dimensions: 18x11
Living room
- Area: 198 Square Feet
- Dimensions: 18x11
Other
- Features: Office
- Level: Office
- Area: 110 Square Feet
- Dimensions: 11x10
Other
- Features: Utility Room
- Level: Utility Room
- Area: 99 Square Feet
- Dimensions: 11x9
Recreation room
- Area: 437 Square Feet
- Dimensions: 23x19
Heating
- Central, Electric
Cooling
- Central Air, Electric
Appliances
- Included: Range, Dishwasher, Microwave, Refrigerator
Features
- Flooring: Wood, Laminate
- Basement: Full
Interior area
- Total structure area: 2,210
- Total interior livable area: 2,210 sqft
- Finished area above ground: 1,850
- Finished area below ground: 360
Property
Parking
- Total spaces: 6
- Parking features: Attached/Detached, Detached
- Garage spaces: 5
- Carport spaces: 1
- Covered spaces: 6
Features
- Levels: Two
- Stories: 1
- Patio & porch: Porch, Covered, Deck
- Has view: Yes
Lot
- Size: 2.7 Acres
Details
- Parcel number: 050 02201 000
- Special conditions: Standard
Construction
Type & style
- Home type: SingleFamily
- Property subtype: Single Family Residence, Residential
Materials
- Brick, Vinyl Siding
Condition
- New construction: No
- Year built: 1973
Utilities & green energy
- Sewer: Septic Tank
- Water: Public
- Utilities for property: Electricity Available, Water Available
Community & HOA
Community
- Subdivision: None
HOA
- Has HOA: No
Location
- Region: Ashland City
Financial & listing details
- Price per square foot: $226/sqft
- Tax assessed value: $434,900
- Annual tax amount: $2,097
- Date on market: 7/23/2026
- Electric utility on property: Yes
Estimated market value
Not available
Estimated sales range
Not available
Not available
Price history
| Date | Event | Price |
|---|---|---|
| 7/23/2026 | Listed for sale | $499,900$226/sqft |
Source:  RealTracs MLS as distributed by MLS GRID #3304823 Report a problem RealTracs MLS as distributed by MLS GRID #3304823 Report a problem | ||
Public tax history
| Year | Property taxes | Tax assessment |
|---|---|---|
| 2025 | $2,097 +11.4% | $108,725 |
| 2024 | $1,882 +3.8% | $108,725 +70.7% |
| 2023 | $1,814 +4.6% | $63,700 |
| 2022 | $1,734 | $63,700 |
| 2021 | $1,734 +1.1% | $63,700 |
| 2020 | $1,715 | $63,700 |
| 2019 | $1,715 +36% | $63,700 +59.3% |
| 2018 | $1,261 +0% | $39,975 |
| 2017 | $1,261 +11% | $39,975 |
| 2016 | $1,136 +4.2% | $39,975 +11% |
| 2015 | $1,091 | $36,000 |
| 2014 | $1,091 | $36,000 |
| 2013 | -- | $36,000 -8.3% |
| 2012 | $1,190 +9% | $39,275 |
| 2011 | $1,092 | $39,275 |
| 2010 | $1,092 | $39,275 |
| 2009 | $1,092 +19.6% | $39,275 +19.6% |
| 2008 | $913 | $32,825 |
| 2007 | $913 -11.2% | $32,825 |
| 2006 | $1,027 +12.6% | $32,825 +12.6% |
| 2005 | $912 | $29,150 |
| 2004 | $912 +1.3% | $29,150 |
| 2003 | $901 | $29,150 -0.1% |
| 2001 | -- | $29,171 -75% |
| 2000 | -- | $116,685 |
Find assessor info on the county website
Monthly payment
Est. payment
Payment breakdown
Explore the cost of this home by adjusting the details. Changes won't be saved.Climate risks
Neighborhood: 37015
Nearby schools
Schools provided by the listing agent
- Elementary: East Cheatham Elementary
- Middle: Sycamore Middle School
- High: Sycamore High School
Source: RealTracs MLS as distributed by MLS GRID. This data may not be complete. We recommend contacting the local school district to confirm school assignments for this home.
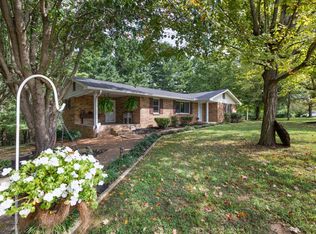
Similar homes
- $494,9003 bd3 ba2.3k sqft1208 Jason Cir, Ashland City, TN 37015For Sale
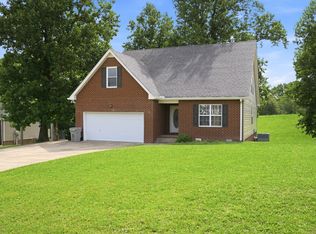
 MLS ID #3251068, Sherry Bowman. RealTracs MLS as distributed by MLS GRID
 - $495,0003 bd2 ba2.3k sqft7400 Bidwell Rd, Joelton, TN 37080For Sale
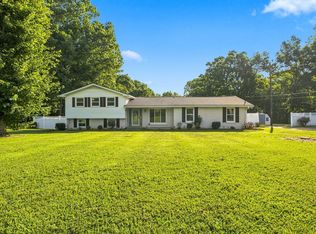 MLS ID #3592263, Dennis Autry. RealTracs MLS as distributed by MLS GRID
 - $349,9004 bd3 ba2.2k sqft108 Katye Ct, Ashland City, TN 37015For Sale
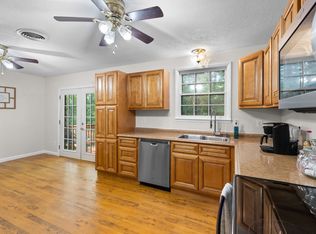 MLS ID #3148506, Melissa Langley-Eslick. RealTracs MLS as distributed by MLS GRID
 - $474,9994 bd3 ba2.3k sqft4049 Grays Point Rd, Joelton, TN 37080For Sale
 MLS ID #3261938, Quenn N. Crum. RealTracs MLS as distributed by MLS GRID
 - $310,0003 bd2 ba1.3k sqft744 Scoutview Rd, Ashland City, TN 37015For SaleMLS ID #3546743, Quenn N. Crum. RealTracs MLS as distributed by MLS GRID
- $325,0003 bd2 ba1.5k sqft1019 Rob Newman Rd, Ashland City, TN 37015For SaleMLS ID #3311575, Shane Shaffner. RealTracs MLS as distributed by MLS GRID
- $354,9003 bd2 ba1.5k sqft108 Turner St, Ashland City, TN 37015For SaleMLS ID #3510217, Christina Wertz. RealTracs MLS as distributed by MLS GRID
- $524,9004 bd2 ba2.3k sqft1943 Union Hill Rd, Goodlettsville, TN 37072For SaleMLS ID #3309418, Vikki Mitchell. RealTracs MLS as distributed by MLS GRID
- $599,9003 bd2 ba2.5k sqft5025 Rawlings Rd, Joelton, TN 37080For SaleMLS ID #3544784, Sherri Hoskins. RealTracs MLS as distributed by MLS GRID
- $529,9003 bd3 ba2.1k sqft4602 Washington Rd, Greenbrier, TN 37073For SaleMLS ID #3243513, Cathy Guy. RealTracs MLS as distributed by MLS GRID
- $515,9003 bd3 ba2.5k sqft7464 Hoods Branch Rd, Springfield, TN 37172For SaleMLS ID #3329909, S. L. Searcy. RealTracs MLS as distributed by MLS GRID
- $474,9003 bd2 ba2k sqft604 Meadow Lane Dr, Nashville, TN 37221For SaleMLS ID #3599177, Jay Toms. RealTracs MLS as distributed by MLS GRID
- $475,0003 bd2 ba2.1k sqft5861 Dividing Ridge Rd, Goodlettsville, TN 37072For SaleMLS ID #3224615, Talia Aldrich. RealTracs MLS as distributed by MLS GRID
- $505,0004 bd2 ba2.2k sqft6523 Cougar Dr, Nashville, TN 37209For SaleMLS ID #3592646, Paul Sek. RealTracs MLS as distributed by MLS GRID
- $499,9004 bd3 ba2.9k sqft118 S Graycroft Ave, Madison, TN 37115For SaleMLS ID #3530534, Steven Russell. RealTracs MLS as distributed by MLS GRID
- $559,9503 bd2 ba2.8k sqft5221 Grand View Ln, Pleasant View, TN 37146For SaleMLS ID #3306440, Jayne Ann Eden. RealTracs MLS as distributed by MLS GRID
- $379,9003 bd2 ba2.4k sqft1100 Pleasant Valley Rd, Chapmansboro, TN 37035For SaleMLS ID #3542477, Amanda L. Bell. RealTracs MLS as distributed by MLS GRID
- $445,0003 bd3 ba2.7k sqft6702 Highway 41, Cedar Hill, TN 37032For SaleMLS ID #3545569, Lauren Garrett. RealTracs MLS as distributed by MLS GRID
- $495,0003 bd2 ba1.7k sqft6656 Beacon Ln, Nashville, TN 37209For SaleMLS ID #3511244, Gary Ashton. RealTracs MLS as distributed by MLS GRID
- $399,9993 bd3 ba1.6k sqft2029 Copper Kettle Cir, Pleasant View, TN 37146For SaleMLS ID #3251376, MaryGail Anderson. RealTracs MLS as distributed by MLS GRID
