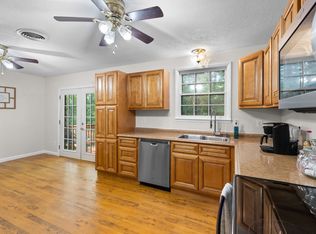
Welcome to 1019 Rob Newman Rd. in Ashland City, where modern updates meet the privacy of country living. Completely remodeled in early 2025, this move-in-ready home sits on approximately 3.17 private acres, offering the perfect blend of comfort, space, and convenience. (Stove has been replaced.)
Nearly every detail has been thoughtfully updated, allowing the next owner to enjoy the benefits of a renovated home without the work. The seller is conveying all kitchen appliances, along with the washer and dryer, making the transition even easier. An upgraded Oliver Foundation System provides additional confidence and long-term value.
The expansive acreage offers plenty of room to enjoy the outdoors, whether you envision gardening, recreation, entertaining, or simply relaxing in your own private setting. Despite the peaceful surroundings, the property remains conveniently located just a short drive from Ashland City and within commuting distance of Nashville, offering the best of both worlds.
If you've been searching for a beautifully updated home with acreage in Middle Tennessee, this property deserves a place at the top of your list. Schedule your private showing today and experience everything this exceptional property has to offer.
Active
$325,000
1019 Rob Newman Rd, Ashland City, TN 37015
3beds
1,512sqft
Manufactured On Land, Residential
Built in 1999
3.17 Acres Lot
$-- Zestimate®
$215/sqft
$-- HOA
What's special
Private settingMove-in-ready homePeaceful surroundingsCompletely remodeledExpansive acreageRenovated homeConveying all kitchen appliances
- 49 days
- 307
- 36
Zillow last checked:
Listing updated:
Listed by:
Shane Shaffner 901-406-4730,
Epique Realty 888-893-3537
Source: RealTracs MLS as distributed by MLS GRID,MLS#: 3311575
Facts & features
Interior
Bedrooms & bathrooms
- Bedrooms: 3
- Bathrooms: 2
- Full bathrooms: 2
- Main level bedrooms: 3
Bedroom 1
- Features: Walk-In Closet(s)
- Level: Walk-In Closet(s)
- Area: 180 Square Feet
- Dimensions: 15x12
Bedroom 2
- Area: 120 Square Feet
- Dimensions: 12x10
Kitchen
- Area: 168 Square Feet
- Dimensions: 14x12
Living room
- Area: 405 Square Feet
- Dimensions: 27x15
Other
- Features: Utility Room
- Level: Utility Room
- Area: 64 Square Feet
- Dimensions: 8x8
Heating
- Central, Electric
Cooling
- Ceiling Fan(s), Central Air
Appliances
- Included: Electric Oven, Electric Range, Dishwasher, Dryer, Microwave, Refrigerator, Stainless Steel Appliance(s), Washer
Features
- Air Filter, Ceiling Fan(s), Walk-In Closet(s)
- Flooring: Laminate, Tile
- Basement: Crawl Space
- Number of fireplaces: 1
- Fireplace features: Electric
Interior area
- Total structure area: 1,512
- Total interior livable area: 1,512 sqft
- Finished area above ground: 1,512
Property
Features
- Levels: One
- Stories: 1
- Patio & porch: Deck, Patio
Lot
- Size: 3.17 Acres
Details
- Parcel number: 038 09409 000
- Special conditions: Standard
- Other equipment: Air Purifier
Construction
Type & style
- Home type: MobileManufactured
- Property subtype: Manufactured On Land, Residential
Materials
- Vinyl Siding
- Roof: Metal
Condition
- New construction: No
- Year built: 1999
Utilities & green energy
- Sewer: Septic Tank
- Water: Public
- Utilities for property: Electricity Available, Water Available
Community & HOA
HOA
- Has HOA: No
Location
- Region: Ashland City
Financial & listing details
- Price per square foot: $215/sqft
- Tax assessed value: $134,500
- Annual tax amount: $648
- Date on market: 8/8/2026
- Electric utility on property: Yes
Estimated market value
Not available
Estimated sales range
Not available
Not available
Price history
| Date | Event | Price |
|---|---|---|
| 8/8/2026 | Listed for sale | $325,000+12.1%$215/sqft |
Source:  RealTracs MLS as distributed by MLS GRID #3311575 Report a problem RealTracs MLS as distributed by MLS GRID #3311575 Report a problem | ||
| 2/14/2025 | Sold | $289,900$192/sqft |
Source: RealTracs MLS as distributed by MLS GRID #2749789 Report a problem | ||
| 1/6/2025 | Contingent | $289,900$192/sqft |
Source: RealTracs MLS as distributed by MLS GRID #2749789 Report a problem | ||
| 11/29/2024 | Price change | $289,900-3.3%$192/sqft |
Source: RealTracs MLS as distributed by MLS GRID #2749789 Report a problem | ||
| 11/19/2024 | Listed for sale | $299,900$198/sqft |
Source: RealTracs MLS as distributed by MLS GRID #2749789 Report a problem | ||
| 10/24/2024 | Contingent | $299,900$198/sqft |
Source: RealTracs MLS as distributed by MLS GRID #2749789 Report a problem | ||
| 10/18/2024 | Listed for sale | $299,900+614%$198/sqft |
Source: RealTracs MLS as distributed by MLS GRID #2749789 Report a problem | ||
| 2/9/2024 | Sold | $42,000$28/sqft |
Source: Public Record Report a problem | ||
Public tax history
| Year | Property taxes | Tax assessment |
|---|---|---|
| 2025 | $648 +11.4% | $33,625 |
| 2024 | $582 +43.9% | $33,625 +136.8% |
| 2023 | $404 +5.8% | $14,200 |
| 2022 | $382 | $14,200 |
| 2021 | $382 | $14,200 |
| 2020 | $382 | $14,200 |
| 2019 | $382 -12.2% | $14,200 +2.3% |
| 2018 | $436 +0.1% | $13,875 |
| 2017 | $435 +11% | $13,875 |
| 2016 | $392 -6.4% | $13,875 |
| 2015 | $419 | $13,875 |
| 2014 | $419 | $13,875 |
| 2013 | -- | $13,875 -21.8% |
| 2012 | $537 +8.8% | $17,750 |
| 2011 | $493 | $17,750 |
| 2010 | $493 | $17,750 |
| 2009 | $493 | $17,750 |
| 2008 | $493 | $17,750 |
| 2007 | $493 -11.2% | $17,750 |
| 2006 | $556 -4.2% | $17,750 -4.2% |
| 2005 | $580 | $18,525 |
| 2004 | $580 +1.3% | $18,525 |
| 2003 | $572 | $18,525 +0% |
| 2001 | -- | $18,519 -75% |
| 2000 | -- | $74,074 |
Find assessor info on the county website
Monthly payment
Climate risks
Neighborhood: 37015
Nearby schools
Schools provided by the listing agent
- Elementary: East Cheatham Elementary
- Middle: Sycamore Middle School
- High: Sycamore High School
Source: RealTracs MLS as distributed by MLS GRID. This data may not be complete. We recommend contacting the local school district to confirm school assignments for this home.
- $205,300-- bd-- ba1.1k sqft1021 Rob Newman Rd, Ashland City, TN 37015Off Market
- $290,500-- bd2 ba2.1k sqft2117 Blue Springs Rd, Ashland City, TN 37015Off Market
- $152,600-- bd1 ba1.2k sqft2135 Blue Springs Rd, Ashland City, TN 37015Off Market
- $146,800-- bd1 ba982 sqft2115 Blue Springs Rd, Ashland City, TN 37015Off Market
Similar homes
- $344,9003 bd2 ba1.7k sqft739 Scoutview Rd, Ashland City, TN 37015For Sale

 MLS ID #3530864, Melissa Parmer. RealTracs MLS as distributed by MLS GRID
 - $310,0003 bd2 ba1.3k sqft744 Scoutview Rd, Ashland City, TN 37015For Sale
 MLS ID #3546743, Quenn N. Crum. RealTracs MLS as distributed by MLS GRID
 - $349,5003 bd2 ba1.1k sqft1656 Dove Ln, Springfield, TN 37172For Sale
 MLS ID #3547705, Jodi Culp. RealTracs MLS as distributed by MLS GRID
 - $349,9004 bd3 ba2.2k sqft108 Katye Ct, Ashland City, TN 37015For Sale
 MLS ID #3148506, Melissa Langley-Eslick. RealTracs MLS as distributed by MLS GRID
 - $349,9003 bd3 ba1.2k sqft2143 Bell St #A, Ashland City, TN 37015For SaleMLS ID #3520734, Kris Salisbury. RealTracs MLS as distributed by MLS GRID
- $354,9003 bd2 ba1.5k sqft108 Turner St, Ashland City, TN 37015For SaleMLS ID #3510217, Christina Wertz. RealTracs MLS as distributed by MLS GRID
- $375,0003 bd2 ba1.1k sqft119 Margo Ct, Joelton, TN 37080For SaleMLS ID #3298119, Jake Bumpus. RealTracs MLS as distributed by MLS GRID
- $369,0003 bd2 ba1.5k sqft100 Patton Ct, Ashland City, TN 37015For SaleMLS ID #3177937, Kaelin Evans. RealTracs MLS as distributed by MLS GRID
- $295,0003 bd2 ba1.6k sqft3803 Old Greenbrier Pike, Springfield, TN 37172For SaleMLS ID #3527940, Bri Southgate. RealTracs MLS as distributed by MLS GRID
- $339,9003 bd2 ba1.2k sqft1809 Mosley Ferry Rd, Chapmansboro, TN 37035For SaleMLS ID #3510824, Monty L Moore. RealTracs MLS as distributed by MLS GRID
- $359,9003 bd2 ba1.2k sqft1455 Dividing Ridge Rd, Goodlettsville, TN 37072For SaleMLS ID #3272114, Steven Russell. RealTracs MLS as distributed by MLS GRID
- $450,0003 bd4 ba1.9k sqft1059 Oakwood Rd, Joelton, TN 37080For SaleMLS ID #3547071, Zitlali Mejia. RealTracs MLS as distributed by MLS GRID
- $339,9003 bd2 ba1.3k sqft3922 Armstrong Rd, Springfield, TN 37172For SaleMLS ID #3593005, Jackie D Adams. RealTracs MLS as distributed by MLS GRID
- $324,9003 bd1 ba1.7k sqft1003 Twin Creek Rd, Charlotte, TN 37036For SaleMLS ID #3171236, Amanda L. Bell. RealTracs MLS as distributed by MLS GRID
- $399,9993 bd3 ba1.6k sqft2029 Copper Kettle Cir, Pleasant View, TN 37146For SaleMLS ID #3251376, MaryGail Anderson. RealTracs MLS as distributed by MLS GRID
- $394,5003 bd2 ba1.8k sqft1007 Copper Kettle Cir, Pleasant View, TN 37146For SaleMLS ID #3255199, Amanda L. Bell. RealTracs MLS as distributed by MLS GRID
- $309,9003 bd2 ba1.6k sqft205 Timberlake Dr, Springfield, TN 37172For SaleMLS ID #3546932, Josh Souder. RealTracs MLS as distributed by MLS GRID
- $265,0003 bd2 ba1.2k sqft1022 Dogwood Ln, Kingston Springs, TN 37082For SaleMLS ID #3233587, Amanda L. Bell. RealTracs MLS as distributed by MLS GRID
- $325,0003 bd1 ba1.1k sqft1404 Alton Dr, Pleasant View, TN 37146For SaleMLS ID #3181007, Alisha Duncan. RealTracs MLS as distributed by MLS GRID
- $339,9003 bd1 ba1.3k sqft2206 Courtney Ave, Nashville, TN 37218For SaleMLS ID #3591919, Kevin Wilson, Broker, ABR, AHWD, CIPS, CNE, CRS, C2EX, GRI, PSA, SRES. RealTracs MLS as distributed by MLS GRID
