Escape to your own private retreat on 3.1 wooded acres in the beautiful Bethlehem Hills area of Ashland City! This charming log home offers 3 bedrooms, 1 baths, and comfortable one-level living surrounded by mature hardwoods and peaceful natural scenery. A welcoming covered front porch, rustic wood accents, updated flooring, and a cozy fireplace create a warm, inviting atmosphere. The eat-in kitchen opens to the living area, while the spacious rear deck provides the perfect place to relax and enjoy the wooded surroundings. Outside, you'll find a detached two-car garage, a rustic barn/outbuilding, and plenty of room to enjoy the outdoors. A long, tree-lined driveway adds to the sense of privacy and seclusion. No HOA! Enjoy the tranquility of country living while remaining convenient to downtown Ashland City and Nashville. A unique opportunity for buyers looking for acreage, privacy, and rustic charm!
Under contract - showing
$322,500
1650 Primm Rd, Ashland City, TN 37015
3beds
1,082sqft
Single Family Residence, Residential
Built in 1988
3.1 Acres Lot
$-- Zestimate®
$298/sqft
$-- HOA
What's special
Comfortable one-level livingCozy fireplaceCharming log homeUpdated flooringDetached two-car garageRustic wood accentsWelcoming covered front porch
- 21 days
- 2,612
- 349
Likely to sell faster than
Zillow last checked:
Listing updated:
Listed by:
Josh Cook 615-414-4678,
Benchmark Realty, LLC 615-288-8292
Source: RealTracs MLS as distributed by MLS GRID,MLS#: 3628669
Facts & features
Interior
Bedrooms & bathrooms
- Bedrooms: 3
- Bathrooms: 1
- Full bathrooms: 1
- Main level bedrooms: 3
Bedroom 1
- Area: 143 Square Feet
- Dimensions: 13x11
Bedroom 2
- Area: 117 Square Feet
- Dimensions: 13x9
Bedroom 3
- Area: 99 Square Feet
- Dimensions: 11x9
Kitchen
- Features: Eat-in Kitchen
- Area: 154 Square Feet
- Dimensions: 14x11
Living room
- Area: 187 Square Feet
- Dimensions: 17x11
Heating
- Central
Cooling
- Central Air
Appliances
- Included: Cooktop
Features
- Flooring: Wood
- Basement: Crawl Space
Interior area
- Total structure area: 1,082
- Total interior livable area: 1,082 sqft
- Finished area above ground: 1,082
Property
Parking
- Total spaces: 2
- Parking features: Detached
- Garage spaces: 2
Features
- Levels: One
- Stories: 1
- Has view: Yes
Lot
- Size: 3.1 Acres
Details
- Parcel number: 059 08000 000
- Special conditions: Standard
Construction
Type & style
- Home type: SingleFamily
- Property subtype: Single Family Residence, Residential
Materials
- Log
Condition
- New construction: No
- Year built: 1988
Utilities & green energy
- Sewer: Private Sewer
- Water: Public
- Utilities for property: Water Available
Community & HOA
Community
- Subdivision: Bethany Hills
HOA
- Has HOA: No
Location
- Region: Ashland City
Financial & listing details
- Price per square foot: $298/sqft
- Tax assessed value: $271,700
- Annual tax amount: $1,310
- Date on market: 10/29/2026
Estimated market value
Not available
Estimated sales range
Not available
Not available
Price history
| Date | Event | Price |
|---|---|---|
| 11/17/2026 | Contingent | $322,500$298/sqft |
Source:  RealTracs MLS as distributed by MLS GRID #3628669 Report a problem | ||
| 10/29/2026 | Listed for sale | $322,500+29%$298/sqft |
Source: RealTracs MLS as distributed by MLS GRID #3628669 Report a problem | ||
| 8/12/2021 | Sold | $250,000$231/sqft |
Source: RealTracs MLS as distributed by MLS GRID #2269307 Report a problem | ||
| 7/17/2021 | Pending sale | $250,000$231/sqft |
Source: RealTracs MLS as distributed by MLS GRID #2269307 Report a problem | ||
| 7/6/2021 | Listed for sale | $250,000+38.9%$231/sqft |
Source: RealTracs MLS as distributed by MLS GRID #2269307 Report a problem | ||
| 9/1/2017 | Sold | $180,000-2.7%$166/sqft |
Source: RealTracs MLS as distributed by MLS GRID #1834568 Report a problem | ||
| 6/25/2017 | Price change | $184,900-6.1%$171/sqft |
Source: Bob Parks Realty #1834568 Report a problem | ||
| 6/8/2017 | Listed for sale | $197,000+60.2%$182/sqft |
Source: Bob Parks Realty #1834568 Report a problem | ||
| 6/29/2007 | Sold | $123,000+219.5%$114/sqft |
Source: Public Record Report a problem | ||
| 5/7/1996 | Sold | $38,500$36/sqft |
Source: Public Record Report a problem | ||
Public tax history
| Year | Property taxes | Tax assessment |
|---|---|---|
| 2025 | $1,310 +11.4% | $67,925 |
| 2024 | $1,176 +11.9% | $67,925 +84.1% |
| 2023 | $1,051 +4.6% | $36,900 |
| 2022 | $1,004 | $36,900 |
| 2021 | $1,004 +1.1% | $36,900 |
| 2020 | $993 | $36,900 |
| 2019 | $993 +31.1% | $36,900 +50.8% |
| 2018 | $758 +0.1% | $24,475 |
| 2017 | $757 +11.2% | $24,475 |
| 2016 | $681 +3% | $24,475 +9.6% |
| 2015 | $661 | $22,325 |
| 2014 | $661 | $22,325 |
| 2013 | -- | $22,325 -3.9% |
| 2012 | $688 +6.6% | $23,225 |
| 2011 | $646 | $23,225 |
| 2010 | $646 | $23,225 |
| 2009 | $646 +16.1% | $23,225 +16.1% |
| 2008 | $556 | $20,000 |
| 2007 | $556 -5.6% | $20,000 +6.2% |
| 2006 | $589 +14.4% | $18,825 +14.4% |
| 2005 | $515 | $16,450 |
| 2004 | $515 +1.3% | $16,450 |
| 2003 | $508 | $16,450 0% |
| 2001 | -- | $16,451 -75% |
| 2000 | -- | $65,803 |
Find assessor info on the county website
Monthly payment
Est. payment
Payment breakdown
Explore the cost of this home by adjusting the details. Changes won't be saved.Climate risks
Neighborhood: 37015
Nearby schools
Schools provided by the listing agent
- Elementary: Ashland City Elementary
- Middle: Cheatham Middle School
- High: Cheatham Co Central
Source: RealTracs MLS as distributed by MLS GRID. This data may not be complete. We recommend contacting the local school district to confirm school assignments for this home.

Similar homes
- $289,9003 bd2 ba1.3k sqft663 Bobbitt Rd, Ashland City, TN 37015For Sale
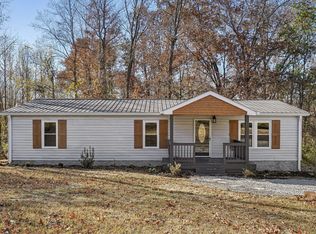
 MLS ID #3637910, Alex Gutierrez (615)779-6610. RealTracs MLS as distributed by MLS GRID
- $320,0003 bd1 ba1.2k sqft670 Bobbitt Rd, Ashland City, TN 37015For Sale
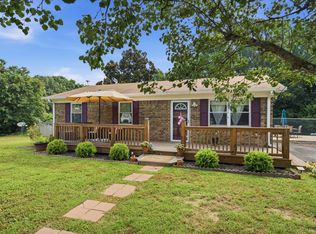 MLS ID #3512688, Jenilee Anthony. RealTracs MLS as distributed by MLS GRID
- $310,0003 bd2 ba1.3k sqft744 Scoutview Rd, Ashland City, TN 37015For Sale
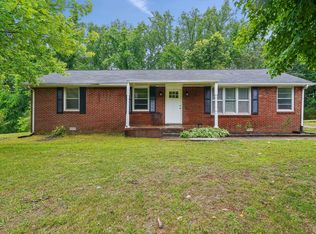 MLS ID #3546743, Quenn N. Crum. RealTracs MLS as distributed by MLS GRID
- $294,9003 bd2 ba1.5k sqft1787 Bearwallow Rd, Ashland City, TN 37015For Sale
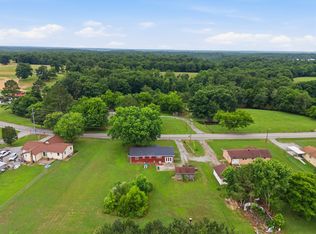 MLS ID #3633503, Steve Miller. RealTracs MLS as distributed by MLS GRID
- $342,0003 bd2 ba1.3k sqft150 Lizzie Rd, Ashland City, TN 37015For SaleMLS ID #3601946, Amanda L. Bell. RealTracs MLS as distributed by MLS GRID
- $285,0003 bd2 ba1k sqft1035 William Glen Rd, Ashland City, TN 37015For SaleMLS ID #3621574, Jennifer Bowers. RealTracs MLS as distributed by MLS GRID
- $325,0003 bd2 ba1.5k sqft1019 Rob Newman Rd, Ashland City, TN 37015For SaleMLS ID #3311575, Shane Shaffner. RealTracs MLS as distributed by MLS GRID
- $359,9003 bd2 ba1.2k sqft3084 Bowker Rd, Charlotte, TN 37036For SaleMLS ID #3619253, Amanda L. Bell. RealTracs MLS as distributed by MLS GRID
- $350,0003 bd2 ba1.3k sqft3080 Bowker Rd, Charlotte, TN 37036For SaleMLS ID #3545766, Tony Carletello. RealTracs MLS as distributed by MLS GRID
- $349,9003 bd2 ba1.5k sqft108 Turner St, Ashland City, TN 37015For SaleMLS ID #3510217, Christina Wertz. RealTracs MLS as distributed by MLS GRID
- $300,0002 bd2 ba1.3k sqft1023 Deer Ridge Rd, Kingston Springs, TN 37082For SaleMLS ID #3637925, Peyton Jones. RealTracs MLS as distributed by MLS GRID
- $365,0003 bd1 ba1k sqft1012 Copper Still Ct, Kingston Springs, TN 37082For SaleMLS ID #3631857, Angela Wright. RealTracs MLS as distributed by MLS GRID
- $350,0003 bd2 ba1.4k sqft122 Boyd St, Ashland City, TN 37015For SaleMLS ID #3630096, Amanda L. Bell. RealTracs MLS as distributed by MLS GRID
- $315,0002 bd1 ba891 sqft6463 Old Clarksville Pike, Joelton, TN 37080For SaleMLS ID #3638263, Vida Wakeman. RealTracs MLS as distributed by MLS GRID
- $320,0003 bd3 ba1.5k sqft1315 Gratton Rd, Clarksville, TN 37043For SaleMLS ID #3628685, Maria C. Jackson. RealTracs MLS as distributed by MLS GRID
- $339,9003 bd2 ba1.2k sqft2411 Bell St, Ashland City, TN 37015For SaleMLS ID #3302315, Mitzi De La Cruz. RealTracs MLS as distributed by MLS GRID
- $359,9003 bd2 ba1.5k sqft3220 Trace Creek Rd, White Bluff, TN 37187For SaleMLS ID #3632873, Mark Buchanan. RealTracs MLS as distributed by MLS GRID
- $330,0002 bd2 ba1k sqft5081 Clarksville Hwy, Whites Creek, TN 37189For SaleMLS ID #3633894, Katina Thornton. RealTracs MLS as distributed by MLS GRID
- $249,9003 bd2 ba1.2k sqft118 E Elm St, Ashland City, TN 37015For SaleMLS ID #3620144, Justin Short. RealTracs MLS as distributed by MLS GRID
- $364,9003 bd3 ba1.5k sqft144 N Vine St, Ashland City, TN 37015For SaleMLS ID #3335280, Amanda L. Bell. RealTracs MLS as distributed by MLS GRID
