Super pretty and everything is brand new! 3 bed, 1.5 ba. Quiet street, and near the very end of a cul - de - sac. Close to the middle school. Storage building stays. All new appliances.
Active
Price cut: $10K (8/24)
$310,000
744 Scoutview Rd, Ashland City, TN 37015
3beds
1,325sqft
Single Family Residence, Residential
Built in 1976
0.72 Acres Lot
$-- Zestimate®
$234/sqft
$-- HOA
What's special
Storage building staysAll new appliancesQuiet street
- 12 days
- 246
- 23
Zillow last checked:
Listing updated:
Listed by:
Quenn N. Crum 615-509-6787,
Exit Realty Eclipse 615-772-5326
Source: RealTracs MLS as distributed by MLS GRID,MLS#: 3546743
Facts & features
Interior
Bedrooms & bathrooms
- Bedrooms: 3
- Bathrooms: 2
- Full bathrooms: 1
- 1/2 bathrooms: 1
- Main level bedrooms: 3
Bedroom 1
- Area: 143 Square Feet
- Dimensions: 13x11
Bedroom 2
- Area: 132 Square Feet
- Dimensions: 12x11
Bedroom 3
- Area: 140 Square Feet
- Dimensions: 10x14
Kitchen
- Features: Eat-in Kitchen
- Level: Eat-in Kitchen
- Area: 324 Square Feet
- Dimensions: 27x12
Living room
- Features: Combination
- Level: Combination
- Area: 240 Square Feet
- Dimensions: 20x12
Other
- Features: Utility Room
- Level: Utility Room
Heating
- Central
Cooling
- Central Air
Appliances
- Included: Electric Oven, Cooktop, Dishwasher, Microwave, Refrigerator, Stainless Steel Appliance(s)
- Laundry: Electric Dryer Hookup, Washer Hookup
Features
- Flooring: Laminate
- Basement: Crawl Space
Interior area
- Total structure area: 1,325
- Total interior livable area: 1,325 sqft
- Finished area above ground: 1,325
Property
Features
- Levels: One
- Stories: 1
Lot
- Size: 0.72 Acres
- Dimensions: 125 x 220 x 125 x 255
Details
- Parcel number: 043 12400 000
- Special conditions: Standard
Construction
Type & style
- Home type: SingleFamily
- Property subtype: Single Family Residence, Residential
Materials
- Brick
Condition
- New construction: No
- Year built: 1976
Utilities & green energy
- Sewer: Septic Tank
- Water: Public
- Utilities for property: Water Available
Community & HOA
Community
- Subdivision: Scoutview S D 1-64
HOA
- Has HOA: No
Location
- Region: Ashland City
Financial & listing details
- Price per square foot: $234/sqft
- Tax assessed value: $249,100
- Annual tax amount: $1,201
- Date on market: 9/11/2026
Estimated market value
Not available
Estimated sales range
Not available
Not available
Price history
| Date | Event | Price |
|---|---|---|
| 8/24/2026 | Price change | $310,000-3.1%$234/sqft |
Source:  RealTracs MLS as distributed by MLS GRID #3220192 Report a problem RealTracs MLS as distributed by MLS GRID #3220192 Report a problem | ||
| 8/18/2026 | Price change | $320,000-4.5%$242/sqft |
Source: RealTracs MLS as distributed by MLS GRID #3220192 Report a problem | ||
| 7/18/2026 | Price change | $335,000-1.5%$253/sqft |
Source: RealTracs MLS as distributed by MLS GRID #3220192 Report a problem | ||
| 6/3/2026 | Price change | $340,000-2.9%$257/sqft |
Source: RealTracs MLS as distributed by MLS GRID #3220192 Report a problem | ||
| 5/22/2026 | Listed for sale | $350,000+209.7%$264/sqft |
Source: RealTracs MLS as distributed by MLS GRID #3220192 Report a problem | ||
| 11/12/2014 | Sold | $113,000+3.7%$85/sqft |
Source: RealTracs MLS as distributed by MLS GRID #1572553 Report a problem | ||
| 9/4/2014 | Listed for sale | $109,000-1.8%$82/sqft |
Source: Bob Parks Realty, LLC #1572553 Report a problem | ||
| 1/27/2012 | Listing removed | $111,000$84/sqft |
Source: Bob Parks Realty, LLC #1305197 Report a problem | ||
| 10/27/2011 | Price change | $111,000-1.8%$84/sqft |
Source: Bob Parks Realty, LLC #1305197 Report a problem | ||
| 9/10/2011 | Listed for sale | $113,000-5%$85/sqft |
Source: Bob Parks Realty, LLC #1305197 Report a problem | ||
| 11/30/2006 | Sold | $119,000$90/sqft |
Source: Public Record Report a problem | ||
Public tax history
| Year | Property taxes | Tax assessment |
|---|---|---|
| 2025 | $1,201 +11.4% | $62,275 |
| 2024 | $1,078 +0.6% | $62,275 +65.5% |
| 2023 | $1,071 +4.6% | $37,625 |
| 2022 | $1,024 | $37,625 |
| 2021 | $1,024 -6.2% | $37,625 -7.2% |
| 2020 | $1,091 | $40,550 |
| 2019 | $1,091 -4.9% | $40,550 +11.5% |
| 2018 | $1,147 0% | $36,375 |
| 2017 | $1,148 +11% | $36,375 |
| 2016 | $1,034 +11.4% | $36,375 +18.7% |
| 2015 | $929 | $30,650 |
| 2014 | $929 | $30,650 |
| 2013 | -- | $30,650 +1.4% |
| 2012 | $916 +9% | $30,225 |
| 2011 | $840 | $30,225 |
| 2010 | $840 | $30,225 |
| 2009 | $840 | $30,225 |
| 2008 | $840 | $30,225 |
| 2007 | $840 -11.2% | $30,225 |
| 2006 | $946 +36.1% | $30,225 +36.1% |
| 2005 | $695 | $22,200 |
| 2004 | $695 +1.3% | $22,200 |
| 2003 | $686 | $22,200 -0.1% |
| 2001 | -- | $22,212 -75% |
| 2000 | -- | $88,847 |
Find assessor info on the county website
Monthly payment
Est. payment
Payment breakdown
Explore the cost of this home by adjusting the details. Changes won't be saved.Climate risks
Neighborhood: 37015
Nearby schools
Schools provided by the listing agent
- Elementary: Ashland City Elementary
- Middle: Cheatham Middle School
- High: Cheatham Co Central
Source: RealTracs MLS as distributed by MLS GRID. This data may not be complete. We recommend contacting the local school district to confirm school assignments for this home.
- $281,600-- bd1 ba1.3k sqft742 Scoutview Rd, Ashland City, TN 37015Off Market
- $406,9004 bd4 ba2.5k sqft746 Scoutview Rd, Ashland City, TN 37015Off Market
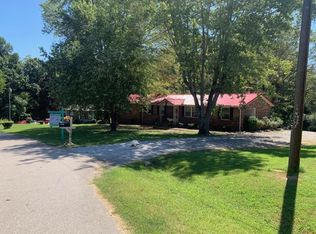
- $293,100-- bd1 ba1.3k sqft740 Scoutview Rd, Ashland City, TN 37015Off Market
- $299,800-- bd1 ba1k sqft748 Scoutview Rd, Ashland City, TN 37015Off Market
Similar homes
- $349,9003 bd2 ba1.7k sqft739 Scoutview Rd, Ashland City, TN 37015For Sale

 MLS ID #3530864, Melissa Parmer. RealTracs MLS as distributed by MLS GRID
 - $350,0003 bd2 ba1.3k sqft150 Lizzie Rd, Ashland City, TN 37015For Sale
 MLS ID #3197596, Amanda L. Bell. RealTracs MLS as distributed by MLS GRID
 - $349,9003 bd3 ba1.2k sqft2143 Bell St #A, Ashland City, TN 37015For Sale
 MLS ID #3520734, Kris Salisbury. RealTracs MLS as distributed by MLS GRID
 - $354,9003 bd2 ba1.5k sqft108 Turner St, Ashland City, TN 37015For Sale
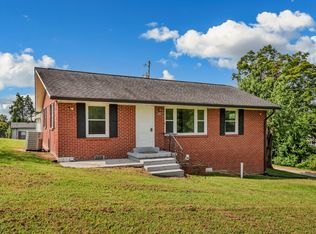 MLS ID #3510217, Christina Wertz. RealTracs MLS as distributed by MLS GRID
 - $325,0003 bd2 ba1.5k sqft1019 Rob Newman Rd, Ashland City, TN 37015For SaleMLS ID #3311575, Shane Shaffner. RealTracs MLS as distributed by MLS GRID
- $365,0004 bd3 ba1.1k sqft109 Annette Dr, Ashland City, TN 37015New ConstructionMLS ID #3520802, Ignacio Padilla. RealTracs MLS as distributed by MLS GRID
- $339,9003 bd2 ba1.2k sqft1809 Mosley Ferry Rd, Chapmansboro, TN 37035For SaleMLS ID #3510824, Monty L Moore. RealTracs MLS as distributed by MLS GRID
- $299,9003 bd2 ba1.3k sqft3189 Lagrange Dr, Nashville, TN 37218For SaleMLS ID #3597582, Austin Guillemet. RealTracs MLS as distributed by MLS GRID
- $369,0003 bd2 ba1.5k sqft100 Patton Ct, Ashland City, TN 37015For SaleMLS ID #3177937, Kaelin Evans. RealTracs MLS as distributed by MLS GRID
- $325,0003 bd1 ba1.1k sqft1404 Alton Dr, Pleasant View, TN 37146For SaleMLS ID #3181007, Alisha Duncan. RealTracs MLS as distributed by MLS GRID
- $274,9003 bd1 ba1.6k sqft2540 Spring St, Pleasant View, TN 37146For SaleMLS ID #3529960, Tish Jenkins. RealTracs MLS as distributed by MLS GRID
- $319,9003 bd2 ba1.6k sqft205 Timberlake Dr, Springfield, TN 37172For SaleMLS ID #3546932, Josh Souder. RealTracs MLS as distributed by MLS GRID
- $399,9003 bd2 ba1.3k sqft1105 Goose Bay Rd, Ashland City, TN 37015For SaleMLS ID #3232066, Brett Leehans. RealTracs MLS as distributed by MLS GRID
- $339,9003 bd1 ba1.3k sqft2206 Courtney Ave, Nashville, TN 37218For SaleMLS ID #3591919, Kevin Wilson, Broker, ABR, AHWD, CIPS, CNE, CRS, C2EX, GRI, PSA, SRES. RealTracs MLS as distributed by MLS GRID
- $324,9003 bd1 ba1.7k sqft1003 Twin Creek Rd, Charlotte, TN 37036For SaleMLS ID #3171236, Amanda L. Bell. RealTracs MLS as distributed by MLS GRID
- $299,9993 bd2 ba1.2k sqft1357 Main St, Greenbrier, TN 37073For SaleMLS ID #3333815, Bryan Ayers. RealTracs MLS as distributed by MLS GRID
- $299,0003 bd3 ba1.3k sqft3329 Moorewood Dr #A, Nashville, TN 37207For SaleMLS ID #3193936, Gary Ashton. RealTracs MLS as distributed by MLS GRID
- $309,0004 bd2 ba1.7k sqft2322 Canterbury Rd, Clarksville, TN 37043For SaleMLS ID #3527874, Ben Wilson. RealTracs MLS as distributed by MLS GRID
- $375,0003 bd2 ba1.1k sqft119 Margo Ct, Joelton, TN 37080For SaleMLS ID #3298119, Jake Bumpus. RealTracs MLS as distributed by MLS GRID
- $450,0003 bd4 ba1.9k sqft1059 Oakwood Rd, Joelton, TN 37080For SaleMLS ID #3547071, Zitlali Mejia. RealTracs MLS as distributed by MLS GRID
