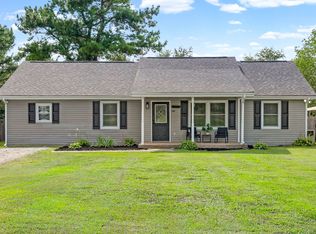
PRICE IMPROVEMENT—fresh updates, country charm, and room to roam! This beautifully remodeled 3-bedroom home sits on a peaceful 1-acre lot with NO HOA, offering space to spread out inside and out. Generously sized bedrooms and stylish barn doors bring comfort and character, while a convenient carport and storm shelter add everyday practicality. Outside, apple trees and frequent deer sightings make the country setting feel extra special. Imagine enjoying your morning coffee, planting a garden, or simply relaxing in your own outdoor space. With its refreshed interior, inviting surroundings, and newly improved price, this home deserves a closer look. Schedule your showing today!
Active
Price cut: $9.9K (11/3)
$349,999
1147 Pleasant Valley Rd, Chapmansboro, TN 37035
3beds
1,654sqft
Single Family Residence, Residential
Built in 1979
1 Acres Lot
$-- Zestimate®
$212/sqft
$-- HOA
What's special
Apple treesCountry settingStylish barn doorsGenerously sized bedroomsConvenient carportStorm shelter
- 95 days
- 186
- 32
Zillow last checked:
Listing updated:
Listed by:
Tracy Baker 615-579-1434,
Mark Spain Real Estate 770-866-9000
Source: RealTracs MLS as distributed by MLS GRID,MLS#: 3318671
Facts & features
Interior
Bedrooms & bathrooms
- Bedrooms: 3
- Bathrooms: 2
- Full bathrooms: 2
- Main level bedrooms: 3
Heating
- Central, Electric
Cooling
- Electric
Appliances
- Included: Electric Oven, Electric Range, Dishwasher, Microwave, Refrigerator, Stainless Steel Appliance(s)
- Laundry: Electric Dryer Hookup, Washer Hookup
Features
- High Speed Internet
- Flooring: Laminate, Tile
- Basement: Crawl Space
Interior area
- Total structure area: 1,654
- Total interior livable area: 1,654 sqft
- Finished area above ground: 1,654
Property
Parking
- Total spaces: 5
- Parking features: Attached
- Carport spaces: 1
- Uncovered spaces: 4
Features
- Levels: One
- Stories: 1
- Has view: Yes
- View description: City
Lot
- Size: 1 Acres
- Dimensions: 263 x 280
- Features: Level
- Topography: Level
Details
- Additional structures: Storm Shelter
- Special conditions: Standard
Construction
Type & style
- Home type: SingleFamily
- Architectural style: Traditional
- Property subtype: Single Family Residence, Residential
Materials
- Vinyl Siding
- Roof: Shingle
Condition
- New construction: No
- Year built: 1979
Utilities & green energy
- Sewer: Septic Tank
- Water: Public
- Utilities for property: Electricity Available, Water Available
Community & HOA
Community
- Subdivision: Fambrough
HOA
- Has HOA: No
Location
- Region: Chapmansboro
Financial & listing details
- Price per square foot: $212/sqft
- Annual tax amount: $32
- Date on market: 8/1/2026
- Electric utility on property: Yes
Estimated market value
Not available
Estimated sales range
Not available
Not available
Price history
| Date | Event | Price |
|---|---|---|
| 11/3/2026 | Price change | $349,999-2.8%$212/sqft |
Source:  RealTracs MLS as distributed by MLS GRID #3318671 Report a problem | ||
| 10/21/2026 | Price change | $359,900-1.5%$218/sqft |
Source: RealTracs MLS as distributed by MLS GRID #3318671 Report a problem | ||
| 10/13/2026 | Price change | $365,500-1.1%$221/sqft |
Source: RealTracs MLS as distributed by MLS GRID #3318671 Report a problem | ||
| 9/8/2026 | Price change | $369,500-4%$223/sqft |
Source: RealTracs MLS as distributed by MLS GRID #3318671 Report a problem | ||
| 8/13/2026 | Price change | $385,000-1.3%$233/sqft |
Source: RealTracs MLS as distributed by MLS GRID #3318671 Report a problem | ||
| 8/1/2026 | Listed for sale | $390,000$236/sqft |
Source: RealTracs MLS as distributed by MLS GRID #3318671 Report a problem | ||
Public tax history
Tax history is unavailable.
Monthly payment
Est. payment
Payment breakdown
Explore the cost of this home by adjusting the details. Changes won't be saved.Climate risks
Neighborhood: 37035
Nearby schools
Schools provided by the listing agent
- Elementary: West Cheatham Elementary
- Middle: Cheatham Middle School
- High: Cheatham Co Central
Source: RealTracs MLS as distributed by MLS GRID. This data may not be complete. We recommend contacting the local school district to confirm school assignments for this home.
- $--4 bd2 ba2k sqft1155 Pleasant Valley Rd, Chapmansboro, TN 37035Auction
- $5,100-- bd-- ba1 sqft1100 Pleasant Valley Rd, CHAPMANSBORO, TN 37035Off Market
- $75,000-- bd-- ba-- sqft1100 Pleasant Valley Rd, Chapmansboro, TN 37035Sold
- $513,000-- bd3 ba2.5k sqft1143 Pleasant Valley Rd, Chapmansboro, TN 37035Off Market
Similar homes
- $379,0003 bd2 ba2k sqft4409 Thomasville Rd, Chapmansboro, TN 37035For Sale
 MLS ID #3501218, Michele Payne. RealTracs MLS as distributed by MLS GRID
- $339,0003 bd2 ba1.7k sqft739 Scoutview Rd, Ashland City, TN 37015For Sale
 MLS ID #3530864, Melissa Parmer. RealTracs MLS as distributed by MLS GRID
- $359,9003 bd2 ba1.2k sqft3084 Bowker Rd, Charlotte, TN 37036For Sale
 MLS ID #3619253, Amanda L. Bell. RealTracs MLS as distributed by MLS GRID
- $399,9004 bd2 ba1.7k sqft1931 Blue Bird Dr, Pleasant View, TN 37146For Sale
 MLS ID #3301920, Donald G. Martin, MRP, ABR, SRS, Broker. RealTracs MLS as distributed by MLS GRID
- $350,0003 bd3 ba2.3k sqft1788 Theresa Dr, Clarksville, TN 37043For SaleMLS ID #3629759, Brian Gainous. RealTracs MLS as distributed by MLS GRID
- $320,0003 bd1 ba1.2k sqft670 Bobbitt Rd, Ashland City, TN 37015For SaleMLS ID #3512688, Jenilee Anthony. RealTracs MLS as distributed by MLS GRID
- $375,0003 bd3 ba2.3k sqft2320 Bearden Rd, Clarksville, TN 37043For SaleMLS ID #3320929, Holley Booker. RealTracs MLS as distributed by MLS GRID
- $310,0003 bd2 ba1.3k sqft744 Scoutview Rd, Ashland City, TN 37015For SaleMLS ID #3546743, Quenn N. Crum. RealTracs MLS as distributed by MLS GRID
- $347,5003 bd3 ba1.5k sqft317 Ivy Bend Cir, Clarksville, TN 37043For SaleMLS ID #3182000, Melanie Smith. RealTracs MLS as distributed by MLS GRID
- $340,0002 bd2 ba1.3k sqft1040 Nosegay Rd, White Bluff, TN 37187For SaleMLS ID #3309393, Tia M. Armstrong. RealTracs MLS as distributed by MLS GRID
- $365,0003 bd2 ba2.2k sqft2097 Post Rd, Clarksville, TN 37043For SaleMLS ID #3547771, Sydney B. Hedrick. RealTracs MLS as distributed by MLS GRID
- $375,0003 bd2 ba1.1k sqft119 Margo Ct, Joelton, TN 37080For SaleMLS ID #3298119, Jake Bumpus. RealTracs MLS as distributed by MLS GRID
- $385,0003 bd3 ba2.4k sqft277 Cheshire Rd, Clarksville, TN 37043For SaleMLS ID #3629783, Cheryle Strong. RealTracs MLS as distributed by MLS GRID
- $337,9003 bd2 ba1.6k sqft625 E Glenridge Ln, Clarksville, TN 37043For SaleMLS ID #3547729, Cinda Perry. RealTracs MLS as distributed by MLS GRID
- $365,0003 bd2 ba1.8k sqft1371 Mountain Way, Clarksville, TN 37043For SaleMLS ID #3621430, Alicia Vermiglio. RealTracs MLS as distributed by MLS GRID
- $369,9003 bd2 ba1.3k sqft1030 Oak Dr, White Bluff, TN 37187For SaleMLS ID #3610509, Ashly Pickett. RealTracs MLS as distributed by MLS GRID
- $340,0003 bd2 ba1.8k sqft3142 Whitetail Dr, Clarksville, TN 37043For SaleMLS ID #3251107, Kevin Bracy. RealTracs MLS as distributed by MLS GRID
- $479,9002 bd2 ba1.8k sqft2820 Lockertsville Rd, Ashland City, TN 37015For SaleMLS ID #3598884, Patty F. Kennedy. RealTracs MLS as distributed by MLS GRID
- $385,0004 bd3 ba1.9k sqft487 Parkvue Village Way, Clarksville, TN 37043For SaleMLS ID #3628191, Brittni Beard. RealTracs MLS as distributed by MLS GRID
