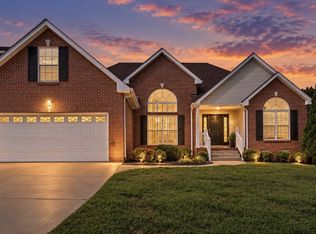
Welcome home! This spacious 3-bedroom, 2-bath home (with 2 additional flex spaces) offers flexibility and room to grow, all situated on a beautiful 1-acre lot in a desirable location zoned for Pleasant View schools. You will find fresh paint and new flooring throughout the home. Roof is less than 2 years old, HVAC is less than 5. Two flex spaces provide endless possibilities for your lifestyle. Use them as home offices, hobby rooms, playrooms, guest spaces, or additional bedrooms—the choice is yours! The spacious layout offers plenty of room for both everyday living and entertaining. Outside, enjoy the privacy with a fenced in backyard. Offering plenty of space for outdoor activities, gardening, pets, or creating the backyard you've always wanted. There is a great detached workshop/garage with overhead door. USDA eligible- get into this house for $0 down if you qualify.
Active
Price cut: $10K (9/25)
$389,000
4409 Thomasville Rd, Chapmansboro, TN 37035
3beds
2,013sqft
Single Family Residence, Residential
Built in 1989
1.1 Acres Lot
$-- Zestimate®
$193/sqft
$-- HOA
What's special
Fresh paintFenced in backyard
- 44 days
- 339
- 22
Zillow last checked:
Listing updated:
Listed by:
Michele Payne 615-975-1248,
Benchmark Realty, LLC 615-991-4949
Source: RealTracs MLS as distributed by MLS GRID,MLS#: 3501218
Facts & features
Interior
Bedrooms & bathrooms
- Bedrooms: 3
- Bathrooms: 2
- Full bathrooms: 2
- Main level bedrooms: 3
Bedroom 1
- Features: Full Bath
- Level: Full Bath
- Area: 143 Square Feet
- Dimensions: 13x11
Bedroom 2
- Features: Walk-In Closet(s)
- Level: Walk-In Closet(s)
- Area: 121 Square Feet
- Dimensions: 11x11
Bedroom 3
- Features: Walk-In Closet(s)
- Level: Walk-In Closet(s)
Kitchen
- Features: Eat-in Kitchen
- Level: Eat-in Kitchen
Living room
- Features: Great Room
- Level: Great Room
- Area: 319 Square Feet
- Dimensions: 29x11
Heating
- Central, Electric
Cooling
- Central Air, Electric
Appliances
- Included: Electric Range, Dishwasher
Features
- Flooring: Luxury Vinyl
- Basement: Crawl Space
Interior area
- Total structure area: 2,013
- Total interior livable area: 2,013 sqft
- Finished area above ground: 2,013
Property
Features
- Levels: One
- Stories: 1
- Fencing: Back Yard
Lot
- Size: 1.1 Acres
Details
- Parcel number: 007 00124 000
- Special conditions: Standard
Construction
Type & style
- Home type: SingleFamily
- Property subtype: Single Family Residence, Residential
Materials
- Vinyl Siding
Condition
- New construction: No
- Year built: 1989
Utilities & green energy
- Sewer: Septic Tank
- Water: Public
- Utilities for property: Electricity Available, Water Available
Community & HOA
Community
- Subdivision: Silver Lake Est Sec 2
HOA
- Has HOA: No
Location
- Region: Chapmansboro
Financial & listing details
- Price per square foot: $193/sqft
- Tax assessed value: $361,100
- Annual tax amount: $1,741
- Date on market: 8/15/2026
- Electric utility on property: Yes
Estimated market value
Not available
Estimated sales range
Not available
Not available
Price history
| Date | Event | Price |
|---|---|---|
| 9/25/2026 | Price change | $389,000-2.5%$193/sqft |
Source:  RealTracs MLS as distributed by MLS GRID #3501218 Report a problem RealTracs MLS as distributed by MLS GRID #3501218 Report a problem | ||
| 9/4/2026 | Price change | $399,000-3.8%$198/sqft |
Source: RealTracs MLS as distributed by MLS GRID #3501218 Report a problem | ||
| 8/15/2026 | Listed for sale | $414,900+363.6%$206/sqft |
Source: RealTracs MLS as distributed by MLS GRID #3501218 Report a problem | ||
| 6/4/1999 | Sold | $89,500$44/sqft |
Source: Public Record Report a problem | ||
Public tax history
| Year | Property taxes | Tax assessment |
|---|---|---|
| 2025 | $1,741 +11.4% | $90,275 |
| 2024 | $1,563 +2.4% | $90,275 +68.5% |
| 2023 | $1,526 +5.8% | $53,575 |
| 2022 | $1,442 | $53,575 |
| 2021 | $1,442 +2.4% | $53,575 +2.4% |
| 2020 | $1,408 | $52,325 |
| 2019 | $1,408 +4.8% | $52,325 +22.3% |
| 2018 | $1,343 0% | $42,800 |
| 2017 | $1,344 +11.1% | $42,800 |
| 2016 | $1,210 +9.8% | $42,800 +17.3% |
| 2015 | $1,102 | $36,500 |
| 2014 | $1,102 | $36,500 |
| 2013 | -- | $36,500 +0.4% |
| 2012 | $1,099 +8.8% | $36,350 |
| 2011 | $1,011 | $36,350 |
| 2010 | $1,011 | $36,350 |
| 2009 | $1,011 | $36,350 |
| 2008 | $1,011 | $36,350 |
| 2007 | $1,011 -11.2% | $36,350 |
| 2006 | $1,138 +17% | $36,350 +17% |
| 2005 | $973 | $31,075 |
| 2004 | $973 +23.6% | $31,075 +22% |
| 2003 | $787 | $25,475 +0% |
| 2001 | -- | $25,470 -75% |
| 2000 | -- | $101,880 |
Find assessor info on the county website
Monthly payment
Est. payment
Payment breakdown
Explore the cost of this home by adjusting the details. Changes won't be saved.Climate risks
Neighborhood: 37035
Nearby schools
Schools provided by the listing agent
- Elementary: Pleasant View Elementary
- Middle: Sycamore Middle School
- High: Sycamore High School
Source: RealTracs MLS as distributed by MLS GRID. This data may not be complete. We recommend contacting the local school district to confirm school assignments for this home.
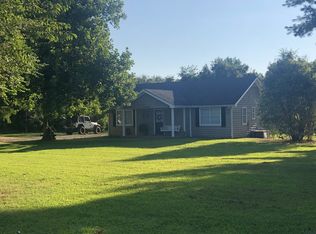
- $317,5003 bd2 ba1.3k sqft4405 Thomasville Rd, Chapmansboro, TN 37035Off Market
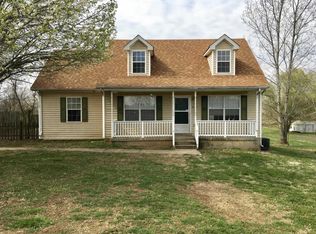
- $344,2003 bd2 ba1.5k sqft4413 Thomasville Rd, Chapmansboro, TN 37035Off Market
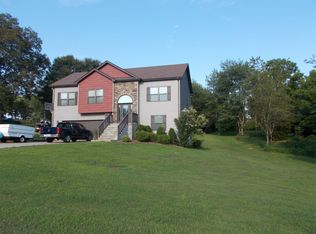
- $425,6003 bd2 ba1.9k sqft1030 Bateman Ct, Chapmansboro, TN 37035Off Market
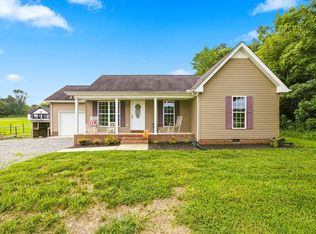
- $283,4003 bd2 ba1k sqft4401 Thomasville Rd, Chapmansboro, TN 37035Off Market
Similar homes
- $339,9003 bd2 ba1.2k sqft1809 Mosley Ferry Rd, Chapmansboro, TN 37035For Sale
 MLS ID #3510824, Monty L Moore. RealTracs MLS as distributed by MLS GRID
 - $399,9004 bd2 ba1.7k sqft1931 Blue Bird Dr, Pleasant View, TN 37146For Sale
 MLS ID #3301920, Donald G. Martin, MRP, ABR, SRS, Broker. RealTracs MLS as distributed by MLS GRID
 - $369,5003 bd2 ba1.6k sqft1147 Pleasant Valley Rd, Chapmansboro, TN 37035For Sale
 MLS ID #3318671, Tracy Baker. RealTracs MLS as distributed by MLS GRID
 - $415,0003 bd2 ba2k sqft4394 Monticello Trce, Adams, TN 37010For Sale
 MLS ID #3333849, Kevin Bracy. RealTracs MLS as distributed by MLS GRID
 - $370,0003 bd2 ba1.9k sqft1375 Tannahill Way, Clarksville, TN 37043For SaleMLS ID #2998376, Shirley Black. RealTracs MLS as distributed by MLS GRID
- $399,9993 bd2 ba2k sqft3212 Marthas Chapel Rd, Cunningham, TN 37052For SaleMLS ID #3285981, Kate Ethridge. RealTracs MLS as distributed by MLS GRID
- $385,0003 bd3 ba2.1k sqft530 Glenstone Springs Dr, Clarksville, TN 37043For SaleMLS ID #3525693, Amanda L. Bell. RealTracs MLS as distributed by MLS GRID
- $375,0003 bd2 ba2k sqft357 Sango Rd, Clarksville, TN 37043For SaleMLS ID #3520878, Matt Stell. RealTracs MLS as distributed by MLS GRID
- $385,0003 bd2 ba1.8k sqft1371 Mountain Way, Clarksville, TN 37043For SaleMLS ID #3526904, Alicia Vermiglio. RealTracs MLS as distributed by MLS GRID
- $344,9003 bd2 ba1.7k sqft739 Scoutview Rd, Ashland City, TN 37015For SaleMLS ID #3530864, Melissa Parmer. RealTracs MLS as distributed by MLS GRID
- $430,0004 bd3 ba2.1k sqft828 Seven Mile Ferry Rd, Clarksville, TN 37040For SaleMLS ID #3421107, Jennifer Bowers. RealTracs MLS as distributed by MLS GRID
- $399,9004 bd3 ba1.9k sqft712 N Woodson Rd, Clarksville, TN 37043For SaleMLS ID #3285580, Bernie Gallerani. RealTracs MLS as distributed by MLS GRID
- $349,9003 bd2 ba1.6k sqft625 E Glenridge Ln, Clarksville, TN 37043For SaleMLS ID #3547729, Cinda Perry. RealTracs MLS as distributed by MLS GRID
- $415,0004 bd3 ba2k sqft385 Belmont Rd, Clarksville, TN 37040For SaleMLS ID #3526798, Kelly Blevins. RealTracs MLS as distributed by MLS GRID
- $380,0003 bd3 ba2.3k sqft118 Johnson Cir, Clarksville, TN 37040For SaleMLS ID #3528016, Sarah Wiley. RealTracs MLS as distributed by MLS GRID
- $324,5003 bd3 ba1.9k sqft825 Pollard Rd, Clarksville, TN 37042For SaleMLS ID #3306733, Kyla Trainor. RealTracs MLS as distributed by MLS GRID
- $347,5003 bd3 ba1.5k sqft317 Ivy Bend Cir, Clarksville, TN 37043For SaleMLS ID #3182000, Melanie Smith. RealTracs MLS as distributed by MLS GRID
- $393,9004 bd3 ba2.1k sqft1121 Lucas Wayne Dr, Clarksville, TN 37043For SaleMLS ID #3185909, Casey Tenholder. RealTracs MLS as distributed by MLS GRID
- $419,0003 bd3 ba2.5k sqft111 Vannoak Dr, Clarksville, TN 37043For SaleMLS ID #3592557, Bonita Vickrey. RealTracs MLS as distributed by MLS GRID
- $425,0004 bd2 ba2.3k sqft1890 Garwood Dr, Clarksville, TN 37040For SaleMLS ID #3247653, Kim Weyrauch. RealTracs MLS as distributed by MLS GRID
