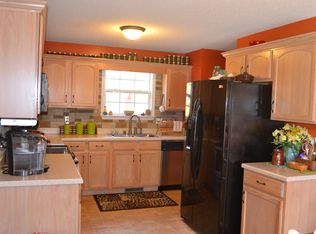
Welcome to this beautiful ranch style home nestled on a picturesque .96-acre wooded lot! Featuring 3 bedrooms and 3 full bathrooms, this home offers spacious living with the added versatility of a fully finished basement featuring a mother-in-law suite, perfect for extended family, guests, or additional living space. Enjoy relaxing or entertaining in the backyard, which was made for entertaining, complete with an oversized back patio overlooking the private, wooded surroundings. The spacious lot offers plenty of privacy and room to enjoy the outdoors. With plenty of space, privacy, and flexible living options, this property offers the perfect blend of comfort and functionality! 12x24 Shed/ Garage conveys with the property.
Active
$415,000
385 Belmont Rd, Clarksville, TN 37040
4beds
2,020sqft
Single Family Residence, Residential
Built in 2004
0.96 Acres Lot
$-- Zestimate®
$205/sqft
$-- HOA
What's special
Private wooded surroundingsOversized back patioSpacious livingBeautiful ranch style home
- 35 days
- 536
- 77
Zillow last checked:
Listing updated:
Listed by:
Kelly Blevins 931-472-4409,
ClarksvilleHomeowner.com 931-444-3304
Source: RealTracs MLS as distributed by MLS GRID,MLS#: 3526798
Facts & features
Interior
Bedrooms & bathrooms
- Bedrooms: 4
- Bathrooms: 3
- Full bathrooms: 3
- Main level bedrooms: 3
Living room
- Area: 221 Square Feet
- Dimensions: 17x13
Heating
- Central
Cooling
- Central Air, Electric
Appliances
- Included: Electric Oven, Electric Range, Dishwasher, Disposal, Microwave, Refrigerator
- Laundry: Electric Dryer Hookup, Washer Hookup
Features
- In-Law Floorplan
- Flooring: Luxury Vinyl, Tile
- Basement: Finished,Full
- Number of fireplaces: 1
Interior area
- Total structure area: 2,020
- Total interior livable area: 2,020 sqft
- Finished area above ground: 1,248
- Finished area below ground: 772
Property
Parking
- Total spaces: 2
- Parking features: Garage Faces Rear
- Attached garage spaces: 2
Features
- Levels: Two
- Stories: 1
- Fencing: Back Yard
- Has view: Yes
Lot
- Size: 0.96 Acres
- Dimensions: 100
- Features: Wooded
- Topography: Wooded
Details
- Additional structures: Storage
- Parcel number: 063101J B 00200 00017101J
- Special conditions: Standard
Construction
Type & style
- Home type: SingleFamily
- Architectural style: Ranch
- Property subtype: Single Family Residence, Residential
Materials
- Aluminum Siding, Brick
- Roof: Metal
Condition
- New construction: No
- Year built: 2004
Utilities & green energy
- Sewer: Septic Tank
- Water: Public
- Utilities for property: Electricity Available, Water Available
Community & HOA
Community
- Subdivision: Buffalo Run
HOA
- Has HOA: No
Location
- Region: Clarksville
Financial & listing details
- Price per square foot: $205/sqft
- Tax assessed value: $325,400
- Annual tax amount: $1,708
- Date on market: 8/26/2026
- Electric utility on property: Yes
Estimated market value
Not available
Estimated sales range
Not available
Not available
Price history
| Date | Event | Price |
|---|---|---|
| 8/26/2026 | Listed for sale | $415,000+144.2%$205/sqft |
Source:  RealTracs MLS as distributed by MLS GRID #3526798 Report a problem RealTracs MLS as distributed by MLS GRID #3526798 Report a problem | ||
| 2/1/2014 | Listing removed | $169,950$84/sqft |
Source: Huneycutt, Realtors #1474214 Report a problem | ||
| 8/10/2013 | Listed for sale | $169,950+13.4%$84/sqft |
Source: Huneycutt, Realtors #1474214 Report a problem | ||
| 11/23/2011 | Sold | $149,900+13.2%$74/sqft |
Source: Public Record Report a problem | ||
| 11/8/2004 | Sold | $132,450$66/sqft |
Source: Public Record Report a problem | ||
Public tax history
| Year | Property taxes | Tax assessment |
|---|---|---|
| 2024 | $1,708 +18.5% | $81,350 +68.8% |
| 2023 | $1,441 | $48,200 |
| 2022 | $1,441 +0% | $48,200 |
| 2021 | $1,441 0% | $48,200 |
| 2020 | $1,441 +0% | $48,200 |
| 2019 | $1,441 | $48,200 +30.5% |
| 2018 | $1,441 +21.4% | $36,925 -4.5% |
| 2017 | $1,187 | $38,675 |
| 2016 | $1,187 | $38,675 |
| 2015 | $1,187 +1.7% | $38,675 -1.4% |
| 2014 | $1,167 -6.9% | $39,225 -1.7% |
| 2013 | $1,253 +0% | $39,900 +0% |
| 2011 | $1,253 +9% | $39,893 |
| 2010 | $1,149 | $39,893 |
| 2009 | $1,149 | $39,893 |
| 2008 | -- | $39,893 +18.5% |
| 2007 | $1,057 | $33,659 |
| 2006 | $1,057 +10.8% | $33,659 +14.3% |
| 2005 | $954 +774.4% | $29,452 +685.4% |
| 2004 | $109 | $3,750 |
| 2002 | $109 | $3,750 |
Find assessor info on the county website
Monthly payment
Est. payment
Payment breakdown
Explore the cost of this home by adjusting the details. Changes won't be saved.Climate risks
Neighborhood: 37040
Nearby schools
Schools provided by the listing agent
- Elementary: Montgomery Central Elementary
- Middle: Montgomery Central Middle
- High: Montgomery Central High
Source: RealTracs MLS as distributed by MLS GRID. This data may not be complete. We recommend contacting the local school district to confirm school assignments for this home.
Similar homes
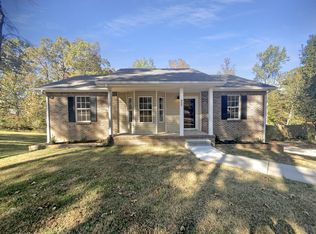
- $430,0004 bd3 ba2.1k sqft828 Seven Mile Ferry Rd, Clarksville, TN 37040For Sale

 MLS ID #3421107, Jennifer Bowers. RealTracs MLS as distributed by MLS GRID
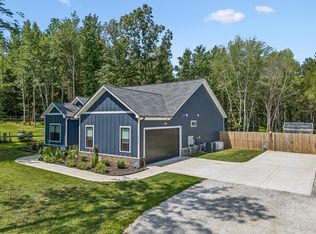
 - $425,0003 bd2 ba1.7k sqft2230 Highway 48, Clarksville, TN 37040For Sale
 MLS ID #3239732, Nathan Endres. RealTracs MLS as distributed by MLS GRID
 - $310,0004 bd2 ba2k sqft1287 Jostin Dr, Clarksville, TN 37040For Sale
 MLS ID #3542957, Mikaila Paton. RealTracs MLS as distributed by MLS GRID
 - $389,9004 bd3 ba2k sqft1355 Holden Dr, Clarksville, TN 37042For Sale
 MLS ID #3509902, Michelle Wilcox. RealTracs MLS as distributed by MLS GRID
 - $380,0004 bd3 ba2.7k sqft3496 Heatherwood Trce, Clarksville, TN 37040For SaleMLS ID #3519292, Stephen Louis Caron. RealTracs MLS as distributed by MLS GRID
- $289,5004 bd2 ba1.8k sqft1810 Apex Dr, Clarksville, TN 37040For SaleMLS ID #3158591, Brittani Love. RealTracs MLS as distributed by MLS GRID
- $385,0004 bd3 ba2.1k sqft2657 Arthurs Ct, Clarksville, TN 37040For SaleMLS ID #3513145, Adam Davis. RealTracs MLS as distributed by MLS GRID
- $419,0003 bd3 ba2.5k sqft111 Vannoak Dr, Clarksville, TN 37043For SaleMLS ID #3592557, Bonita Vickrey. RealTracs MLS as distributed by MLS GRID
- $385,0003 bd3 ba2.1k sqft530 Glenstone Springs Dr, Clarksville, TN 37043For SaleMLS ID #3525693, Amanda L. Bell. RealTracs MLS as distributed by MLS GRID
- $549,9003 bd3 ba2.1k sqft1194 Old Mack Rd, Clarksville, TN 37040For SaleMLS ID #3322307, Desiree Murphy. RealTracs MLS as distributed by MLS GRID
- $549,9003 bd2 ba2.2k sqft1939 Seven Mile Ferry Rd, Clarksville, TN 37040For SaleMLS ID #3336150, Robert Roof. RealTracs MLS as distributed by MLS GRID
- $396,0004 bd3 ba1.9k sqft487 Parkvue Village Way, Clarksville, TN 37043For SaleMLS ID #3508043, Cristen Bell. RealTracs MLS as distributed by MLS GRID
- $380,0004 bd3 ba2.4k sqft3533 Spring House Trl, Clarksville, TN 37040For SaleMLS ID #3312126, Mia Scimeca. RealTracs MLS as distributed by MLS GRID
- $399,9004 bd3 ba2.1k sqft1725 Rains Rd, Clarksville, TN 37042For SaleMLS ID #3272097, Felicia Meddick. RealTracs MLS as distributed by MLS GRID
- $439,9003 bd3 ba2.4k sqft812 Brooke Valley Trce, Clarksville, TN 37043For SaleMLS ID #3591954, Lianne K. Rollins. RealTracs MLS as distributed by MLS GRID
- $399,9004 bd3 ba1.9k sqft712 N Woodson Rd, Clarksville, TN 37043For SaleMLS ID #3285580, Bernie Gallerani. RealTracs MLS as distributed by MLS GRID
- $329,9004 bd3 ba2k sqft206 Eagles Talon Ct, Clarksville, TN 37040For SaleMLS ID #3599059, Kyrstin Frate. RealTracs MLS as distributed by MLS GRID
- $345,0003 bd2 ba2k sqft1809 Patricia Dr, Clarksville, TN 37040For SaleMLS ID #3542924, Tanya Roberts. RealTracs MLS as distributed by MLS GRID
- $324,5003 bd3 ba1.9k sqft825 Pollard Rd, Clarksville, TN 37042For SaleMLS ID #3306733, Kyla Trainor. RealTracs MLS as distributed by MLS GRID
- $284,0003 bd3 ba1.5k sqft1304 Breeze Ln, Clarksville, TN 37040For SaleMLS ID #3312100, Desiree Murphy. RealTracs MLS as distributed by MLS GRID
