Discover the possibilities with this spacious ranch-style home situated on nearly 17 acres with beautiful river views! Offering multiple living and entertaining areas, this home provides plenty of room to gather, relax and enjoy the peaceful surroundings. The property offers an abundance of space both inside and out, making it ideal for those looking for privacy and room to spread out. Additional amenities include a detached garage,recently poured driveway, two carports and basement storage, providing plenty of space for vehicles, equipment, hobbies and more. With its generous acreage, scenic setting and versatile living spaces, this property offers a unique opportunity to make it your own while enjoying everything this special setting has to offer. Hot tub and full house generator also convey.
Coming soon / hold
$625,000
1436 River Rd, Clarksville, TN 37040
3beds
2,018sqft
Single Family Residence, Residential
Built in 1952
16.97 Acres Lot
$-- Zestimate®
$310/sqft
$-- HOA
What's special
- 20 days
- 413
- 19
Zillow last checked:
Listing updated:
Listed by:
Kayla Gunter 931-368-3817,
Century 21 Platinum Properties 931-771-9070
Source: RealTracs MLS as distributed by MLS GRID,MLS#: 3523774
Facts & features
Interior
Bedrooms & bathrooms
- Bedrooms: 3
- Bathrooms: 3
- Full bathrooms: 2
- 1/2 bathrooms: 1
- Main level bedrooms: 3
Bedroom 1
- Features: Full Bath
- Level: Full Bath
- Area: 210 Square Feet
- Dimensions: 14x15
Bedroom 2
- Area: 132 Square Feet
- Dimensions: 11x12
Kitchen
- Area: 272 Square Feet
- Dimensions: 17x16
Living room
- Area: 432 Square Feet
- Dimensions: 18x24
Other
- Features: Utility Room
- Level: Utility Room
- Area: 56 Square Feet
- Dimensions: 8x7
Recreation room
- Area: 414 Square Feet
- Dimensions: 18x23
Heating
- Central, Electric
Cooling
- Central Air, Electric
Appliances
- Included: Electric Oven, Electric Range
Features
- Ceiling Fan(s)
- Flooring: Carpet, Laminate
- Basement: Partial
Interior area
- Total structure area: 2,018
- Total interior livable area: 2,018 sqft
- Finished area above ground: 2,018
Property
Parking
- Total spaces: 4
- Parking features: Detached
- Garage spaces: 2
- Carport spaces: 2
- Covered spaces: 4
Features
- Levels: One
- Stories: 1
Lot
- Size: 16.97 Acres
Details
- Additional structures: Storage
- Parcel number: 063091 04400 00013091
- Special conditions: Standard
Construction
Type & style
- Home type: SingleFamily
- Property subtype: Single Family Residence, Residential
Materials
- Brick
Condition
- New construction: No
- Year built: 1952
Utilities & green energy
- Sewer: Septic Tank
- Water: Private
- Utilities for property: Electricity Available, Water Available
Community & HOA
Community
- Subdivision: Rural
HOA
- Has HOA: No
Location
- Region: Clarksville
Financial & listing details
- Price per square foot: $310/sqft
- Tax assessed value: $216,700
- Annual tax amount: $1,138
- Date on market: 8/24/2026
- Electric utility on property: Yes
Estimated market value
Not available
Estimated sales range
Not available
Not available
Price history
| Date | Event | Price |
|---|---|---|
| 7/3/2023 | Sold | $60,000$30/sqft |
Source: Public Record Report a problem | ||
Public tax history
| Year | Property taxes | Tax assessment |
|---|---|---|
| 2024 | $1,138 +20.5% | $54,175 +71.6% |
| 2023 | $944 | $31,575 |
| 2022 | $944 +0% | $31,575 |
| 2021 | $944 | $31,575 |
| 2020 | -- | $31,575 |
| 2019 | $944 | $31,575 +105.4% |
| 2018 | $944 +5.9% | $15,375 -47% |
| 2017 | $891 | $29,025 |
| 2016 | $891 +3.2% | $29,025 |
| 2015 | $863 +0.3% | $29,025 +0.3% |
| 2014 | $861 +12% | $28,950 +18.2% |
| 2013 | $769 | $24,500 +0% |
| 2011 | $769 +9% | $24,495 |
| 2010 | $705 | $24,495 |
| 2009 | $705 | $24,495 -10.2% |
| 2008 | -- | $27,264 +21% |
| 2007 | $708 | $22,541 |
| 2006 | $708 +10.4% | $22,541 +13.9% |
| 2005 | $641 +11.3% | $19,787 |
| 2004 | $576 +6.7% | $19,787 +6.7% |
| 2002 | $540 | $18,545 +5% |
| 2001 | -- | $17,656 -75% |
| 2000 | -- | $70,624 |
Find assessor info on the county website
Monthly payment
Est. payment
Payment breakdown
Explore the cost of this home by adjusting the details. Changes won't be saved.Climate risks
Neighborhood: 37040
Nearby schools
Schools provided by the listing agent
- Elementary: Cumberland Heights Elementary
- Middle: Montgomery Central Middle
- High: Montgomery Central High
Source: RealTracs MLS as distributed by MLS GRID. This data may not be complete. We recommend contacting the local school district to confirm school assignments for this home.
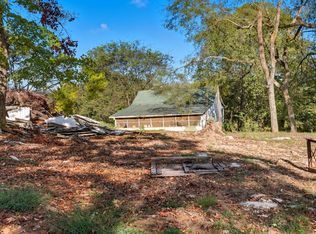
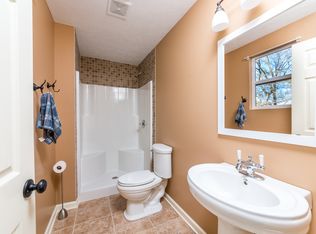
Similar homes
- $--2 bd2 ba1.6k sqft980 Owl Hollow Rd, Clarksville, TN 37040Auction
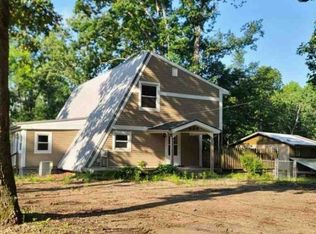 Xome
Xome - $475,0003 bd3 ba2.4k sqft1311 Oak Hill Dr, Clarksville, TN 37040For Sale
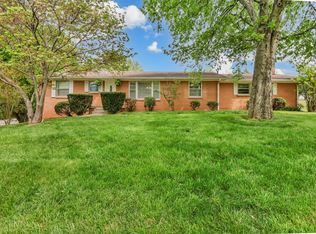
 MLS ID #3546727, Kathryn Winn. RealTracs MLS as distributed by MLS GRID
 - $499,9002 bd2 ba2.3k sqft1718 Seven Mile Ferry Rd, Clarksville, TN 37040For SaleMLS ID #3546476, Kristina Smith. RealTracs MLS as distributed by MLS GRID
- $514,4003 bd3 ba2.7k sqft1433 Keesee Rd, Clarksville, TN 37040For Sale
 MLS ID #3260555, Chelsi Brashears. RealTracs MLS as distributed by MLS GRID
 - $549,9003 bd2 ba2.2k sqft1939 Seven Mile Ferry Rd, Clarksville, TN 37040For SaleMLS ID #3336150, Robert Roof. RealTracs MLS as distributed by MLS GRID
- $325,0004 bd3 ba2.1k sqft102 Bullock Dr, Clarksville, TN 37040For SaleMLS ID #3544797, Pat Powers. RealTracs MLS as distributed by MLS GRID
- $565,0005 bd3 ba2.9k sqft464 Salem Ridge Rd, Clarksville, TN 37040For SaleMLS ID #3250983, Chris Hodges. RealTracs MLS as distributed by MLS GRID
- $749,9003 bd3 ba2.8k sqft1708 Hogue Rd, Clarksville, TN 37040New ConstructionMLS ID #3529970, Shanna Dennis. RealTracs MLS as distributed by MLS GRID
- $339,9003 bd2 ba1.9k sqft860 Potters Ln, Clarksville, TN 37040For SaleMLS ID #3541002, Michelle Louise Ashby. RealTracs MLS as distributed by MLS GRID
- $679,0003 bd3 ba1.7k sqft1234 Dotsonville Rd, Clarksville, TN 37042For SaleMLS ID #3233583, Melody Young. RealTracs MLS as distributed by MLS GRID
- $549,9004 bd3 ba2.6k sqft965 Palmyra Rd, Clarksville, TN 37040New ConstructionMLS ID #3531649, Christian Black. RealTracs MLS as distributed by MLS GRID
- $399,0003 bd3 ba2.3k sqft118 Johnson Cir, Clarksville, TN 37040For SaleMLS ID #3528016, Sarah Wiley. RealTracs MLS as distributed by MLS GRID
- $459,9003 bd2 ba2.4k sqft1283 Morgan Rd, Clarksville, TN 37040For SaleMLS ID #3225126, Debbie Nunn, Broker. RealTracs MLS as distributed by MLS GRID
- $344,9993 bd3 ba2k sqft1383 Ambleside Dr, Clarksville, TN 37040For SaleMLS ID #3542512, Caroline Rigsby Salyer. RealTracs MLS as distributed by MLS GRID
- $339,9003 bd3 ba1.9k sqft2275 Yeager Dr, Clarksville, TN 37040For SaleMLS ID #3508150, Sarah Evans. RealTracs MLS as distributed by MLS GRID
- $513,5004 bd3 ba2.6k sqft2086 Ussery Rd S, Clarksville, TN 37040For SaleMLS ID #3270483, Judy Norton ABR, GRI, SFR. RealTracs MLS as distributed by MLS GRID
- $315,0004 bd2 ba2k sqft1287 Jostin Dr, Clarksville, TN 37040For SaleMLS ID #3542957, Mikaila Paton. RealTracs MLS as distributed by MLS GRID
- $425,0004 bd2 ba2.3k sqft1890 Garwood Dr, Clarksville, TN 37040For SaleMLS ID #3247653, Kim Weyrauch. RealTracs MLS as distributed by MLS GRID
- $450,0004 bd3 ba2.2k sqft436 N 2nd St, Clarksville, TN 37040For SaleMLS ID #3541955, Sydney B. Hedrick. RealTracs MLS as distributed by MLS GRID
- $359,9003 bd3 ba2.2k sqft305 Cainridge Dr, Clarksville, TN 37040For SaleMLS ID #3510433, Joseph Phinney. RealTracs MLS as distributed by MLS GRID
