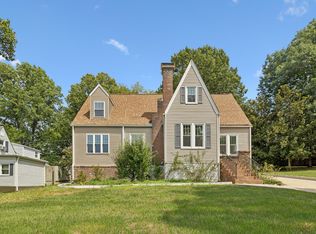
Step into a piece of Clarksville history with this stunningly renovated 4-bedroom, 3-bath home, originally built in 1921 as the neighborhood firehouse. Completely remodeled and fully furnished, this turnkey property is a cash-flowing short-term rental ready to keep earning from day one — or simply bring a suitcase and move in.
Original hardwood floors and exposed brick have been lovingly restored throughout, paired with thoughtful modern updates: Dricore flooring in the kitchen and bath, dimmable lighting throughout the home, and a new HVAC system (2024). Outside, enjoy a fenced yard, off-street parking — a rare find this close to downtown — and a huge walk-in crawl space for storage.
Just a short walk to downtown Clarksville, Austin Peay State University, and F&M Bank Arena, this home sleeps 12 guests and comes complete with all furniture, appliances, and decor included.
As a bonus, the property is zoned for both residential and commercial use, giving a future owner flexibility well beyond a typical single-family home.
This is a true gem — nothing else like it on the market.
Active
$549,000
801 Franklin St, Clarksville, TN 37040
4beds
2,635sqft
Single Family Residence, Residential
Built in 1921
7,405 Square Feet Lot
$-- Zestimate®
$208/sqft
$-- HOA
What's special
Fenced yardOff-street parkingOriginal hardwood floors
- 21 days
- 377
- 18
Zillow last checked:
Listing updated:
Listed by:
Chance Walker 629-309-7332,
Reliant Realty ERA Powered 615-859-7150
Source: RealTracs MLS as distributed by MLS GRID,MLS#: 3502143
Facts & features
Interior
Bedrooms & bathrooms
- Bedrooms: 4
- Bathrooms: 3
- Full bathrooms: 3
- Main level bedrooms: 1
Heating
- Central
Cooling
- Central Air, Electric
Appliances
- Included: Electric Oven, Electric Range, Dishwasher, Dryer, Microwave, Refrigerator, Stainless Steel Appliance(s), Washer
- Laundry: Electric Dryer Hookup, Washer Hookup
Features
- Air Filter, Bookcases, Built-in Features, Ceiling Fan(s), Entrance Foyer, High Ceilings, Walk-In Closet(s), High Speed Internet
- Flooring: Wood
- Basement: Crawl Space
Interior area
- Total structure area: 2,635
- Total interior livable area: 2,635 sqft
- Finished area above ground: 2,635
Property
Parking
- Total spaces: 2
- Parking features: Parking Lot
- Uncovered spaces: 2
Features
- Levels: One
- Stories: 2
- Patio & porch: Patio, Covered
- Fencing: Front Yard
Lot
- Size: 7,405 Square Feet
- Dimensions: 55' x 131'
- Features: Corner Lot, Level
- Topography: Corner Lot,Level
Details
- Parcel number: 063066F D 01500 00012066F
- Special conditions: Standard
- Other equipment: Air Purifier
Construction
Type & style
- Home type: SingleFamily
- Architectural style: Historic
- Property subtype: Single Family Residence, Residential
Materials
- Brick
Condition
- New construction: No
- Year built: 1921
Utilities & green energy
- Sewer: Public Sewer
- Water: Public
- Utilities for property: Electricity Available, Water Available, Cable Connected
Community & HOA
Community
- Security: Smoke Detector(s)
- Subdivision: None
HOA
- Has HOA: No
Location
- Region: Clarksville
Financial & listing details
- Price per square foot: $208/sqft
- Tax assessed value: $339,900
- Annual tax amount: $5,126
- Date on market: 8/13/2026
- Electric utility on property: Yes
Estimated market value
Not available
Estimated sales range
Not available
Not available
Price history
| Date | Event | Price |
|---|---|---|
| 8/13/2026 | Listed for sale | $549,000+7.6%$208/sqft |
Source:  RealTracs MLS as distributed by MLS GRID #3502143 Report a problem RealTracs MLS as distributed by MLS GRID #3502143 Report a problem | ||
| 5/21/2026 | Listing removed | $509,999$194/sqft |
Source: RealTracs MLS as distributed by MLS GRID #3058402 Report a problem | ||
| 12/4/2025 | Listed for sale | $509,999-1.9%$194/sqft |
Source: RealTracs MLS as distributed by MLS GRID #3058402 Report a problem | ||
| 12/4/2025 | Listing removed | $519,999$197/sqft |
Source: RealTracs MLS as distributed by MLS GRID #2994411 Report a problem | ||
| 10/22/2025 | Price change | $519,999-1%$197/sqft |
Source: RealTracs MLS as distributed by MLS GRID #2994411 Report a problem | ||
| 10/9/2025 | Price change | $525,000-4.5%$199/sqft |
Source: RealTracs MLS as distributed by MLS GRID #2994411 Report a problem | ||
| 9/15/2025 | Listed for sale | $550,000+25%$209/sqft |
Source: RealTracs MLS as distributed by MLS GRID #2994411 Report a problem | ||
| 12/21/2022 | Sold | $440,000-7.3%$167/sqft |
Source: RealTracs MLS as distributed by MLS GRID #2451632 Report a problem | ||
| 12/4/2022 | Contingent | $474,900$180/sqft |
Source: RealTracs MLS as distributed by MLS GRID #2451632 Report a problem | ||
| 11/22/2022 | Price change | $474,900-5%$180/sqft |
Source: RealTracs MLS as distributed by MLS GRID #2451632 Report a problem | ||
| 10/22/2022 | Listed for sale | $499,900+88.6%$190/sqft |
Source: RealTracs MLS as distributed by MLS GRID #2451632 Report a problem | ||
| 11/22/2021 | Sold | $265,000-11.7%$101/sqft |
Source: RealTracs MLS as distributed by MLS GRID #2285376 Report a problem | ||
| 10/4/2021 | Contingent | $300,000$114/sqft |
Source: RealTracs MLS as distributed by MLS GRID #2285376 Report a problem | ||
| 8/28/2021 | Listed for sale | $300,000+22.4%$114/sqft |
Source: RealTracs MLS as distributed by MLS GRID #2285376 Report a problem | ||
| 11/17/2019 | Listing removed | $245,000$93/sqft |
Source: Keller Williams Realty #2042320 Report a problem | ||
| 7/23/2019 | Price change | $245,000-2%$93/sqft |
Source: Keller Williams Realty #2042320 Report a problem | ||
| 5/19/2019 | Listed for sale | $250,000+194.1%$95/sqft |
Source: Keller Williams Realty #2042320 Report a problem | ||
| 1/25/2019 | Sold | $85,000+30.8%$32/sqft |
Source: Public Record Report a problem | ||
| 1/1/2019 | Listed for sale | -- |
Source: Auction.com Report a problem | ||
| 11/3/1997 | Sold | $65,000+22.6%$25/sqft |
Source: Public Record Report a problem | ||
| 7/9/1996 | Sold | $53,000$20/sqft |
Source: Public Record Report a problem | ||
Public tax history
| Year | Property taxes | Tax assessment |
|---|---|---|
| 2024 | $2,532 +31.2% | $84,975 +85.7% |
| 2023 | $1,931 | $45,750 |
| 2022 | $1,931 +41.2% | $45,750 +0.1% |
| 2021 | $1,367 -25.6% | $45,725 |
| 2020 | $1,838 +61.2% | $45,725 +61.3% |
| 2019 | $1,140 | $28,350 +117.2% |
| 2018 | $1,140 +101.4% | $13,050 -29.3% |
| 2017 | $566 -28.6% | $18,450 +0.3% |
| 2016 | $793 +2.3% | $18,400 |
| 2015 | $776 +1.4% | $18,400 |
| 2014 | $765 -27.8% | $18,400 -23.9% |
| 2013 | $1,059 | $24,175 0% |
| 2011 | $1,059 +6.8% | $24,187 +0.4% |
| 2010 | $992 -33.4% | $24,086 -33.4% |
| 2009 | $1,489 | $36,144 |
| 2008 | -- | $36,144 +67.9% |
| 2007 | $958 +0% | $21,526 |
| 2006 | $958 +8.4% | $21,526 +15.5% |
| 2005 | $883 +5.6% | $18,637 |
| 2004 | $837 | $18,637 |
| 2002 | $837 | $18,637 +20% |
| 2001 | -- | $15,528 -75% |
| 2000 | -- | $62,111 |
Find assessor info on the county website
Monthly payment
Est. payment
Payment breakdown
Explore the cost of this home by adjusting the details. Changes won't be saved.Climate risks
Neighborhood: 37040
Nearby schools
Schools provided by the listing agent
- Elementary: Norman Smith Elementary
- Middle: Rossview Middle
- High: Rossview High
Source: RealTracs MLS as distributed by MLS GRID. This data may not be complete. We recommend contacting the local school district to confirm school assignments for this home.
Similar homes
- $434,9004 bd2 ba2.8k sqft440 N 2nd St, Clarksville, TN 37040For Sale

 MLS ID #3197552, Kamber Lomonaco. RealTracs MLS as distributed by MLS GRID
 - $549,9003 bd2 ba2.2k sqft1939 Seven Mile Ferry Rd, Clarksville, TN 37040For Sale
 MLS ID #3336150, Robert Roof. RealTracs MLS as distributed by MLS GRID
 - $449,0004 bd2 ba1.8k sqft164 W Glenwood Dr, Clarksville, TN 37040For Sale
 MLS ID #3509995, Jennifer Bowers. RealTracs MLS as distributed by MLS GRID
 - $564,9005 bd4 ba3.7k sqft534 Christel Springs Dr, Clarksville, TN 37043For Sale
 MLS ID #3527490, Colleen Marquez - Tennessee. RealTracs MLS as distributed by MLS GRID
 - $550,0004 bd3 ba2.6k sqft2851 Lawry Ln, Clarksville, TN 37043For SaleMLS ID #3314653, Sandra Hester. RealTracs MLS as distributed by MLS GRID
- $524,9005 bd3 ba3.3k sqft2235 Jasmine Dr, Clarksville, TN 37043For SaleMLS ID #3530049, Marcia Campbell. RealTracs MLS as distributed by MLS GRID
- $425,0004 bd2 ba2.3k sqft1890 Garwood Dr, Clarksville, TN 37040For SaleMLS ID #3247653, Kim Weyrauch. RealTracs MLS as distributed by MLS GRID
- $475,0003 bd3 ba2.4k sqft1311 Oak Hill Dr, Clarksville, TN 37040For SaleMLS ID #3170068, Kathryn Winn. RealTracs MLS as distributed by MLS GRID
- $549,9004 bd3 ba2.6k sqft2606 Steeplechase Ct, Clarksville, TN 37043For SaleMLS ID #3520544, Macie Werley. RealTracs MLS as distributed by MLS GRID
- $600,0003 bd4 ba1.9k sqft1330 Barkley Hills Cir, Clarksville, TN 37040For SaleMLS ID #3189425, Kayla Gunter. RealTracs MLS as distributed by MLS GRID
- $485,0004 bd3 ba2.9k sqft423 Rivermont Dr, Clarksville, TN 37043For SaleMLS ID #3239707, Greg Myers. RealTracs MLS as distributed by MLS GRID
- $524,9004 bd3 ba3k sqft206 Longwood Ln, Clarksville, TN 37043For SaleMLS ID #3218077, Kyla Trainor. RealTracs MLS as distributed by MLS GRID
- $399,9005 bd2 ba2.2k sqft109 Rudolph Dr, Clarksville, TN 37040For SaleMLS ID #3239623, Scott L. Klein. RealTracs MLS as distributed by MLS GRID
- $499,9003 bd3 ba2.1k sqft2552 Farms Cir, Woodlawn, TN 37191For SaleMLS ID #3244402, Patricia Shipley. RealTracs MLS as distributed by MLS GRID
- $390,0004 bd3 ba2.7k sqft3496 Heatherwood Trce, Clarksville, TN 37040For SaleMLS ID #3519292, Stephen Louis Caron. RealTracs MLS as distributed by MLS GRID
- $629,5003 bd4 ba3.6k sqft1604 Deerfield Dr, Clarksville, TN 37043For SaleMLS ID #3512992, Desiree Murphy. RealTracs MLS as distributed by MLS GRID
- $350,0003 bd3 ba2.1k sqft3167 Cross Ridge Dr, Clarksville, TN 37040For SaleMLS ID #3525680, Rosio Wilcox. RealTracs MLS as distributed by MLS GRID
- $760,0004 bd4 ba3.6k sqft142 Indian Hills Dr, Clarksville, TN 37043For SaleMLS ID #3527512, Fallon Wright. RealTracs MLS as distributed by MLS GRID
- $490,0006 bd3 ba3.3k sqft311 Beech St, Clarksville, TN 37042For SaleMLS ID #3147926, Desiree Murphy. RealTracs MLS as distributed by MLS GRID
- $319,0004 bd2 ba1.7k sqft2322 Canterbury Rd, Clarksville, TN 37043For SaleMLS ID #3527874, Ben Wilson. RealTracs MLS as distributed by MLS GRID
