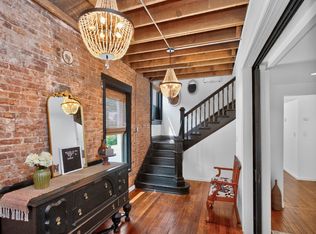
Welcome to this charming historic home with high-end improvements in 2022-2025. This home located on one of the best streets in Clarksville. Offering almost 1900 square feet, this two story residence features 4 bedrooms. Beautiful wood flooring flows throughout the main living areas, complemented by tile in the bathrooms. The inviting living room features a fireplace, while the formal dining room provides an elegant space for gatherings. The kitchen offers a surprising amount of cabinet and counter space, providing plenty of room for everyday cooking and entertaining. A unique spiral staircase adds character while leading to the second level. The larger bedroom on the first floor offers space adjacent to the room for a shower stall, providing an opportunity for additional functionality. Outside, the charming brick steps leading to the front door enhance the home's historic appeal, while the private backyard is surrounded by mature trees for a peaceful setting. A detached garage in the rear provides additional parking and storage. With its classic character, thoughtful layout, and desirable Clarksville location, this home offers a wonderful opportunity to enjoy timeless charm and a private setting. Seller is installing a second bath now to be completed in September.
Active
Price cut: $15K (8/21)
$449,000
164 W Glenwood Dr, Clarksville, TN 37040
4beds
1,849sqft
Single Family Residence, Residential
Built in 1941
0.27 Acres Lot
$-- Zestimate®
$243/sqft
$-- HOA
What's special
Tile in the bathrooms
- 19 days
- 362
- 20
Zillow last checked:
Listing updated:
Listed by:
Jennifer Bowers 615-689-4654,
Redfin 615-933-5419
Source: RealTracs MLS as distributed by MLS GRID,MLS#: 3509995
Facts & features
Interior
Bedrooms & bathrooms
- Bedrooms: 4
- Bathrooms: 2
- Full bathrooms: 1
- 1/2 bathrooms: 1
- Main level bedrooms: 2
Bedroom 1
- Features: Half Bath
- Level: Half Bath
- Area: 121 Square Feet
- Dimensions: 11x11
Bedroom 2
- Features: Extra Large Closet
- Level: Extra Large Closet
- Area: 221 Square Feet
- Dimensions: 13x17
Bedroom 3
- Area: 154 Square Feet
- Dimensions: 14x11
Bedroom 4
- Features: Walk-In Closet(s)
- Level: Walk-In Closet(s)
- Area: 231 Square Feet
- Dimensions: 21x11
Dining room
- Area: 143 Square Feet
- Dimensions: 13x11
Kitchen
- Area: 121 Square Feet
- Dimensions: 11x11
Living room
- Area: 336 Square Feet
- Dimensions: 21x16
Other
- Features: Utility Room
- Level: Utility Room
- Area: 91 Square Feet
- Dimensions: 13x7
Recreation room
- Features: Second Floor
- Level: Second Floor
- Area: 91 Square Feet
- Dimensions: 13x7
Heating
- Central, Natural Gas
Cooling
- Central Air, Electric
Appliances
- Included: Gas Oven, Gas Range, Dishwasher, Disposal, Microwave, Refrigerator, Stainless Steel Appliance(s)
- Laundry: Electric Dryer Hookup, Washer Hookup
Features
- Built-in Features, Entrance Foyer, Extra Closets, Pantry, Walk-In Closet(s), High Speed Internet
- Flooring: Wood, Tile
- Basement: Partially Finished
- Number of fireplaces: 1
- Fireplace features: Living Room
Interior area
- Total structure area: 1,849
- Total interior livable area: 1,849 sqft
- Finished area above ground: 1,849
Property
Parking
- Total spaces: 1
- Parking features: Garage Door Opener, Detached, Driveway
- Garage spaces: 1
- Has uncovered spaces: Yes
Features
- Levels: Two
- Stories: 2
- Patio & porch: Patio, Covered
- Fencing: Back Yard
- Has view: Yes
Lot
- Size: 0.27 Acres
- Features: Rolling Slope, Views, Wooded
- Topography: Rolling Slope,Views,Wooded
Details
- Additional structures: Storage
- Parcel number: 063066L E 01100 00012066L
- Special conditions: Standard
Construction
Type & style
- Home type: SingleFamily
- Architectural style: Tudor
- Property subtype: Single Family Residence, Residential
Materials
- Brick, Vinyl Siding
- Roof: Shingle
Condition
- New construction: No
- Year built: 1941
Utilities & green energy
- Sewer: Public Sewer
- Water: Public
- Utilities for property: Electricity Available, Natural Gas Available, Water Available
Community & HOA
Community
- Subdivision: Glenwood
HOA
- Has HOA: No
Location
- Region: Clarksville
Financial & listing details
- Price per square foot: $243/sqft
- Tax assessed value: $304,500
- Annual tax amount: $2,548
- Date on market: 8/14/2026
- Electric utility on property: Yes
Estimated market value
Not available
Estimated sales range
Not available
Not available
Price history
| Date | Event | Price |
|---|---|---|
| 8/21/2026 | Price change | $449,000-3.2%$243/sqft |
Source:  RealTracs MLS as distributed by MLS GRID #3509995 Report a problem RealTracs MLS as distributed by MLS GRID #3509995 Report a problem | ||
| 8/19/2026 | Price change | $464,000-2.3%$251/sqft |
Source: RealTracs MLS as distributed by MLS GRID #3509995 Report a problem | ||
| 8/14/2026 | Listed for sale | $475,000-11.9%$257/sqft |
Source: RealTracs MLS as distributed by MLS GRID #3509995 Report a problem | ||
| 8/4/2026 | Listing removed | $539,000$292/sqft |
Source: RealTracs MLS as distributed by MLS GRID #3256324 Report a problem | ||
| 7/23/2026 | Price change | $539,000-1.1%$292/sqft |
Source: RealTracs MLS as distributed by MLS GRID #3256324 Report a problem | ||
| 7/15/2026 | Price change | $545,000-0.9%$295/sqft |
Source: RealTracs MLS as distributed by MLS GRID #3256324 Report a problem | ||
| 7/2/2026 | Listed for sale | $550,000+182.1%$297/sqft |
Source: RealTracs MLS as distributed by MLS GRID #3256324 Report a problem | ||
| 6/30/2020 | Sold | $195,000-9.3%$105/sqft |
Source: RealTracs MLS as distributed by MLS GRID #2140084 Report a problem | ||
| 4/13/2020 | Listed for sale | $215,000+120.5%$116/sqft |
Source: Benchmark Realty, LLC #2140084 Report a problem | ||
| 2/25/1997 | Sold | $97,500+170.8%$53/sqft |
Source: Public Record Report a problem | ||
| 3/14/1995 | Sold | $36,000$19/sqft |
Source: Public Record Report a problem | ||
Public tax history
| Year | Property taxes | Tax assessment |
|---|---|---|
| 2024 | $2,269 -0.7% | $76,125 +40.6% |
| 2023 | $2,284 | $54,125 |
| 2022 | $2,284 +40.7% | $54,125 -0.3% |
| 2021 | $1,623 -20.9% | $54,275 +6.3% |
| 2020 | $2,053 +0% | $51,075 |
| 2019 | $2,053 | $51,075 +25.3% |
| 2018 | $2,053 +56.5% | $40,775 -4.6% |
| 2017 | $1,312 -28.8% | $42,750 |
| 2016 | $1,842 +2.2% | $42,750 |
| 2015 | $1,802 +1.4% | $42,750 |
| 2014 | $1,778 +30.2% | $42,750 +37.1% |
| 2013 | $1,365 | $31,175 +0% |
| 2011 | $1,365 +5.2% | $31,174 -1% |
| 2010 | $1,298 | $31,500 |
| 2009 | $1,298 | $31,500 |
| 2008 | -- | $31,500 +10.6% |
| 2007 | $1,267 +23.4% | $28,479 +23.3% |
| 2006 | $1,027 +6.8% | $23,088 +13.8% |
| 2005 | $962 +5.6% | $20,294 |
| 2004 | $911 | $20,294 |
| 2002 | $911 | $20,294 +5.6% |
| 2001 | -- | $19,224 -75% |
| 2000 | -- | $76,894 |
Find assessor info on the county website
Monthly payment
Est. payment
Payment breakdown
Explore the cost of this home by adjusting the details. Changes won't be saved.Climate risks
Neighborhood: 37040
Nearby schools
Schools provided by the listing agent
- Elementary: Moore Elementary
- Middle: Rossview Middle
- High: Rossview High
Source: RealTracs MLS as distributed by MLS GRID. This data may not be complete. We recommend contacting the local school district to confirm school assignments for this home.

Similar homes
- $399,9005 bd2 ba2.2k sqft109 Rudolph Dr, Clarksville, TN 37040For Sale

 MLS ID #3239623, Scott L. Klein. RealTracs MLS as distributed by MLS GRID
 - $459,9003 bd2 ba2.4k sqft1283 Morgan Rd, Clarksville, TN 37040For Sale
 MLS ID #3225126, Debbie Nunn, Broker. RealTracs MLS as distributed by MLS GRID
 - $425,0004 bd2 ba2.3k sqft1890 Garwood Dr, Clarksville, TN 37040For Sale
 MLS ID #3247653, Kim Weyrauch. RealTracs MLS as distributed by MLS GRID
 - $549,0004 bd3 ba2.6k sqft801 Franklin St, Clarksville, TN 37040For Sale
 MLS ID #3502143, Chance Walker. RealTracs MLS as distributed by MLS GRID
 - $549,9003 bd2 ba2.2k sqft1939 Seven Mile Ferry Rd, Clarksville, TN 37040For SaleMLS ID #3336150, Robert Roof. RealTracs MLS as distributed by MLS GRID
- $300,0004 bd2 ba1.5k sqft443 Reynolds St, Clarksville, TN 37040For SaleMLS ID #3194795, Shelly Holladay. RealTracs MLS as distributed by MLS GRID
- $319,0004 bd2 ba1.7k sqft2322 Canterbury Rd, Clarksville, TN 37043For SaleMLS ID #3527874, Ben Wilson. RealTracs MLS as distributed by MLS GRID
- $269,9003 bd2 ba1.3k sqft927 Crossland Ave, Clarksville, TN 37040For SaleMLS ID #3231780, Drew Lindsey, MBA. RealTracs MLS as distributed by MLS GRID
- $264,9003 bd2 ba1.4k sqft815 Cumberland Dr, Clarksville, TN 37040For SaleMLS ID #3314262, Cody Vondohlen. RealTracs MLS as distributed by MLS GRID
- $449,9003 bd3 ba2.7k sqft3430 Shagbark Cir, Clarksville, TN 37043For SaleMLS ID #3336097, Amanda Bird. RealTracs MLS as distributed by MLS GRID
- $305,0003 bd2 ba1.8k sqft409 Needlewood Dr, Clarksville, TN 37040For SaleMLS ID #3224611, Mary F Mitchell. RealTracs MLS as distributed by MLS GRID
- $388,0003 bd2 ba2k sqft357 Sango Rd, Clarksville, TN 37043For SaleMLS ID #3520878, Matt Stell. RealTracs MLS as distributed by MLS GRID
- $240,0003 bd1 ba1.1k sqft1115 Woodard St, Clarksville, TN 37040For SaleMLS ID #3215766, Tranquessa Taylor. RealTracs MLS as distributed by MLS GRID
- $550,0004 bd3 ba2.6k sqft2851 Lawry Ln, Clarksville, TN 37043For SaleMLS ID #3314653, Sandra Hester. RealTracs MLS as distributed by MLS GRID
- $499,9003 bd3 ba2.1k sqft2552 Farms Cir, Woodlawn, TN 37191For SaleMLS ID #3244402, Patricia Shipley. RealTracs MLS as distributed by MLS GRID
- $372,0003 bd2 ba2.2k sqft2154 N Meadow Dr, Clarksville, TN 37043For SaleMLS ID #3247575, Morgan Garner. RealTracs MLS as distributed by MLS GRID
- $396,0004 bd3 ba1.9k sqft487 Parkvue Village Way, Clarksville, TN 37043For SaleMLS ID #3508043, Cristen Bell. RealTracs MLS as distributed by MLS GRID
- $399,9004 bd3 ba2.1k sqft1725 Rains Rd, Clarksville, TN 37042For SaleMLS ID #3272097, Felicia Meddick. RealTracs MLS as distributed by MLS GRID
- $399,9004 bd3 ba1.9k sqft712 N Woodson Rd, Clarksville, TN 37043For SaleMLS ID #3285580, Bernie Gallerani. RealTracs MLS as distributed by MLS GRID
- $420,0003 bd3 ba2.1k sqft125 Cottage Ln, Clarksville, TN 37043For SaleMLS ID #3166628, Doug Myers, ABR, e-PRO. RealTracs MLS as distributed by MLS GRID
