Escape to your own private oasis with this beautifully maintained 3-bedroom, 2.5-bath home situated on 4 peaceful acres in Woodlawn, TN. This property offers a shooting range, a woodshop in the barn with tons of extra storage, and a ready to go chicken coop! Showcasing a timeless white brick exterior with warm wood accents, this property offers both charm and tranquility. Inside, the spacious living room features soaring ceilings, a cozy fireplace, and an inviting atmosphere perfect for everyday living and entertaining. The kitchen is equipped with classic white cabinetry, tile flooring, and flows seamlessly into a bright eat-in dining area. The primary suite provides a relaxing retreat with a trey ceiling, stylish sliding barn door, and an en-suite bath complete with dual vanities and a glass walk-in shower. A versatile bonus room with a loft area offers endless possibilities for a home office, reading nook, studio, or flex space. Outdoors, enjoy your own backyard getaway with a well-maintained pool featuring a new liner installed in 2021, a cozy fire pit, and both covered and open deck areas ideal for relaxing or entertaining. Poolside umbrella conveys, Hot tub conveys, TVs to convey with exception of TV in office.
Under contract - not showing
$499,900
2552 Farms Cir, Woodlawn, TN 37191
3beds
2,113sqft
:
Get pre-qualified$2,948/mo
Single Family Residence, Residential
Built in 1991
4 Acres Lot
$-- Zestimate®
$237/sqft
$-- HOA
What's special
Poolside umbrella conveysCozy fireplaceWell-maintained poolHot tub conveysTile flooringCozy fire pitBright eat-in dining area
- 39 days |
- 1,570 |
- 149 |
Likely to sell faster than
Zillow last checked:
Listing updated:
Listed by:
Patricia Shipley 931-237-0674,
Keller Williams Realty Clarksville 931-648-8500,
Ashley Griffith 910-603-5049,
Keller Williams Realty Clarksville
Source: RealTracs MLS as distributed by MLS GRID,MLS#: 3244402
Facts & features
Interior
Bedrooms & bathrooms
- Bedrooms: 3
- Bathrooms: 3
- Full bathrooms: 2
- 1/2 bathrooms: 1
- Main level bedrooms: 3
Bedroom 1
- Area: 195 Square Feet
- Dimensions: 13x15
Bedroom 2
- Area: 165 Square Feet
- Dimensions: 11x15
Bedroom 3
- Area: 120 Square Feet
- Dimensions: 10x12
Den
- Features: Separate
- Level: Separate
- Area: 300 Square Feet
- Dimensions: 15x20
Kitchen
- Area: 270 Square Feet
- Dimensions: 15x18
Living room
- Features: Great Room
- Level: Great Room
- Area: 300 Square Feet
- Dimensions: 15x20
Other
- Features: Office
- Level: Office
- Area: 152 Square Feet
- Dimensions: 8x19
Other
- Features: Utility Room
- Level: Utility Room
- Area: 50 Square Feet
- Dimensions: 5x10
Heating
- Central
Cooling
- Ceiling Fan(s), Central Air, Electric
Appliances
- Included: Electric Oven, Electric Range, Dishwasher, Microwave, Refrigerator
Features
- Ceiling Fan(s), Extra Closets, High Ceilings, Walk-In Closet(s)
- Flooring: Carpet, Laminate, Tile
- Basement: Crawl Space
- Number of fireplaces: 1
- Fireplace features: Living Room
Interior area
- Total structure area: 2,113
- Total interior livable area: 2,113 sqft
- Finished area above ground: 2,113
Property
Parking
- Total spaces: 2
- Parking features: Detached
- Garage spaces: 2
Features
- Levels: One
- Stories: 1
- Patio & porch: Deck, Covered, Porch
- Has private pool: Yes
- Pool features: In Ground
Lot
- Size: 4 Acres
Details
- Additional structures: Storage
- Parcel number: 063069A B 00900 00009069H
- Special conditions: Standard
Construction
Type & style
- Home type: SingleFamily
- Architectural style: Ranch
- Property subtype: Single Family Residence, Residential
Materials
- Brick, Vinyl Siding
Condition
- New construction: No
- Year built: 1991
Utilities & green energy
- Sewer: Septic Tank
- Water: Public
- Utilities for property: Electricity Available, Water Available
Community & HOA
Community
- Subdivision: Woodlawn Park Farms
HOA
- Has HOA: No
Location
- Region: Woodlawn
Financial & listing details
- Price per square foot: $237/sqft
- Tax assessed value: $401,200
- Annual tax amount: $2,106
- Date on market: 6/17/2026
- Electric utility on property: Yes
Estimated market value
Not available
Estimated sales range
Not available
Not available
Price history
| Date | Event | Price |
|---|---|---|
| 7/23/2026 | Pending sale | $499,900$237/sqft |
Source:  RealTracs MLS as distributed by MLS GRID #3244402 Report a problem RealTracs MLS as distributed by MLS GRID #3244402 Report a problem | ||
| 6/17/2026 | Listed for sale | $499,900-2.9%$237/sqft |
Source: RealTracs MLS as distributed by MLS GRID #3244402 Report a problem | ||
| 6/29/2025 | Listing removed | $515,000$244/sqft |
Source: RealTracs MLS as distributed by MLS GRID #2821693 Report a problem | ||
| 6/5/2025 | Listed for sale | $515,000$244/sqft |
Source: RealTracs MLS as distributed by MLS GRID #2821693 Report a problem | ||
| 4/30/2025 | Contingent | $515,000$244/sqft |
Source: RealTracs MLS as distributed by MLS GRID #2821693 Report a problem | ||
| 4/24/2025 | Listed for sale | $515,000+123.9%$244/sqft |
Source: RealTracs MLS as distributed by MLS GRID #2821693 Report a problem | ||
| 6/27/2017 | Sold | $230,000+2.2%$109/sqft |
Source: RealTracs MLS as distributed by MLS GRID #1824650 Report a problem | ||
| 5/23/2017 | Pending sale | $225,000$106/sqft |
Source: Berkshire Hathaway HomeServices PenFed Realty #1824650 Report a problem | ||
| 5/21/2017 | Listed for sale | $225,000$106/sqft |
Source: Berkshire Hathaway HomeServices PenFed Realty #1824650 Report a problem | ||
| 5/10/2017 | Pending sale | $225,000$106/sqft |
Source: Berkshire Hathaway HomeServices PenFed Realty #1824650 Report a problem | ||
| 5/6/2017 | Listed for sale | $225,000+9.8%$106/sqft |
Source: Berkshire Hathaway HomeServices PenFed Realty #1824650 Report a problem | ||
| 10/21/2015 | Listing removed | $205,000$97/sqft |
Source: Reliant Realty ERA Powered #1663135 Report a problem | ||
| 10/20/2015 | Pending sale | $205,000$97/sqft |
Source: Reliant Realty ERA Powered #1663135 Report a problem | ||
| 10/16/2015 | Sold | $205,000$97/sqft |
Source: RealTracs MLS as distributed by MLS GRID #1663135 Report a problem | ||
| 8/24/2015 | Listed for sale | $205,000+10.3%$97/sqft |
Source: Reliant Realty ERA Powered #1663135 Report a problem | ||
| 3/28/2007 | Sold | $185,900$88/sqft |
Source: Public Record Report a problem | ||
Public tax history
| Year | Property taxes | Tax assessment |
|---|---|---|
| 2024 | $2,106 +35.4% | $100,300 +92.8% |
| 2023 | $1,556 | $52,025 |
| 2022 | $1,556 0% | $52,025 |
| 2021 | $1,556 +0% | $52,025 |
| 2020 | $1,556 0% | $52,025 |
| 2019 | $1,556 | $52,025 +25.6% |
| 2018 | $1,556 +3.6% | $41,425 -15.3% |
| 2017 | $1,502 | $48,925 |
| 2016 | $1,502 | $48,925 |
| 2015 | $1,502 +2.7% | $48,925 -0.5% |
| 2014 | $1,462 -3.7% | $49,150 +1.6% |
| 2013 | $1,519 +0% | $48,375 +0% |
| 2011 | $1,519 +9% | $48,371 |
| 2010 | $1,393 | $48,371 |
| 2009 | $1,393 | $48,371 +0.6% |
| 2008 | -- | $48,095 +11.9% |
| 2007 | $1,350 +4.8% | $42,980 +4.8% |
| 2006 | $1,287 +8.8% | $41,000 +12.3% |
| 2005 | $1,183 +11.3% | $36,518 |
| 2004 | $1,063 | $36,518 |
| 2002 | $1,063 | $36,518 +5.2% |
| 2001 | -- | $34,703 -75% |
| 2000 | -- | $138,812 |
Find assessor info on the county website
Monthly payment
Est. payment
Payment breakdown
Explore the cost of this home by adjusting the details. Changes won't be saved.Climate risks
Neighborhood: 37191
Getting around
0 / 100
Car-DependentNearby schools
GreatSchools rating
- 7/10Woodlawn Elementary SchoolGrades: PK-5Distance: 1.4 mi
- 6/10New Providence Middle SchoolGrades: 6-8Distance: 6.7 mi
- 4/10Northwest High SchoolGrades: 9-12Distance: 5.6 mi
Schools provided by the listing agent
- Elementary: Woodlawn Elementary
- Middle: New Providence Middle
- High: Northwest High School
Source: RealTracs MLS as distributed by MLS GRID. This data may not be complete. We recommend contacting the local school district to confirm school assignments for this home.
- $303,800-- bd2 ba1.4k sqft2564 Farms Cir, Woodlawn, TN 37191Off Market
- $337,600-- bd2 ba1.6k sqft2526 Farms Cir, Woodlawn, TN 37191Off Market
- $255,0003 bd2 ba1.7k sqft2576 Farms Cir, Woodlawn, TN 37191Sold
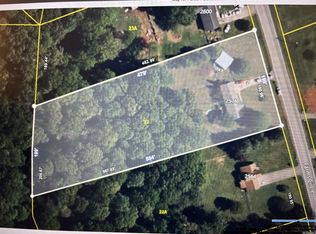
- $210,2003 bd2 ba1.8k sqft2551 Farms Cir, Woodlawn, TN 37191Off Market

- $287,1003 bd2 ba1.4k sqft2600 Farms Cir, Woodlawn, TN 37191Off Market
- $293,9003 bd3 ba3.1k sqft2525 Farms Cir, Woodlawn, TN 37191Off Market
- $515,0004 bd3 ba2.5k sqft2565 Farms Cir, Woodlawn, TN 37191Sold
- $342,7003 bd3 ba-- sqft2565 Farm Cir, Woodlawn, TN 37191Off Market
A local agent can set up tours, give advice and negotiate with sellers.
A local lender can help you make sure your offer is ready when you are.
Similar homes
- $550,0003 bd2 ba1.7k sqft3824 Oakwood Rd, Woodlawn, TN 37191For Sale
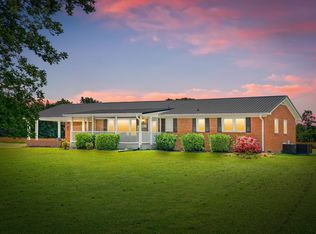
 MLS ID #3250711, Jenn McMillion. RealTracs MLS as distributed by MLS GRID
 - $349,9003 bd2 ba1.8k sqft2449 Outlaw Rd, Woodlawn, TN 37191For Sale
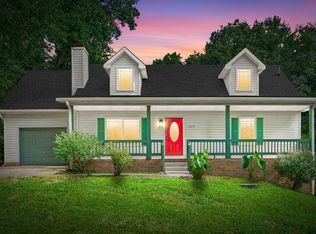 MLS ID #3256155, Kyla Trainor. RealTracs MLS as distributed by MLS GRID
 - $379,0003 bd3 ba1.9k sqft4515 Chester Harris Rd, Woodlawn, TN 37191For Sale
 MLS ID #3247335, Mike Hagewood. RealTracs MLS as distributed by MLS GRID
 - $498,9003 bd2 ba2.1k sqft1176 Seven Mile Ferry Rd N, Clarksville, TN 37040For Sale
 MLS ID #3215883, Bradley K. Jackson. RealTracs MLS as distributed by MLS GRID
 - $519,4003 bd3 ba2.7k sqft1433 Keesee Rd, Clarksville, TN 37040For SaleMLS ID #3260555, Chelsi Brashears. RealTracs MLS as distributed by MLS GRID
- $524,0003 bd3 ba2.2k sqft4980 Shiloh Bridge Rd, Cumberland Furnace, TN 37051For SaleMLS ID #3234599, Katherine Dines. RealTracs MLS as distributed by MLS GRID
- $589,0003 bd3 ba2.7k sqft930 Doe Run Ct, Adams, TN 37010For SaleMLS ID #3304659, Amy Davis. RealTracs MLS as distributed by MLS GRID
- $427,0003 bd3 ba2.1k sqft824 Snapdragon Ct, Clarksville, TN 37042For SaleMLS ID #3230186, Danielle Hale. RealTracs MLS as distributed by MLS GRID
- $439,9004 bd2 ba2.3k sqft1890 Garwood Dr, Clarksville, TN 37040For SaleMLS ID #3247653, Kim Weyrauch. RealTracs MLS as distributed by MLS GRID
- $475,0003 bd3 ba2.4k sqft1311 Oak Hill Dr, Clarksville, TN 37040For SaleMLS ID #3170068, Kathryn Winn. RealTracs MLS as distributed by MLS GRID
- $485,0004 bd3 ba2.5k sqft4133 Liverworth Rd, Southside, TN 37171For SaleMLS ID #3253650, Angie McCormick. RealTracs MLS as distributed by MLS GRID
- $450,0004 bd3 ba2.2k sqft2685 Mockingbird Hill Rd, Palmyra, TN 37142For SaleMLS ID #3190639, Mike Hagewood. RealTracs MLS as distributed by MLS GRID
- $499,9004 bd4 ba2.5k sqft2207 Tom Dr, Clarksville, TN 37043For SaleMLS ID #3132271, Sydney B. Hedrick. RealTracs MLS as distributed by MLS GRID
- $450,0003 bd3 ba2.1k sqft552 Louise Creek Rd, Cumberland Furnace, TN 37051For SaleMLS ID #3138570, Liz Fortier-Preston. RealTracs MLS as distributed by MLS GRID
- $699,9993 bd3 ba1.5k sqft1844 Hogue Rd, Clarksville, TN 37040For SaleMLS ID #3216785, Alanna Naomi Peralta. RealTracs MLS as distributed by MLS GRID
- $529,9004 bd3 ba3k sqft206 Longwood Ln, Clarksville, TN 37043For SaleMLS ID #3218077, Kyla Trainor. RealTracs MLS as distributed by MLS GRID
- $499,9994 bd3 ba2.8k sqft270 Harper Rd, Clarksville, TN 37043For SaleMLS ID #3232603, Summer Corey. RealTracs MLS as distributed by MLS GRID
- $425,0004 bd2 ba2k sqft138 Walker Ridge Rd, Big Rock, TN 37023For SaleMLS ID #3169906, Sandra Kearney. RealTracs MLS as distributed by MLS GRID
- $385,0005 bd4 ba2.5k sqft3368 Heatherwood Trce, Clarksville, TN 37040For SaleMLS ID #3306047, Desiree Murphy. RealTracs MLS as distributed by MLS GRID
- $325,0003 bd3 ba1.8k sqft79 West Dr, Clarksville, TN 37040For SaleMLS ID #3301849, Fallon Wright. RealTracs MLS as distributed by MLS GRID
