NEW ROOF 2026!!! Tucked away on a private lot backing to open fields, this beautifully updated home offers the perfect blend of space and privacy - without an HOA! From the moment you walk in, you’ll love the open-concept layout centered around a stunning gas fireplace that serves as the heart of the home. The completely renovated kitchen is designed for gathering, featuring a large peninsula island with additional seating, and updated finishes.
With oversized bedrooms, 2.5 baths, and two versatile flex spaces, this home offers room for everyone. One flex space is currently used as an office/playroom/library, while the other serves as a formal dining room, giving you endless possibilities to fit your lifestyle. A convenient main-floor bedroom adds flexibility for guests or multigenerational living.
Upstairs, retreat to the spacious primary suite featuring a walk-in closet, double vanities, soaking tub, and separate walk-in shower. Additional oversized bedrooms upstairs provide plenty of room to spread out.
Step outside and enjoy peaceful views from the oversized back deck overlooking a privacy-fenced backyard that backs to open fields, complete with a chicken coop that conveys! Additional highlights include no carpet downstairs, a covered front porch, hot water heater replaced in 2025, Servall encapsulated crawlspace with dehumidifier installed in 2024, and a beautiful established neighborhood setting. Conveniently located just minutes to shopping and dining on Wilma Rudolph and approximately 10 miles to Fort Campbell!
Under contract - not showing
Price cut: $6K (7/28)
$379,000
3368 Heatherwood Trce, Clarksville, TN 37040
5beds
2,502sqft
Single Family Residence, Residential
Built in 2005
0.29 Acres Lot
$-- Zestimate®
$151/sqft
$-- HOA
What's special
Walk-in closetBacks to open fieldsPrivacy-fenced backyardCovered front porchMain-floor bedroomOpen-concept layoutStunning gas fireplace
- 23 days |
- 657 |
- 65 |
Likely to sell faster than
Zillow last checked:
Listing updated:
Listed by:
Desiree Murphy 706-615-7597,
EVOLVE Real Estate, LLC 931-436-0027,
Samantha Williams - Tennessee 270-349-7575,
EVOLVE Real Estate, LLC
Source: RealTracs MLS as distributed by MLS GRID,MLS#: 3306047
Facts & features
Interior
Bedrooms & bathrooms
- Bedrooms: 5
- Bathrooms: 4
- Full bathrooms: 3
- 1/2 bathrooms: 1
- Main level bedrooms: 1
Bedroom 1
- Features: Suite
- Level: Suite
- Area: 255 Square Feet
- Dimensions: 17x15
Bedroom 2
- Area: 121 Square Feet
- Dimensions: 11x11
Bedroom 3
- Area: 132 Square Feet
- Dimensions: 12x11
Primary bathroom
- Features: Double Vanity
- Level: Double Vanity
Dining room
- Features: Formal
- Level: Formal
- Area: 132 Square Feet
- Dimensions: 12x11
Kitchen
- Features: Eat-in Kitchen
- Level: Eat-in Kitchen
- Area: 260 Square Feet
- Dimensions: 20x13
Living room
- Features: Separate
- Level: Separate
- Area: 270 Square Feet
- Dimensions: 18x15
Heating
- Central
Cooling
- Ceiling Fan(s), Central Air, Electric
Appliances
- Included: Electric Oven, Dishwasher, Microwave, Refrigerator
Features
- Ceiling Fan(s)
- Flooring: Carpet, Wood
- Basement: Crawl Space
- Number of fireplaces: 1
- Fireplace features: Living Room
Interior area
- Total structure area: 2,502
- Total interior livable area: 2,502 sqft
- Finished area above ground: 2,502
Property
Parking
- Total spaces: 2
- Parking features: Garage Door Opener, Garage Faces Front, Concrete, Driveway
- Attached garage spaces: 2
- Has uncovered spaces: Yes
Features
- Levels: Two
- Stories: 2
- Patio & porch: Porch, Covered, Deck
- Fencing: Back Yard
Lot
- Size: 0.29 Acres
- Features: Private
- Topography: Private
Details
- Parcel number: 017MA03500000
- Special conditions: Standard
Construction
Type & style
- Home type: SingleFamily
- Architectural style: Traditional
- Property subtype: Single Family Residence, Residential
Materials
- Brick
- Roof: Shingle
Condition
- New construction: No
- Year built: 2005
Utilities & green energy
- Sewer: Public Sewer
- Water: Public
- Utilities for property: Electricity Available, Water Available
Community & HOA
Community
- Subdivision: Meadows Of Hearthstone
HOA
- Has HOA: No
Location
- Region: Clarksville
Financial & listing details
- Price per square foot: $151/sqft
- Tax assessed value: $367,000
- Annual tax amount: $2,315
- Date on market: 7/24/2026
- Electric utility on property: Yes
Estimated market value
Not available
Estimated sales range
Not available
Not available
Price history
| Date | Event | Price |
|---|---|---|
| 8/13/2026 | Pending sale | $379,000$151/sqft |
Source:  RealTracs MLS as distributed by MLS GRID #3306047 Report a problem RealTracs MLS as distributed by MLS GRID #3306047 Report a problem | ||
| 7/28/2026 | Price change | $379,000-1.6%$151/sqft |
Source: RealTracs MLS as distributed by MLS GRID #3306047 Report a problem | ||
| 7/24/2026 | Listed for sale | $385,000$154/sqft |
Source: RealTracs MLS as distributed by MLS GRID #3306047 Report a problem | ||
| 7/24/2026 | Listing removed | $385,000$154/sqft |
Source: RealTracs MLS as distributed by MLS GRID #3216439 Report a problem | ||
| 6/20/2026 | Price change | $385,000-3.8%$154/sqft |
Source: RealTracs MLS as distributed by MLS GRID #3216439 Report a problem | ||
| 5/22/2026 | Listed for sale | $400,000+12.7%$160/sqft |
Source: RealTracs MLS as distributed by MLS GRID #3216439 Report a problem | ||
| 6/16/2024 | Sold | $355,000$142/sqft |
Source: RealTracs MLS as distributed by MLS GRID #2640529 Report a problem | ||
| 5/7/2024 | Pending sale | $355,000$142/sqft |
Source: RealTracs MLS as distributed by MLS GRID #2640529 Report a problem | ||
| 4/24/2024 | Price change | $355,000-1.4%$142/sqft |
Source: RealTracs MLS as distributed by MLS GRID #2640529 Report a problem | ||
| 4/10/2024 | Listed for sale | $360,000+67.4%$144/sqft |
Source: RealTracs MLS as distributed by MLS GRID #2640529 Report a problem | ||
| 8/12/2017 | Listing removed | $1,500$1/sqft |
Source: Zillow Rental Manager Report a problem | ||
| 8/4/2017 | Price change | $1,500+3.4%$1/sqft |
Source: Zillow Rental Manager Report a problem | ||
| 6/6/2017 | Price change | $1,450+9.4%$1/sqft |
Source: Alliance Realty & Property Management #1830934 Report a problem | ||
| 5/24/2017 | Listed for rent | $1,325$1/sqft |
Source: Alliance Realty & Property Management Report a problem | ||
| 9/4/2012 | Sold | $215,000$86/sqft |
Source: RealTracs MLS as distributed by MLS GRID #1359996 Report a problem | ||
| 7/26/2012 | Price change | $215,000-2.2%$86/sqft |
Source: Fast Train.LLC #1359996 Report a problem | ||
| 5/3/2012 | Listed for sale | $219,900+14.6%$88/sqft |
Source: Fast Train.LLC #1359996 Report a problem | ||
| 9/27/2005 | Sold | $191,950$77/sqft |
Source: Public Record Report a problem | ||
Public tax history
| Year | Property taxes | Tax assessment |
|---|---|---|
| 2024 | $2,734 +19.1% | $91,750 +68.7% |
| 2023 | $2,296 | $54,400 |
| 2022 | $2,296 +41.1% | $54,400 |
| 2021 | $1,627 -25.8% | $54,400 -0.3% |
| 2020 | $2,193 0% | $54,550 |
| 2019 | $2,193 | $54,550 +18.6% |
| 2018 | $2,193 +34.5% | $46,000 -13.4% |
| 2017 | $1,630 -28.8% | $53,100 |
| 2016 | $2,288 | $53,100 |
| 2015 | $2,288 +3.6% | $53,100 |
| 2014 | $2,208 -10.3% | $53,100 -5.5% |
| 2013 | $2,462 +0% | $56,200 +0% |
| 2011 | $2,461 +6.3% | $56,191 |
| 2010 | $2,315 | $56,191 |
| 2009 | $2,315 | $56,191 -10.3% |
| 2008 | -- | $62,617 +14.1% |
| 2007 | $2,443 +0% | $54,898 |
| 2006 | $2,442 +7.7% | $54,898 +14.7% |
| 2005 | $2,268 +818.3% | $47,845 +769.9% |
| 2004 | $247 | $5,500 |
Find assessor info on the county website
Monthly payment
Est. payment
Payment breakdown
Explore the cost of this home by adjusting the details. Changes won't be saved.Climate risks
Neighborhood: 37040
Nearby schools
GreatSchools rating
- 5/10Oakland ElementaryGrades: K-5Distance: 1.2 mi
- 5/10Northeast Middle SchoolGrades: 6-8Distance: 1.4 mi
- 5/10Northeast High SchoolGrades: 9-12Distance: 1.6 mi
Schools provided by the listing agent
- Elementary: Northeast Elementary
- Middle: Northeast Middle
- High: Northeast High School
Source: RealTracs MLS as distributed by MLS GRID. This data may not be complete. We recommend contacting the local school district to confirm school assignments for this home.
- $335,400-- bd3 ba2.5k sqft3372 Heatherwood Trce, Clarksville, TN 37040Sold
- $391,5005 bd4 ba2.7k sqft3364 Heatherwood Trce, Clarksville, TN 37040Off Market

- $358,8004 bd3 ba2.3k sqft3375 Heatherwood Trce, Clarksville, TN 37040Off Market

- $395,9004 bd3 ba2.8k sqft3371 Heatherwood Trce, Clarksville, TN 37040Off Market
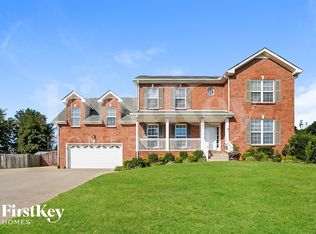
- $380,0005 bd3 ba2.5k sqft3360 Heatherwood Trce, Clarksville, TN 37040Sold
- $379,1004 bd2 ba2.7k sqft3376 Heatherwood Trce, Clarksville, TN 37040Off Market
- $391,800-- bd4 ba2.7k sqft3379 Heatherwood Trce, Clarksville, TN 37040Off Market
- $372,3004 bd3 ba2.5k sqft3436 Hickory Glen Dr, Clarksville, TN 37040Off Market
A local agent can set up tours, give advice and negotiate with sellers.
A local lender can help you make sure your offer is ready when you are.
Similar homes
- $375,0004 bd4 ba2.1k sqft3669 Fox Tail Dr, Clarksville, TN 37040For Sale
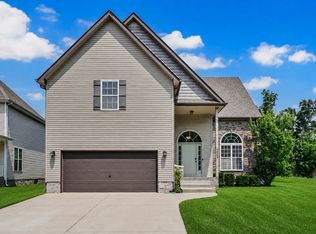
 MLS ID #3306337, Katherine Dines. RealTracs MLS as distributed by MLS GRID
 - $369,0005 bd3 ba2k sqft1716 Autumn Dr, Clarksville, TN 37042For Sale
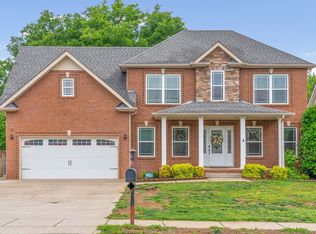 MLS ID #3513461, Desiree Murphy. RealTracs MLS as distributed by MLS GRID
 - $325,0004 bd3 ba1.9k sqft1019 Hedge Apple Dr, Clarksville, TN 37040For Sale
 MLS ID #3335972, Leia Simmons | Realtor Bestie. RealTracs MLS as distributed by MLS GRID
 - $425,0005 bd4 ba2.8k sqft618 Winding Bluff Way, Clarksville, TN 37040For Sale
 MLS ID #3276594, Anthony Zarlino. RealTracs MLS as distributed by MLS GRID
 - $385,0004 bd3 ba2.2k sqft3735 Windmill Dr, Clarksville, TN 37040For SaleMLS ID #3217176, Katherine Dines. RealTracs MLS as distributed by MLS GRID
- $335,0003 bd3 ba2.1k sqft822 Creek Stone Dr, Clarksville, TN 37040For SaleMLS ID #3260086, Brandon Easton. RealTracs MLS as distributed by MLS GRID
- $299,0003 bd2 ba1.4k sqft400 Leslie Wood Dr, Clarksville, TN 37040For SaleMLS ID #3311669, Heather M. Eisenmann. RealTracs MLS as distributed by MLS GRID
- $349,9003 bd2 ba2.3k sqft727 Ellie Nat Dr, Clarksville, TN 37040For SaleMLS ID #3213413, Leia Simmons | Realtor Bestie. RealTracs MLS as distributed by MLS GRID
- $365,0004 bd3 ba2.2k sqft308 Ridgeland Dr, Clarksville, TN 37043For SaleMLS ID #3319705, Erica Ramos. RealTracs MLS as distributed by MLS GRID
- $359,0003 bd3 ba2.3k sqft3764 Windmill Dr, Clarksville, TN 37040For SaleMLS ID #3263493, Joey Williamson. RealTracs MLS as distributed by MLS GRID
- $380,0004 bd3 ba2.2k sqft789 Banister Dr, Clarksville, TN 37042For SaleMLS ID #3270126, Johnny Adair. RealTracs MLS as distributed by MLS GRID
- $394,9004 bd3 ba2.1k sqft1121 Lucas Wayne Dr, Clarksville, TN 37043For SaleMLS ID #3185909, Casey Tenholder. RealTracs MLS as distributed by MLS GRID
- $310,0004 bd3 ba1.9k sqft3625 Fox Den Ln, Clarksville, TN 37040For SaleMLS ID #3314343, Christina Flournoy. RealTracs MLS as distributed by MLS GRID
- $399,9004 bd3 ba2.1k sqft1725 Rains Rd, Clarksville, TN 37042For SaleMLS ID #3272097, Felicia Meddick. RealTracs MLS as distributed by MLS GRID
- $396,0004 bd3 ba1.9k sqft487 Parkvue Village Way, Clarksville, TN 37043For SaleMLS ID #3508043, Cristen Bell. RealTracs MLS as distributed by MLS GRID
- $396,0004 bd3 ba2k sqft1355 Holden Dr, Clarksville, TN 37042For SaleMLS ID #3509902, Michelle Wilcox. RealTracs MLS as distributed by MLS GRID
- $349,9004 bd3 ba2.2k sqft1544 Buchanon Dr, Clarksville, TN 37042For SaleMLS ID #3261959, Rachel Schutter. RealTracs MLS as distributed by MLS GRID
- $289,9003 bd2 ba1.4k sqft314 Lugano Ln, Clarksville, TN 37040For SaleMLS ID #3311645, Carrie White. RealTracs MLS as distributed by MLS GRID
- $410,0003 bd3 ba2.4k sqft1582 Rembrandt Dr, Clarksville, TN 37040For SaleMLS ID #3281361, Lisa Faye McDaniel. RealTracs MLS as distributed by MLS GRID
- $450,0004 bd3 ba2.1k sqft828 Seven Mile Ferry Rd, Clarksville, TN 37040For SaleMLS ID #3421107, Jennifer Bowers. RealTracs MLS as distributed by MLS GRID
