Welcome home to this stunning, all-brick gem situated on a premium 0.53-acre lot! Offering 2,212 square feet of beautifully designed living space and full finished basement, this property perfectly blends timeless durability with high-end modern upgrades. The spacious floor plan features 4 bedrooms, 2.5 bathrooms, and abundant natural light throughout. The heart of the home boasts an updated kitchen and large living areas designed for both daily comfort and elegant entertaining.Step outside into your private backyard oasis, completely set up for relaxation and recreation. The property features NO backyard neighbors, a premium hot tub and a full playground set, both of which convey with the sale! Whether you are hosting a summer barbecue on the expansive half-acre lawn or unwinding after a long day under the stars, this outdoor space has it all. Don't miss the chance to own this turnkey property—schedule your private tour today!
Under contract - showing
$365,000
308 Ridgeland Dr, Clarksville, TN 37043
4beds
2,212sqft
Single Family Residence, Residential
Built in 1969
0.53 Acres Lot
$-- Zestimate®
$165/sqft
$-- HOA
What's special
Full playground setAll-brick gemFull finished basementPrivate backyard oasisUpdated kitchenAbundant natural light throughoutExpansive half-acre lawn
- 72 days
- 58
- 2
Likely to sell faster than
Zillow last checked:
Listing updated:
Listed by:
Erica Ramos 931-494-6182,
Keller Williams Realty Clarksville 931-648-8500
Source: RealTracs MLS as distributed by MLS GRID,MLS#: 3319705
Facts & features
Interior
Bedrooms & bathrooms
- Bedrooms: 4
- Bathrooms: 3
- Full bathrooms: 2
- 1/2 bathrooms: 1
- Main level bedrooms: 3
Bedroom 1
- Features: Half Bath
- Level: Half Bath
- Area: 156 Square Feet
- Dimensions: 13x12
Bedroom 2
- Area: 144 Square Feet
- Dimensions: 12x12
Bedroom 3
- Area: 132 Square Feet
- Dimensions: 12x11
Bedroom 4
- Area: 156 Square Feet
- Dimensions: 13x12
Dining room
- Features: Combination
- Level: Combination
- Area: 156 Square Feet
- Dimensions: 13x12
Kitchen
- Area: 160 Square Feet
- Dimensions: 16x10
Living room
- Features: Separate
- Level: Separate
- Area: 204 Square Feet
- Dimensions: 17x12
Other
- Features: Utility Room
- Level: Utility Room
- Area: 98 Square Feet
- Dimensions: 14x7
Recreation room
- Features: Basement Level
- Level: Basement Level
- Area: 475 Square Feet
- Dimensions: 19x25
Heating
- Central, Electric
Cooling
- Central Air, Electric
Appliances
- Included: Electric Oven, Electric Range, Dishwasher, Disposal, Microwave, Refrigerator, Stainless Steel Appliance(s)
- Laundry: Electric Dryer Hookup, Washer Hookup
Features
- Air Filter, Ceiling Fan(s), High Speed Internet
- Flooring: Carpet, Laminate, Tile
- Basement: Finished,Full
- Number of fireplaces: 1
- Fireplace features: Electric, Living Room
Interior area
- Total structure area: 2,212
- Total interior livable area: 2,212 sqft
- Finished area above ground: 1,363
- Finished area below ground: 849
Video & virtual tour
Property
Parking
- Total spaces: 2
- Parking features: Garage Faces Side, Concrete, Driveway
- Garage spaces: 2
- Has uncovered spaces: Yes
Features
- Levels: Two
- Stories: 2
- Patio & porch: Deck, Porch
- Fencing: Privacy
Lot
- Size: 0.53 Acres
- Features: Corner Lot, Level
- Topography: Corner Lot,Level
Details
- Parcel number: 063056J A 00500 00012056J
- Special conditions: Standard
- Other equipment: Air Purifier
Construction
Type & style
- Home type: SingleFamily
- Property subtype: Single Family Residence, Residential
Materials
- Brick
- Roof: Shingle
Condition
- New construction: No
- Year built: 1969
Utilities & green energy
- Sewer: Public Sewer
- Water: Public
- Utilities for property: Electricity Available, Water Available
Community & HOA
Community
- Security: Smoke Detector(s)
- Subdivision: Woodland Estates
HOA
- Has HOA: No
Location
- Region: Clarksville
Financial & listing details
- Price per square foot: $165/sqft
- Tax assessed value: $300,100
- Annual tax amount: $2,266
- Date on market: 8/3/2026
- Electric utility on property: Yes
Estimated market value
Not available
Estimated sales range
Not available
Not available
Price history
| Date | Event | Price |
|---|---|---|
| 8/19/2026 | Contingent | $365,000$165/sqft |
Source:  RealTracs MLS as distributed by MLS GRID #3319705 Report a problem RealTracs MLS as distributed by MLS GRID #3319705 Report a problem | ||
| 8/3/2026 | Listed for sale | $365,000+4.3%$165/sqft |
Source: RealTracs MLS as distributed by MLS GRID #3319705 Report a problem | ||
| 6/27/2024 | Sold | $349,900$158/sqft |
Source: RealTracs MLS as distributed by MLS GRID #2653279 Report a problem | ||
| 5/20/2024 | Contingent | $349,900$158/sqft |
Source: RealTracs MLS as distributed by MLS GRID #2653279 Report a problem | ||
| 5/10/2024 | Listed for sale | $349,900+20.7%$158/sqft |
Source: RealTracs MLS as distributed by MLS GRID #2653279 Report a problem | ||
| 7/2/2021 | Sold | $290,000+65.2%$131/sqft |
Source: RealTracs MLS as distributed by MLS GRID #2255078 Report a problem | ||
| 2/12/2021 | Sold | $175,500-6.4%$79/sqft |
Source: RealTracs MLS as distributed by MLS GRID #2222134 Report a problem | ||
| 1/29/2021 | Contingent | $187,500$85/sqft |
Source: RealTracs MLS as distributed by MLS GRID #2222134 Report a problem | ||
| 1/21/2021 | Listed for sale | $187,500$85/sqft |
Source: RealTracs MLS as distributed by MLS GRID #2222134 Report a problem | ||
Public tax history
| Year | Property taxes | Tax assessment |
|---|---|---|
| 2024 | $2,236 -2.9% | $75,025 +37.5% |
| 2023 | $2,303 | $54,575 |
| 2022 | $2,303 +71.5% | $54,575 +21.5% |
| 2021 | $1,343 -17.1% | $44,900 +11.4% |
| 2020 | $1,620 0% | $40,300 |
| 2019 | $1,620 | $40,300 +108.8% |
| 2018 | $1,620 +48.9% | $19,300 -45.5% |
| 2017 | $1,088 -28.7% | $35,425 |
| 2016 | $1,527 | $35,425 |
| 2015 | $1,527 +3.7% | $35,425 |
| 2014 | $1,473 +24.9% | $35,425 +31.7% |
| 2013 | $1,179 +0.1% | $26,900 +0% |
| 2011 | $1,178 +6.3% | $26,887 |
| 2010 | $1,108 +3.8% | $26,887 +3.8% |
| 2009 | $1,067 | $25,894 -7% |
| 2008 | -- | $27,847 +12.9% |
| 2007 | $1,098 +0% | $24,669 |
| 2006 | $1,098 +7.8% | $24,669 +14.8% |
| 2005 | $1,018 +6.7% | $21,482 +1.1% |
| 2004 | $954 | $21,254 |
| 2002 | $954 | $21,254 +12% |
| 2001 | -- | $18,985 -75% |
| 2000 | -- | $75,939 |
Find assessor info on the county website
Monthly payment
Est. payment
Payment breakdown
Explore the cost of this home by adjusting the details. Changes won't be saved.Climate risks
Neighborhood: 37043
Nearby schools
Schools provided by the listing agent
- Elementary: Rossview Elementary
- Middle: Rossview Middle
- High: Rossview High
Source: RealTracs MLS as distributed by MLS GRID. This data may not be complete. We recommend contacting the local school district to confirm school assignments for this home.


Similar homes
- $365,0003 bd2 ba2.2k sqft2097 Post Rd, Clarksville, TN 37043For Sale
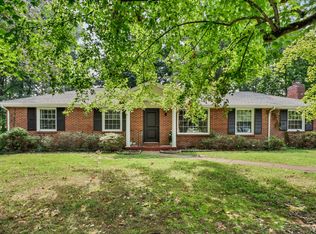
 MLS ID #3547771, Sydney B. Hedrick. RealTracs MLS as distributed by MLS GRID
 - $399,4005 bd2 ba2.3k sqft342 Earl Slate Rd, Clarksville, TN 37043For Sale
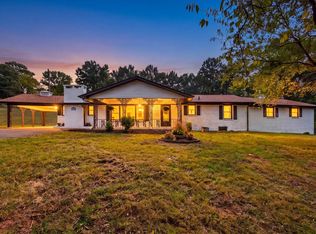 MLS ID #3610184, Lillian Long. RealTracs MLS as distributed by MLS GRID
 - $459,0004 bd3 ba2.2k sqft112 Alfred Dr, Clarksville, TN 37043For Sale
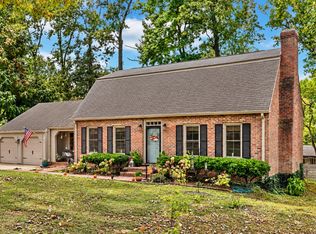 MLS ID #3612750, Travis Q. Recer. RealTracs MLS as distributed by MLS GRID
 - $385,0003 bd3 ba2.1k sqft530 Glenstone Springs Dr, Clarksville, TN 37043For Sale
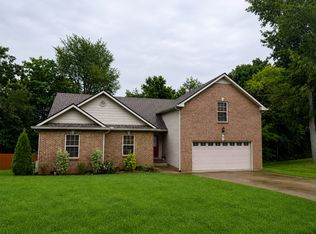 MLS ID #3525693, Amanda L. Bell. RealTracs MLS as distributed by MLS GRID
 - $345,0003 bd3 ba2.6k sqft1716 Merritt Dr, Clarksville, TN 37043For SaleMLS ID #3149163, Zachery Rodriguez. RealTracs MLS as distributed by MLS GRID
- $525,0004 bd3 ba2.9k sqft351 Hampshire Dr, Clarksville, TN 37043For SaleMLS ID #3615159, Sydney B. Hedrick. RealTracs MLS as distributed by MLS GRID
- $380,0003 bd3 ba2.3k sqft118 Johnson Cir, Clarksville, TN 37040For SaleMLS ID #3528016, Sarah Wiley. RealTracs MLS as distributed by MLS GRID
- $364,9994 bd3 ba1.6k sqft2594 Alex Overlook Way, Clarksville, TN 37043For SaleMLS ID #3268776, Drake Jenkins. RealTracs MLS as distributed by MLS GRID
- $380,0004 bd3 ba2.5k sqft1520 Eads Ct, Clarksville, TN 37043For SaleMLS ID #3231602, Marion Jewell. RealTracs MLS as distributed by MLS GRID
- $342,9003 bd2 ba1.6k sqft625 E Glenridge Ln, Clarksville, TN 37043For SaleMLS ID #3547729, Cinda Perry. RealTracs MLS as distributed by MLS GRID
- $439,9003 bd3 ba2.4k sqft812 Brooke Valley Trce, Clarksville, TN 37043For SaleMLS ID #3591954, Lianne K. Rollins. RealTracs MLS as distributed by MLS GRID
- $290,0004 bd2 ba1.5k sqft800 Leigh Ann Dr, Clarksville, TN 37042For SaleMLS ID #3526052, Desiree Murphy. RealTracs MLS as distributed by MLS GRID
- $345,0003 bd2 ba1.8k sqft3142 Whitetail Dr, Clarksville, TN 37043For SaleMLS ID #3251107, Kevin Bracy. RealTracs MLS as distributed by MLS GRID
- $375,0004 bd3 ba2.2k sqft789 Banister Dr, Clarksville, TN 37042For SaleMLS ID #3270126, Johnny Adair. RealTracs MLS as distributed by MLS GRID
- $324,5003 bd3 ba1.9k sqft825 Pollard Rd, Clarksville, TN 37042For SaleMLS ID #3306733, Kyla Trainor. RealTracs MLS as distributed by MLS GRID
- $396,0004 bd3 ba1.9k sqft487 Parkvue Village Way, Clarksville, TN 37043For SaleMLS ID #3508043, Cristen Bell. RealTracs MLS as distributed by MLS GRID
- $375,0004 bd4 ba2.1k sqft3669 Fox Tail Dr, Clarksville, TN 37040For SaleMLS ID #3306337, Katherine Dines. RealTracs MLS as distributed by MLS GRID
- $389,9004 bd3 ba2k sqft1355 Holden Dr, Clarksville, TN 37042For SaleMLS ID #3509902, Michelle Wilcox. RealTracs MLS as distributed by MLS GRID
- $349,9994 bd3 ba2k sqft1589 Hedgewood Rd, Clarksville, TN 37042For SaleMLS ID #3610511, Ashly Pickett. RealTracs MLS as distributed by MLS GRID
