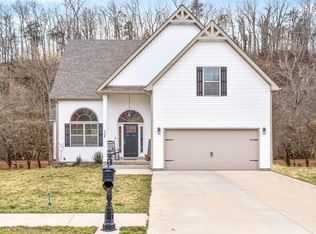
Welcome home to this beautifully renovated 4 bedroom, 3 full-bath split level home in Clarksville, TN! Featuring an open concept floor plan, this home has been thoughtfully updated with a stunning new kitchen, brand-new appliances, and beautiful new wood flooring throughout. Modern finishes and timeless design make this home truly move in ready. Offering two spacious living areas, there's plenty of room to spread out, entertain, or create the perfect home office, playroom, or media space. The flexible layout is ideal for multigenerational living, providing privacy and functionality for everyone under one roof. You'll also appreciate the abundance of storage throughout the home, making organization a breeze. Step outside to a fully fenced backyard that backs up to a peaceful private farm, offering scenic views and exceptional privacy with no rear neighbors. Whether you're enjoying your morning coffee or hosting family and friends, this backyard provides the perfect setting to relax and unwind. Conveniently located near shopping, dining, schools, and Fort Campbell, this move in ready home offers the perfect combination of modern updates, versatile living spaces, and a peaceful setting. Don't miss your opportunity to own this beautifully renovated home!
Active
$349,999
1589 Hedgewood Rd, Clarksville, TN 37042
4beds
2,036sqft
Single Family Residence, Residential
Built in 2008
8,276 Square Feet Lot
$-- Zestimate®
$172/sqft
$-- HOA
What's special
- 42 days
- 275
- 39
Zillow last checked:
Listing updated:
Listed by:
Ashly Pickett 623-241-3952,
Blue Door Realty Group 615-392-5700
Source: RealTracs MLS as distributed by MLS GRID,MLS#: 3512863
Facts & features
Interior
Bedrooms & bathrooms
- Bedrooms: 4
- Bathrooms: 3
- Full bathrooms: 3
- Main level bedrooms: 3
Heating
- Central
Cooling
- Attic Fan, Ceiling Fan(s), Central Air, Electric
Appliances
- Included: Electric Oven, Cooktop, Dishwasher, Disposal, Microwave, Refrigerator, Water Purifier
- Laundry: Electric Dryer Hookup, Washer Hookup
Features
- Air Filter, Ceiling Fan(s), Open Floorplan, Walk-In Closet(s), High Speed Internet
- Flooring: Luxury Vinyl
- Basement: Finished,Full
- Number of fireplaces: 1
- Fireplace features: Insert
Interior area
- Total structure area: 2,036
- Total interior livable area: 2,036 sqft
- Finished area above ground: 1,636
- Finished area below ground: 400
Property
Parking
- Total spaces: 4
- Parking features: Garage Faces Front
- Attached garage spaces: 2
- Uncovered spaces: 2
Features
- Levels: Two
- Stories: 2
Lot
- Size: 8,276 Square Feet
Details
- Parcel number: 063018L N 00400 00002018L
- Special conditions: Standard
- Other equipment: Air Purifier, Intercom
Construction
Type & style
- Home type: SingleFamily
- Property subtype: Single Family Residence, Residential
Materials
- Brick, Vinyl Siding
Condition
- New construction: No
- Year built: 2008
Utilities & green energy
- Sewer: Public Sewer
- Water: Public
- Utilities for property: Electricity Available, Water Available, Cable Connected
Green energy
- Energy efficient items: Attic Fan, Doors
Community & HOA
Community
- Subdivision: Hedgewood
HOA
- Has HOA: No
Location
- Region: Clarksville
Financial & listing details
- Price per square foot: $172/sqft
- Tax assessed value: $312,100
- Annual tax amount: $2,356
- Date on market: 8/14/2026
- Electric utility on property: Yes
Estimated market value
Not available
Estimated sales range
Not available
Not available
Price history
| Date | Event | Price |
|---|---|---|
| 8/14/2026 | Price change | $349,9990%$172/sqft |
Source:  RealTracs MLS as distributed by MLS GRID #3512863 Report a problem RealTracs MLS as distributed by MLS GRID #3512863 Report a problem | ||
| 8/4/2026 | Price change | $350,000-3.6%$172/sqft |
Source: RealTracs MLS as distributed by MLS GRID #3260062 Report a problem | ||
| 7/3/2026 | Price change | $362,999-0.5%$178/sqft |
Source: RealTracs MLS as distributed by MLS GRID #3260062 Report a problem | ||
| 6/19/2026 | Price change | $364,999-1.4%$179/sqft |
Source: RealTracs MLS as distributed by MLS GRID #3160128 Report a problem | ||
| 3/26/2026 | Listed for sale | $369,999+4.2%$182/sqft |
Source: RealTracs MLS as distributed by MLS GRID #3160128 Report a problem | ||
| 9/30/2025 | Listing removed | $355,000$174/sqft |
Source: RealTracs MLS as distributed by MLS GRID #2980948 Report a problem | ||
| 8/26/2025 | Price change | $355,000-1.4%$174/sqft |
Source: RealTracs MLS as distributed by MLS GRID #2980948 Report a problem | ||
| 8/17/2025 | Price change | $359,999-1.4%$177/sqft |
Source: RealTracs MLS as distributed by MLS GRID #2929334 Report a problem | ||
| 7/5/2025 | Price change | $364,999-3.7%$179/sqft |
Source: RealTracs MLS as distributed by MLS GRID #2929334 Report a problem | ||
| 5/1/2025 | Price change | $379,000-1.6%$186/sqft |
Source: RealTracs MLS as distributed by MLS GRID #2825088 Report a problem | ||
| 3/25/2025 | Listed for sale | $385,000+16.7%$189/sqft |
Source: RealTracs MLS as distributed by MLS GRID #2808441 Report a problem | ||
| 6/13/2022 | Sold | $330,000+3.1%$162/sqft |
Source: RealTracs MLS as distributed by MLS GRID #2374166 Report a problem | ||
| 5/16/2022 | Pending sale | $320,000$157/sqft |
Source: RealTracs MLS as distributed by MLS GRID #2374166 Report a problem | ||
| 5/5/2022 | Listed for sale | $320,000+84.4%$157/sqft |
Source: RealTracs MLS as distributed by MLS GRID #2374166 Report a problem | ||
| 3/24/2021 | Listing removed | -- |
Source: Owner Report a problem | ||
| 5/3/2017 | Listing removed | $1,425$1/sqft |
Source: Owner Report a problem | ||
| 4/2/2017 | Listed for rent | $1,425$1/sqft |
Source: Owner Report a problem | ||
| 10/17/2014 | Sold | $173,500-1.1%$85/sqft |
Source: RealTracs MLS as distributed by MLS GRID #1574514 Report a problem | ||
| 9/12/2014 | Price change | $175,500-1.4%$86/sqft |
Source: Visual Tour #1574514 Report a problem | ||
| 7/29/2014 | Listed for sale | $178,000+7.6%$87/sqft |
Source: Clarksville.Com Realty #1562477 Report a problem | ||
| 6/12/2008 | Sold | $165,485$81/sqft |
Source: Public Record Report a problem | ||
Public tax history
| Year | Property taxes | Tax assessment |
|---|---|---|
| 2024 | $2,325 +10.4% | $78,025 +56.4% |
| 2023 | $2,106 +3.1% | $49,900 |
| 2022 | $2,042 +41.2% | $49,900 +3.1% |
| 2021 | $1,447 -25.7% | $48,400 -0.2% |
| 2020 | $1,949 +0% | $48,475 |
| 2019 | $1,948 | $48,475 +23.9% |
| 2018 | $1,948 +47.5% | $39,125 -9.1% |
| 2017 | $1,321 -28.8% | $43,025 |
| 2016 | $1,855 | $43,025 |
| 2015 | $1,855 +3.7% | $43,025 |
| 2014 | $1,789 +0.8% | $43,025 +6.2% |
| 2013 | $1,775 0% | $40,525 0% |
| 2011 | $1,775 +6.3% | $40,530 |
| 2010 | $1,670 | $40,530 |
| 2009 | $1,670 | $40,530 |
| 2008 | -- | $40,530 +642.9% |
| 2007 | $243 | $5,456 |
Find assessor info on the county website
Monthly payment
Est. payment
Payment breakdown
Explore the cost of this home by adjusting the details. Changes won't be saved.Climate risks
Neighborhood: 37042
Nearby schools
Schools provided by the listing agent
- Elementary: Pisgah Elementary
- Middle: Northeast Middle
- High: Northeast High School
Source: RealTracs MLS as distributed by MLS GRID. This data may not be complete. We recommend contacting the local school district to confirm school assignments for this home.
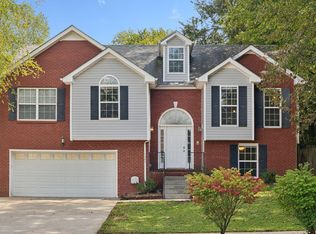
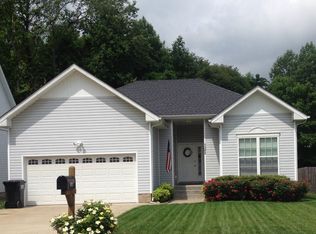
Similar homes
- $329,9004 bd3 ba2k sqft206 Eagles Talon Ct, Clarksville, TN 37040For Sale

 MLS ID #3599059, Kyrstin Frate. RealTracs MLS as distributed by MLS GRID
 - $324,5003 bd3 ba1.9k sqft825 Pollard Rd, Clarksville, TN 37042For Sale
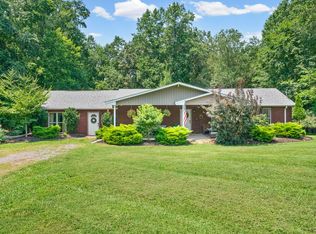 MLS ID #3306733, Kyla Trainor. RealTracs MLS as distributed by MLS GRID
 - $370,0003 bd3 ba2.2k sqft767 Banister Dr, Clarksville, TN 37042For Sale
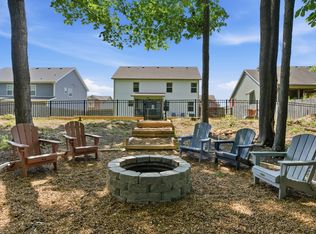 MLS ID #3598066, Eric Workman. RealTracs MLS as distributed by MLS GRID
 - $399,9004 bd3 ba2.1k sqft1725 Rains Rd, Clarksville, TN 37042For Sale
 MLS ID #3272097, Felicia Meddick. RealTracs MLS as distributed by MLS GRID
 - $350,0003 bd3 ba2.1k sqft3167 Cross Ridge Dr, Clarksville, TN 37040For SaleMLS ID #3525680, Rosio Wilcox. RealTracs MLS as distributed by MLS GRID
- $299,9993 bd2 ba1.3k sqft3828 Maliki Dr, Clarksville, TN 37042For SaleMLS ID #3277687, Cade Murphy. RealTracs MLS as distributed by MLS GRID
- $354,9003 bd3 ba2.2k sqft894 Wild Elm Ct, Clarksville, TN 37042For SaleMLS ID #3309322, Shannon Heim. RealTracs MLS as distributed by MLS GRID
- $385,0004 bd3 ba2.1k sqft2657 Arthurs Ct, Clarksville, TN 37040For SaleMLS ID #3513145, Adam Davis. RealTracs MLS as distributed by MLS GRID
- $379,5005 bd3 ba2.5k sqft2362 Danbury Dr, Clarksville, TN 37042For SaleMLS ID #3306117, Laurie Grekousis. RealTracs MLS as distributed by MLS GRID
- $325,0003 bd3 ba1.5k sqft1807 Rains Rd, Clarksville, TN 37042For SaleMLS ID #3530521, Kevin Ryan. RealTracs MLS as distributed by MLS GRID
- $345,0004 bd3 ba1.9k sqft109 Sycamore Hill Dr, Clarksville, TN 37042For SaleMLS ID #3526440, Marion Jewell. RealTracs MLS as distributed by MLS GRID
- $385,0003 bd3 ba2.1k sqft1033 Winesap Rd, Clarksville, TN 37040For SaleMLS ID #3514414, Chris Hodges. RealTracs MLS as distributed by MLS GRID
- $338,0003 bd2 ba1.8k sqft108 Brocket Ct, Clarksville, TN 37040For SaleMLS ID #3546057, Patrycja Ellens. RealTracs MLS as distributed by MLS GRID
- $375,0003 bd3 ba2k sqft1481 Wild Fern Ln, Clarksville, TN 37042For SaleMLS ID #3542594, Jimmy Lynch. RealTracs MLS as distributed by MLS GRID
- $324,5004 bd3 ba2.4k sqft735 Sturdivant Dr, Clarksville, TN 37042For SaleMLS ID #3150358, Judy Norton ABR, GRI, SFR. RealTracs MLS as distributed by MLS GRID
- $329,9003 bd2 ba1.5k sqft967 Cindy Jo Ct, Clarksville, TN 37040For SaleMLS ID #3500946, Cristen Bell. RealTracs MLS as distributed by MLS GRID
- $319,0003 bd2 ba1.7k sqft1125 Ishee Dr, Clarksville, TN 37042For SaleMLS ID #3309182, Sydney B. Hedrick. RealTracs MLS as distributed by MLS GRID
- $324,5003 bd2 ba2k sqft718 Jace Dr, Clarksville, TN 37040For SaleMLS ID #3592970, Heather M. Eisenmann. RealTracs MLS as distributed by MLS GRID
- $310,0004 bd3 ba2.2k sqft205 Shiloh Rd, Clarksville, TN 37042For SaleMLS ID #3233658, Jenn Ross-Huddleston. RealTracs MLS as distributed by MLS GRID
- $309,0004 bd3 ba1.9k sqft669 Wolfchase Ct, Clarksville, TN 37042For SaleMLS ID #3527748, Ken Adams. RealTracs MLS as distributed by MLS GRID
