Welcome to 1807 Rains Rd in Clarksville! This well-maintained 3-bedroom, 2.5-bath home offers 1,536 square feet of comfortable living space with an open and functional floor plan. The main level features a spacious great room with a gas fireplace, a beautiful kitchen with stainless steel appliances, plenty of pantry space, and convenient access to the laundry area and attached 2-car garage.
The home offers three bedrooms along with a versatile bonus room featuring its own half bath and closet. This additional space provides plenty of flexibility and could be used as a fourth bedroom, home office, playroom, or entertainment area. The bonus room also provides access to deep attic storage, while the spacious 2-car garage offers plenty of additional room for storage.
Outside, enjoy the covered and screened-in back deck overlooking the partially tree-lined backyard—an inviting space for morning coffee, relaxing, or entertaining. Located in the Autumn Creek community with convenient access to Fort Campbell, shopping, restaurants, and major roads, this home offers comfortable living in a convenient Clarksville location. Don't miss your opportunity to make 1807 Rains Rd your new home!
Active
$325,000
1807 Rains Rd, Clarksville, TN 37042
3beds
1,536sqft
Single Family Residence, Residential
Built in 2019
7,405 Square Feet Lot
$-- Zestimate®
$212/sqft
$35/mo HOA
What's special
Partially tree-lined backyardPlenty of pantry space
- 21 days
- 311
- 15
Zillow last checked:
Listing updated:
Listed by:
Kevin Ryan 703-409-4149,
Lock and Key Realty Group 931-291-3859,
Lyndi Nickerson 931-237-5953,
Lock and Key Realty Group
Source: RealTracs MLS as distributed by MLS GRID,MLS#: 3530521
Facts & features
Interior
Bedrooms & bathrooms
- Bedrooms: 3
- Bathrooms: 3
- Full bathrooms: 2
- 1/2 bathrooms: 1
- Main level bedrooms: 3
Heating
- Central, Heat Pump
Cooling
- Ceiling Fan(s), Central Air
Appliances
- Included: Electric Oven, Oven, Electric Range, Dishwasher, Disposal, Microwave, Refrigerator, Stainless Steel Appliance(s)
- Laundry: Electric Dryer Hookup, Washer Hookup
Features
- Ceiling Fan(s), Extra Closets, High Ceilings, Open Floorplan, Pantry, Smart Thermostat, Walk-In Closet(s), High Speed Internet
- Flooring: Carpet, Laminate, Tile
- Basement: Crawl Space
- Number of fireplaces: 1
- Fireplace features: Family Room, Gas
Interior area
- Total structure area: 1,536
- Total interior livable area: 1,536 sqft
- Finished area above ground: 1,536
Property
Parking
- Total spaces: 2
- Parking features: Garage Door Opener, Garage Faces Front
- Attached garage spaces: 2
Features
- Levels: Two
- Stories: 2
- Patio & porch: Deck, Covered
Lot
- Size: 7,405 Square Feet
Details
- Parcel number: 063018G H 01100 00002018
- Special conditions: Standard
Construction
Type & style
- Home type: SingleFamily
- Property subtype: Single Family Residence, Residential
Materials
- Vinyl Siding
- Roof: Asphalt
Condition
- New construction: No
- Year built: 2019
Utilities & green energy
- Sewer: Public Sewer
- Water: Public
- Utilities for property: Water Available
Community & HOA
Community
- Subdivision: Autumn Creek
HOA
- Has HOA: Yes
- Services included: Trash
- HOA fee: $35 monthly
- Second HOA fee: $100 one time
Location
- Region: Clarksville
Financial & listing details
- Price per square foot: $212/sqft
- Tax assessed value: $326,500
- Annual tax amount: $2,465
- Date on market: 9/1/2026
Estimated market value
Not available
Estimated sales range
Not available
Not available
Price history
| Date | Event | Price |
|---|---|---|
| 9/1/2026 | Listed for sale | $325,000+4.5%$212/sqft |
Source:  RealTracs MLS as distributed by MLS GRID #3530521 Report a problem RealTracs MLS as distributed by MLS GRID #3530521 Report a problem | ||
| 12/6/2023 | Sold | $311,000-2.8%$202/sqft |
Source: RealTracs MLS as distributed by MLS GRID #2579045 Report a problem | ||
| 10/29/2023 | Contingent | $320,000$208/sqft |
Source: RealTracs MLS as distributed by MLS GRID #2579045 Report a problem | ||
| 10/21/2023 | Price change | $320,000-3%$208/sqft |
Source: RealTracs MLS as distributed by MLS GRID #2579045 Report a problem | ||
| 10/6/2023 | Listed for sale | $330,000+65.1%$215/sqft |
Source: RealTracs MLS as distributed by MLS GRID #2579045 Report a problem | ||
| 9/23/2019 | Sold | $199,900$130/sqft |
Source: Public Record Report a problem | ||
Public tax history
| Year | Property taxes | Tax assessment |
|---|---|---|
| 2024 | $2,432 +24.4% | $81,625 +76.1% |
| 2023 | $1,956 | $46,350 |
| 2022 | $1,956 +41.1% | $46,350 |
| 2021 | $1,386 -25.6% | $46,350 |
| 2020 | $1,863 +436% | $46,350 +298.7% |
| 2019 | $348 | $11,625 |
Find assessor info on the county website
Monthly payment
Est. payment
Payment breakdown
Explore the cost of this home by adjusting the details. Changes won't be saved.Climate risks
Neighborhood: 37042
Nearby schools
Schools provided by the listing agent
- Elementary: Pisgah Elementary
- Middle: West Creek Middle
- High: West Creek High
Source: RealTracs MLS as distributed by MLS GRID. This data may not be complete. We recommend contacting the local school district to confirm school assignments for this home.
Similar homes
- $279,9003 bd2 ba1.3k sqft1788 Cherry Point Ct, Clarksville, TN 37042For Sale
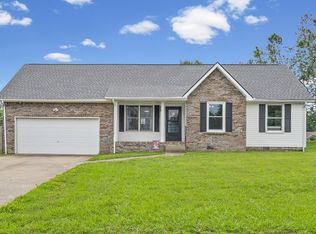
 MLS ID #3597858, Kala Wiles-Tennessee. RealTracs MLS as distributed by MLS GRID
 - $305,0003 bd3 ba1.8k sqft1913 Patton Rd, Clarksville, TN 37042For Sale
 MLS ID #3505826, Amanda Alexander. RealTracs MLS as distributed by MLS GRID
 - $319,9993 bd2 ba1.5k sqft2432 Artie Manning Rd, Clarksville, TN 37042For Sale
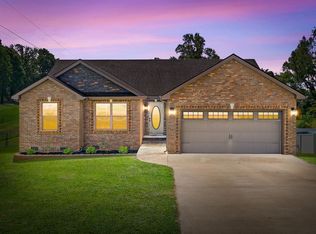 MLS ID #3528046, Malcolm Miles. RealTracs MLS as distributed by MLS GRID
 - $334,9993 bd2 ba1.8k sqft506 Burgess Ct, Clarksville, TN 37042For Sale
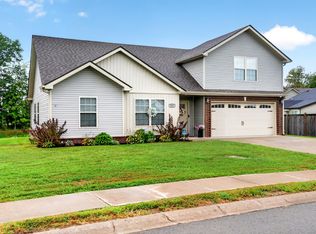 MLS ID #3314711, Kasey Lancaster. RealTracs MLS as distributed by MLS GRID
 - $329,9003 bd3 ba2.2k sqft1616 Apache Way, Clarksville, TN 37042For SaleMLS ID #3208535, Lisa Kennedy, Broker. RealTracs MLS as distributed by MLS GRID
- $317,5003 bd2 ba1.8k sqft386 Dugger Dr, Clarksville, TN 37042For SaleMLS ID #3242350, Rachel Bellamy. RealTracs MLS as distributed by MLS GRID
- $299,9993 bd2 ba1.3k sqft3828 Maliki Dr, Clarksville, TN 37042For SaleMLS ID #3277687, Cade Murphy. RealTracs MLS as distributed by MLS GRID
- $299,8993 bd3 ba1.7k sqft3311 Mallard Dr, Clarksville, TN 37042For SaleMLS ID #3545416, Dallas Reynolds. RealTracs MLS as distributed by MLS GRID
- $313,0004 bd3 ba1.9k sqft2448 Artie Manning Rd, Clarksville, TN 37042For SaleMLS ID #3288203, Doris Berry. RealTracs MLS as distributed by MLS GRID
- $399,9004 bd3 ba2.1k sqft1725 Rains Rd, Clarksville, TN 37042For SaleMLS ID #3272097, Felicia Meddick. RealTracs MLS as distributed by MLS GRID
- $280,0003 bd2 ba1.2k sqft3250 S Senseney Cir, Clarksville, TN 37042For SaleMLS ID #3514240, Kayla Gunter. RealTracs MLS as distributed by MLS GRID
- $308,5003 bd3 ba1.6k sqft299 Dugger Dr, Clarksville, TN 37042For SaleMLS ID #3225829, Melanie Smith. RealTracs MLS as distributed by MLS GRID
- $324,5003 bd2 ba2k sqft718 Jace Dr, Clarksville, TN 37040For SaleMLS ID #3592970, Heather M. Eisenmann. RealTracs MLS as distributed by MLS GRID
- $290,0004 bd2 ba1.5k sqft800 Leigh Ann Dr, Clarksville, TN 37042For SaleMLS ID #3526052, Desiree Murphy. RealTracs MLS as distributed by MLS GRID
- $314,9003 bd2 ba1.8k sqft1065 Whitney Dr, Clarksville, TN 37042For SaleMLS ID #3168453, Kyrstin Frate. RealTracs MLS as distributed by MLS GRID
- $338,0003 bd2 ba1.8k sqft108 Brocket Ct, Clarksville, TN 37040For SaleMLS ID #3546057, Patrycja Ellens. RealTracs MLS as distributed by MLS GRID
- $325,0003 bd3 ba2k sqft143 Sycamore Hill Dr, Clarksville, TN 37042For SaleMLS ID #3518400, Lauren Neu. RealTracs MLS as distributed by MLS GRID
- $315,0003 bd2 ba1.4k sqft363 Pinkston Ct, Clarksville, TN 37040For SaleMLS ID #3529788, Stefanny Dang. RealTracs MLS as distributed by MLS GRID
- $310,0003 bd2 ba1.6k sqft235 Short St, Clarksville, TN 37042For SaleMLS ID #3333670, Kelsey Greene. RealTracs MLS as distributed by MLS GRID
- $324,9003 bd3 ba1.6k sqft589 Briarwood Dr, Clarksville, TN 37040For SaleMLS ID #3172716, Doug Duncan - Team Lead, Task Force 931. RealTracs MLS as distributed by MLS GRID
