Discover timeless charm and stylish updates at 2097 Post Road in Clarksville! This all-brick home offers 2,217 square feet of inviting living space, featuring three bedrooms, two bathrooms, and a large sunroom that provides the perfect spot for morning coffee, relaxing, or enjoying views of the beautiful yard.
Inside, hardwood floors, custom cabinetry, and an updated kitchen create a warm and welcoming atmosphere. Thoughtful design details, including wainscot-style trim, wood beams, and distinctive wood accents, add character and a chic, updated style that is sure to appeal to a variety of buyers. Vinyl replacement windows offer an additional modern improvement.
The exterior is equally inviting, with a large yard shaded by mature trees, offering plenty of space for outdoor activities, gardening, entertaining, or simply enjoying the peaceful surroundings. A partial basement with a built-in garage provides valuable storage and utility space.
Combining classic all-brick construction, generous living areas, attractive updates, and a spacious, tree-lined lot, this property offers a wonderful opportunity to enjoy comfort, character, and convenience in the Clarksville area.
Under contract - showing
$365,000
2097 Post Rd, Clarksville, TN 37043
3beds
2,216sqft
Single Family Residence, Residential
Built in 1964
1.05 Acres Lot
$-- Zestimate®
$165/sqft
$-- HOA
What's special
All-brick homeClassic all-brick constructionPeaceful surroundingsVinyl replacement windowsWainscot-style trimSpacious tree-lined lotDistinctive wood accents
- 7 days
- 1,358
- 196
Likely to sell faster than
Zillow last checked:
Listing updated:
Listed by:
Sydney B. Hedrick 931-237-4137,
Byers & Harvey Inc. 931-647-3501
Source: RealTracs MLS as distributed by MLS GRID,MLS#: 3547771
Facts & features
Interior
Bedrooms & bathrooms
- Bedrooms: 3
- Bathrooms: 2
- Full bathrooms: 2
- Main level bedrooms: 3
Bedroom 1
- Features: Full Bath
- Level: Full Bath
- Area: 132 Square Feet
- Dimensions: 12x11
Bedroom 2
- Area: 130 Square Feet
- Dimensions: 13x10
Bedroom 3
- Area: 154 Square Feet
- Dimensions: 11x14
Primary bathroom
- Features: Primary Bedroom
- Level: Primary Bedroom
Den
- Area: 273 Square Feet
- Dimensions: 13x21
Dining room
- Area: 110 Square Feet
- Dimensions: 11x10
Kitchen
- Area: 180 Square Feet
- Dimensions: 12x15
Living room
- Area: 276 Square Feet
- Dimensions: 23x12
Recreation room
- Area: 504 Square Feet
- Dimensions: 24x21
Heating
- Central
Cooling
- Central Air
Appliances
- Included: Electric Range, Dishwasher, Microwave, Refrigerator
Features
- Flooring: Wood, Tile
- Basement: Partial
Interior area
- Total structure area: 2,216
- Total interior livable area: 2,216 sqft
- Finished area above ground: 2,216
Video & virtual tour
Property
Parking
- Total spaces: 1
- Parking features: Basement
- Attached garage spaces: 1
Features
- Levels: One
- Stories: 1
Lot
- Size: 1.05 Acres
Details
- Parcel number: 063065M K 00400 00011065M
- Special conditions: Standard
Construction
Type & style
- Home type: SingleFamily
- Property subtype: Single Family Residence, Residential
Materials
- Brick
Condition
- New construction: No
- Year built: 1964
Utilities & green energy
- Sewer: Public Sewer
- Water: Public
- Utilities for property: Water Available
Community & HOA
Community
- Subdivision: Belmont
HOA
- Has HOA: No
Location
- Region: Clarksville
Financial & listing details
- Price per square foot: $165/sqft
- Tax assessed value: $310,300
- Annual tax amount: $2,343
- Date on market: 9/13/2026
Estimated market value
Not available
Estimated sales range
Not available
Not available
Price history
| Date | Event | Price |
|---|---|---|
| 9/21/2026 | Contingent | $365,000$165/sqft |
Source:  RealTracs MLS as distributed by MLS GRID #3547771 Report a problem RealTracs MLS as distributed by MLS GRID #3547771 Report a problem | ||
| 9/13/2026 | Listed for sale | $365,000+62.2%$165/sqft |
Source: RealTracs MLS as distributed by MLS GRID #3547771 Report a problem | ||
| 9/14/2022 | Sold | $225,000$102/sqft |
Source: Public Record Report a problem | ||
Public tax history
| Year | Property taxes | Tax assessment |
|---|---|---|
| 2024 | $2,312 +45.1% | $77,575 +105.5% |
| 2023 | $1,593 | $37,750 |
| 2022 | $1,593 +41.4% | $37,750 +0.1% |
| 2021 | $1,127 -25.6% | $37,700 |
| 2020 | $1,515 +0% | $37,700 |
| 2019 | $1,515 | $37,700 +118.2% |
| 2018 | $1,515 +48.8% | $17,275 -47.9% |
| 2017 | $1,018 -28.8% | $33,150 |
| 2016 | $1,429 | $33,150 +8.7% |
| 2015 | $1,429 +12.7% | $30,500 |
| 2014 | $1,268 +5.9% | $30,500 +11.5% |
| 2013 | $1,198 0% | $27,350 0% |
| 2011 | $1,198 +6.3% | $27,355 |
| 2010 | $1,127 | $27,355 |
| 2009 | $1,127 | $27,355 |
| 2008 | -- | $27,355 +10.4% |
| 2007 | $1,103 +0% | $24,780 |
| 2006 | $1,102 +7.8% | $24,780 +14.9% |
| 2005 | $1,023 +5.6% | $21,574 |
| 2004 | $969 | $21,574 |
| 2002 | $969 | $21,574 +12% |
| 2001 | -- | $19,268 -75% |
| 2000 | -- | $77,073 |
Find assessor info on the county website
Monthly payment
Est. payment
Payment breakdown
Explore the cost of this home by adjusting the details. Changes won't be saved.Climate risks
Neighborhood: Belmont
Nearby schools
Schools provided by the listing agent
- Elementary: Barksdale Elementary
- Middle: Richview Middle
- High: Clarksville High
Source: RealTracs MLS as distributed by MLS GRID. This data may not be complete. We recommend contacting the local school district to confirm school assignments for this home.

Similar homes
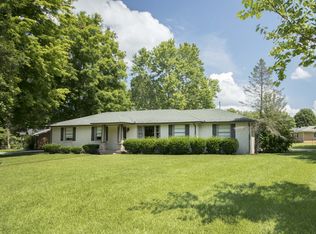
- $349,9003 bd2 ba1.6k sqft625 E Glenridge Ln, Clarksville, TN 37043For Sale
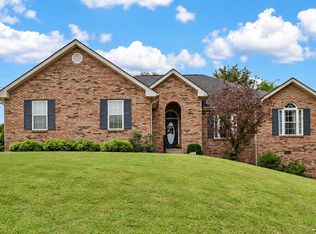
 MLS ID #3547729, Cinda Perry. RealTracs MLS as distributed by MLS GRID
 - $330,0003 bd2 ba1.3k sqft573 Chesterfield Dr, Clarksville, TN 37043For Sale
 MLS ID #3312151, Sydney B. Hedrick. RealTracs MLS as distributed by MLS GRID
 - $309,0004 bd2 ba1.7k sqft2322 Canterbury Rd, Clarksville, TN 37043For Sale
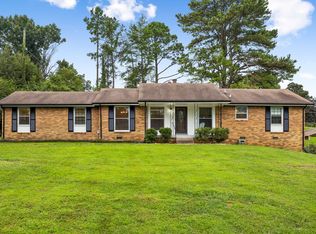 MLS ID #3527874, Ben Wilson. RealTracs MLS as distributed by MLS GRID
 - $375,0003 bd2 ba2k sqft357 Sango Rd, Clarksville, TN 37043For Sale
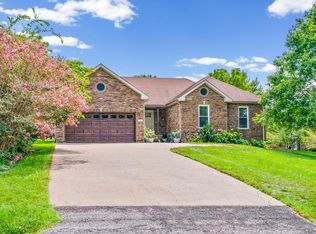 MLS ID #3520878, Matt Stell. RealTracs MLS as distributed by MLS GRID
 - $324,5003 bd2 ba2k sqft718 Jace Dr, Clarksville, TN 37040For SaleMLS ID #3592970, Heather M. Eisenmann. RealTracs MLS as distributed by MLS GRID
- $299,0003 bd2 ba1.3k sqft266 Denny Rd, Clarksville, TN 37043For SaleMLS ID #3246561, Ginger Fitting. RealTracs MLS as distributed by MLS GRID
- $364,9994 bd3 ba1.6k sqft2594 Alex Overlook Way, Clarksville, TN 37043For SaleMLS ID #3268776, Drake Jenkins. RealTracs MLS as distributed by MLS GRID
- $399,0003 bd3 ba2.3k sqft118 Johnson Cir, Clarksville, TN 37040For SaleMLS ID #3528016, Sarah Wiley. RealTracs MLS as distributed by MLS GRID
- $396,0004 bd3 ba1.9k sqft487 Parkvue Village Way, Clarksville, TN 37043For SaleMLS ID #3508043, Cristen Bell. RealTracs MLS as distributed by MLS GRID
- $393,9004 bd3 ba2.1k sqft1121 Lucas Wayne Dr, Clarksville, TN 37043For SaleMLS ID #3185909, Casey Tenholder. RealTracs MLS as distributed by MLS GRID
- $330,9504 bd3 ba2.1k sqft2161 Amadeus Dr, Clarksville, TN 37040For SaleMLS ID #3546796, Sabrina Aubrie. RealTracs MLS as distributed by MLS GRID
- $315,0004 bd2 ba2k sqft1287 Jostin Dr, Clarksville, TN 37040For SaleMLS ID #3542957, Mikaila Paton. RealTracs MLS as distributed by MLS GRID
- $265,0003 bd2 ba1.3k sqft130 S Richview Rd, Clarksville, TN 37043For SaleMLS ID #3255951, Jennifer Bowers. RealTracs MLS as distributed by MLS GRID
- $347,5003 bd3 ba1.5k sqft317 Ivy Bend Cir, Clarksville, TN 37043For SaleMLS ID #3182000, Melanie Smith. RealTracs MLS as distributed by MLS GRID
- $420,0003 bd3 ba2.1k sqft125 Cottage Ln, Clarksville, TN 37043For SaleMLS ID #3166628, Doug Myers, ABR, e-PRO. RealTracs MLS as distributed by MLS GRID
- $410,0003 bd2 ba1.9k sqft1375 Tannahill Way, Clarksville, TN 37043For SaleMLS ID #2998376, Shirley Black. RealTracs MLS as distributed by MLS GRID
- $498,5004 bd3 ba2.9k sqft225 Longwood Ln, Clarksville, TN 37043For SaleMLS ID #3545804, Stephen Louis Caron. RealTracs MLS as distributed by MLS GRID
- $539,9004 bd3 ba2.6k sqft2851 Lawry Ln, Clarksville, TN 37043For SaleMLS ID #3314653, Sandra Hester. RealTracs MLS as distributed by MLS GRID
- $475,0003 bd3 ba2.4k sqft1311 Oak Hill Dr, Clarksville, TN 37040For SaleMLS ID #3546727, Kathryn Winn. RealTracs MLS as distributed by MLS GRID
- $389,9004 bd3 ba2k sqft1355 Holden Dr, Clarksville, TN 37042For SaleMLS ID #3509902, Michelle Wilcox. RealTracs MLS as distributed by MLS GRID
