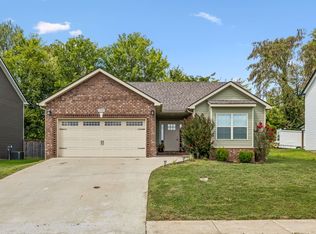
Get ready to fall in love with this stunning, move-in ready 3-bedroom, 2-bathroom home that perfectly blends style, comfort, and ultimate freedom! Offering 1,400 square feet of brilliantly designed living space, this home welcomes you with soaring high ceilings, sleek recessed lighting, and a massive living room that is practically begging to host your next get-together. You will love the gorgeous, low-maintenance LVP flooring flowing seamlessly throughout the main living areas. Calling all home chefs: the spacious kitchen is an absolute dream, featuring tons of prep space!
When it is time to unwind, retreat to your incredible primary suite. The spa-like en-suite bathroom boasts a double vanity, a sleek walk-in shower, a large soaking tub perfect for melting away the day, and a huge walk-in closet with room for everything. The entertaining space doesn't stop indoors, either! Step out back to relax on your expansive deck, breathe in the fresh air, and roast marshmallows around the cozy fire pit under the stars.
Practicality meets true freedom on this property! You have a two-car garage for your daily drivers, plus a huge storage shed that conveys with the home for all your extra tools and toys. Best of all? There is absolutely no HOA! With plenty of room to park your camper, boat, and trailer, you can truly live by your own rules. This fabulous home checks every single box and then some. Schedule your showing today before it's gone!
Under contract - showing
$299,000
400 Leslie Wood Dr, Clarksville, TN 37040
3beds
1,400sqft
Single Family Residence, Residential
Built in 2013
0.3 Acres Lot
$-- Zestimate®
$214/sqft
$-- HOA
What's special
Two-car garageSpacious kitchenExpansive deckSleek walk-in showerSoaring high ceilingsSleek recessed lightingIncredible primary suite
- 20 days
- 305
- 28
Likely to sell faster than
Zillow last checked:
Listing updated:
Listed by:
Heather M. Eisenmann 931-538-9816,
ClarksvilleHomeowner.com 931-444-3304,
Lauren Hermes 931-220-5616,
ClarksvilleHomeowner.com
Source: RealTracs MLS as distributed by MLS GRID,MLS#: 3311669
Facts & features
Interior
Bedrooms & bathrooms
- Bedrooms: 3
- Bathrooms: 2
- Full bathrooms: 2
- Main level bedrooms: 3
Bedroom 1
- Features: Extra Large Closet
- Level: Extra Large Closet
- Area: 176 Square Feet
- Dimensions: 16x11
Primary bathroom
- Features: Double Vanity
- Level: Double Vanity
Kitchen
- Features: Eat-in Kitchen
- Level: Eat-in Kitchen
- Area: 180 Square Feet
- Dimensions: 18x10
Living room
- Area: 360 Square Feet
- Dimensions: 24x15
Heating
- Central
Cooling
- Ceiling Fan(s), Central Air
Appliances
- Included: Oven, Range, Dishwasher, Disposal, Microwave, Refrigerator
- Laundry: Electric Dryer Hookup, Washer Hookup
Features
- Air Filter, Ceiling Fan(s), Extra Closets, High Ceilings, Open Floorplan, Pantry, Walk-In Closet(s)
- Flooring: Carpet, Laminate, Luxury Vinyl
- Basement: Crawl Space
- Number of fireplaces: 1
- Fireplace features: Family Room
Interior area
- Total structure area: 1,400
- Total interior livable area: 1,400 sqft
- Finished area above ground: 1,400
Property
Parking
- Total spaces: 6
- Parking features: Garage Door Opener, Attached, Concrete, Driveway
- Attached garage spaces: 2
- Uncovered spaces: 4
Features
- Levels: One
- Stories: 1
- Patio & porch: Porch, Covered, Deck
Lot
- Size: 0.3 Acres
- Dimensions: 74
Details
- Additional structures: Storage
- Parcel number: 063032J A 03700 00002032J
- Special conditions: Standard
- Other equipment: Air Purifier
Construction
Type & style
- Home type: SingleFamily
- Architectural style: Ranch
- Property subtype: Single Family Residence, Residential
Materials
- Vinyl Siding
- Roof: Shingle
Condition
- New construction: No
- Year built: 2013
Utilities & green energy
- Sewer: Public Sewer
- Water: Public
- Utilities for property: Water Available
Community & HOA
Community
- Subdivision: Pine Ridge
HOA
- Has HOA: No
Location
- Region: Clarksville
Financial & listing details
- Price per square foot: $214/sqft
- Tax assessed value: $278,700
- Annual tax amount: $2,104
- Date on market: 8/14/2026
Estimated market value
Not available
Estimated sales range
Not available
Not available
Price history
| Date | Event | Price |
|---|---|---|
| 8/20/2026 | Contingent | $299,000$214/sqft |
Source:  RealTracs MLS as distributed by MLS GRID #3311669 Report a problem RealTracs MLS as distributed by MLS GRID #3311669 Report a problem | ||
| 8/14/2026 | Listed for sale | $299,000+8.7%$214/sqft |
Source: RealTracs MLS as distributed by MLS GRID #3311669 Report a problem | ||
| 7/13/2023 | Sold | $275,000-3.5%$196/sqft |
Source: RealTracs MLS as distributed by MLS GRID #2512408 Report a problem | ||
| 6/9/2023 | Contingent | $285,000$204/sqft |
Source: RealTracs MLS as distributed by MLS GRID #2512408 Report a problem | ||
| 5/27/2023 | Price change | $285,000-1.7%$204/sqft |
Source: RealTracs MLS as distributed by MLS GRID #2512408 Report a problem | ||
| 5/15/2023 | Listed for sale | $290,000$207/sqft |
Source: RealTracs MLS as distributed by MLS GRID #2512408 Report a problem | ||
| 5/12/2023 | Pending sale | $290,000$207/sqft |
Source: RealTracs MLS as distributed by MLS GRID #2512408 Report a problem | ||
| 5/6/2023 | Listed for sale | $290,000+36.8%$207/sqft |
Source: RealTracs MLS as distributed by MLS GRID #2512408 Report a problem | ||
| 4/15/2021 | Sold | $212,000$151/sqft |
Source: RealTracs MLS as distributed by MLS GRID #2235907 Report a problem | ||
| 3/18/2021 | Pending sale | $212,000$151/sqft |
Source:  RE/MAX International #2235907 Report a problem RE/MAX International #2235907 Report a problem | ||
| 3/18/2021 | Contingent | $212,000+5.5%$151/sqft |
Source: RealTracs MLS as distributed by MLS GRID #2235907 Report a problem | ||
| 3/14/2021 | Listed for sale | $200,955+18.3%$144/sqft |
Source: RealTracs MLS as distributed by MLS GRID #2235907 Report a problem | ||
| 3/18/2019 | Sold | $169,900-2.9%$121/sqft |
Source: Public Record Report a problem | ||
| 2/15/2019 | Listed for sale | $175,000+11.5%$125/sqft |
Source: Sweet Home Realty and Property Management #2012119 Report a problem | ||
| 9/23/2013 | Sold | $156,900$112/sqft |
Source: Public Record Report a problem | ||
Public tax history
| Year | Property taxes | Tax assessment |
|---|---|---|
| 2024 | $2,076 +7.1% | $69,675 +51.7% |
| 2023 | $1,938 | $45,925 |
| 2022 | $1,938 +45.2% | $45,925 +2.9% |
| 2021 | $1,335 -25.6% | $44,650 |
| 2020 | $1,795 0% | $44,650 |
| 2019 | $1,795 | $44,650 +19.5% |
| 2018 | $1,795 +53.4% | $37,350 -2% |
| 2017 | $1,170 -28.7% | $38,100 |
| 2016 | $1,642 +2.3% | $38,100 |
| 2015 | $1,606 +1.4% | $38,100 |
| 2014 | $1,584 | $38,100 +76.3% |
| 2013 | -- | $21,609 |
Find assessor info on the county website
Monthly payment
Est. payment
Payment breakdown
Explore the cost of this home by adjusting the details. Changes won't be saved.Climate risks
Neighborhood: 37040
Nearby schools
Schools provided by the listing agent
- Elementary: Glenellen Elementary
- Middle: Northeast Middle
- High: Northeast High School
Source: RealTracs MLS as distributed by MLS GRID. This data may not be complete. We recommend contacting the local school district to confirm school assignments for this home.
Similar homes
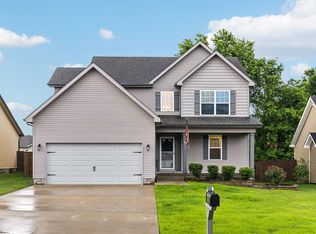
- $300,0003 bd2 ba1.7k sqft410 Zurich Ct, Clarksville, TN 37040For Sale
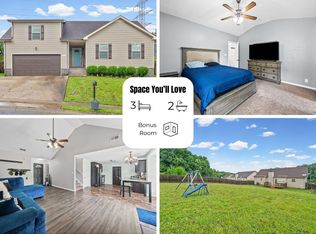
 MLS ID #3529053, Melissa Rivera. RealTracs MLS as distributed by MLS GRID
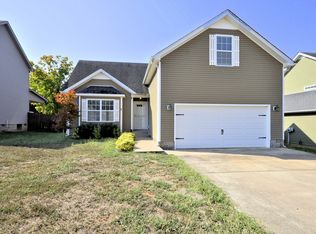
 - $319,9003 bd2 ba1.7k sqft1216 Channelview Dr, Clarksville, TN 37040For Sale
 MLS ID #3512707, Donald G. Martin, MRP, ABR, SRS, Broker. RealTracs MLS as distributed by MLS GRID
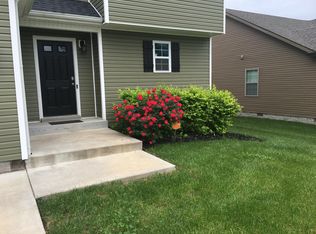
 - $285,0003 bd2 ba1.5k sqft2904 Core Dr, Clarksville, TN 37040For Sale
 MLS ID #3304298, Marion Jewell. RealTracs MLS as distributed by MLS GRID
 - $304,9003 bd2 ba1.3k sqft873 Lutz Ln, Clarksville, TN 37042For Sale
 MLS ID #3529565, Cristen Bell. RealTracs MLS as distributed by MLS GRID
 - $319,0003 bd3 ba1.6k sqft2948 Lancelot Ln, Clarksville, TN 37040For SaleMLS ID #3251285, John Montgomery. RealTracs MLS as distributed by MLS GRID
- $290,0004 bd2 ba1.5k sqft800 Leigh Ann Dr, Clarksville, TN 37042For SaleMLS ID #3526052, Desiree Murphy. RealTracs MLS as distributed by MLS GRID
- $310,0003 bd3 ba1.8k sqft79 West Dr, Clarksville, TN 37040For SaleMLS ID #3301849, Fallon Wright. RealTracs MLS as distributed by MLS GRID
- $319,9003 bd2 ba1.9k sqft916 Excalibur Dr, Clarksville, TN 37040For SaleMLS ID #3232273, Kim S. Hines. RealTracs MLS as distributed by MLS GRID
- $299,9003 bd3 ba1.7k sqft1145 Racker Dr, Clarksville, TN 37043For SaleMLS ID #3530683, Erica Lamping. RealTracs MLS as distributed by MLS GRID
- $294,0003 bd2 ba1.2k sqft1640 Buchanon Dr, Clarksville, TN 37042For SaleMLS ID #3312589, Erica Ramos. RealTracs MLS as distributed by MLS GRID
- $308,9003 bd2 ba1.9k sqft1914 Claymont Dr, Clarksville, TN 37040For SaleMLS ID #3225764, Shakirah Marie Carpenter. RealTracs MLS as distributed by MLS GRID
- $350,0003 bd2 ba1.9k sqft3656 Fieldstone Dr, Clarksville, TN 37040For SaleMLS ID #3261226, Lauren Grey Woods. RealTracs MLS as distributed by MLS GRID
- $275,0003 bd2 ba1.4k sqft3449 Loon Dr, Clarksville, TN 37042For SaleMLS ID #3305146, Joey Williamson. RealTracs MLS as distributed by MLS GRID
- $349,9003 bd3 ba2k sqft206 Eagles Talon Ct, Clarksville, TN 37040For SaleMLS ID #3322391, Kyrstin Frate. RealTracs MLS as distributed by MLS GRID
- $305,0003 bd2 ba1.5k sqft1388 Freedom Dr, Clarksville, TN 37042For SaleMLS ID #3527864, Desiree Murphy. RealTracs MLS as distributed by MLS GRID
- $320,0003 bd2 ba1.9k sqft3454 Southwood Dr, Clarksville, TN 37042For SaleMLS ID #3529708, George W Weeks. RealTracs MLS as distributed by MLS GRID
- $334,9003 bd3 ba1.7k sqft3726 Crisscross Ct, Clarksville, TN 37040For SaleMLS ID #3145027, Steven Tiberio. RealTracs MLS as distributed by MLS GRID
- $284,9004 bd2 ba1.4k sqft1096 Gunpoint Dr, Clarksville, TN 37042For SaleMLS ID #3269448, Rosalia Rodriguez. RealTracs MLS as distributed by MLS GRID
- $280,0003 bd2 ba1.2k sqft3250 S Senseney Cir, Clarksville, TN 37042For SaleMLS ID #3514240, Kayla Gunter. RealTracs MLS as distributed by MLS GRID
- $298,9003 bd2 ba1.4k sqft3450 Bradfield Dr, Clarksville, TN 37042For SaleMLS ID #3180493, Katherine Dines. RealTracs MLS as distributed by MLS GRID
