No HOA | $15,000 in Concessions | 15 minutes to Fort Campbell | LARGE BONUS | Fenced Backyard | No Rear Neighbors | New Roof! Welcome to 727 Ellie Nat Dr, featuring one of the LARGEST bonus rooms in the neighborhood! (684 SQFT to be exact) Perfect for a media room, home office, playroom, gym, or potential 4th bedroom. This spacious Clarksville home offers approximately 2,379 sqft, a functional layout, fireplace, attached garage, and a large lot with room to enjoy inside and out.
Conveniently located near Fort Campbell, shopping, dining, parks, and major commuter routes, this home is ideal for military relocation buyers, remote workers, and growing families needing extra flex space. Homes with bonus rooms this size rarely hit the market!
Active
Price cut: $10.1K (8/13)
$349,900
727 Ellie Nat Dr, Clarksville, TN 37040
3beds
2,379sqft
Single Family Residence, Residential
Built in 2005
0.36 Acres Lot
$-- Zestimate®
$147/sqft
$-- HOA
What's special
Attached garageFenced backyardNew roofFunctional layout
- 91 days |
- 221 |
- 9 |
Zillow last checked:
Listing updated:
Listed by:
Leia Simmons | Realtor Bestie 703-675-7184,
Epique Realty 888-893-3537
Source: RealTracs MLS as distributed by MLS GRID,MLS#: 3213413
Facts & features
Interior
Bedrooms & bathrooms
- Bedrooms: 3
- Bathrooms: 2
- Full bathrooms: 2
- Main level bedrooms: 3
Heating
- Central, Electric
Cooling
- Ceiling Fan(s), Central Air, Electric
Appliances
- Included: Electric Oven, Dishwasher, Disposal, Refrigerator
Features
- Ceiling Fan(s), Extra Closets, High Ceilings, Walk-In Closet(s)
- Flooring: Carpet, Luxury Vinyl
- Basement: Crawl Space
Interior area
- Total structure area: 2,379
- Total interior livable area: 2,379 sqft
- Finished area above ground: 2,379
Property
Parking
- Total spaces: 4
- Parking features: Garage Door Opener, Garage Faces Front
- Attached garage spaces: 4
Features
- Levels: Two
- Stories: 2
- Fencing: Privacy
- Has view: Yes
- View description: Bluff
Lot
- Size: 0.36 Acres
- Features: Private, Views
- Topography: Private,Views
Details
- Parcel number: 063009I B 02000 00002009H
- Special conditions: Standard
Construction
Type & style
- Home type: SingleFamily
- Architectural style: Ranch
- Property subtype: Single Family Residence, Residential
Materials
- Brick, Vinyl Siding
- Roof: Shingle
Condition
- New construction: No
- Year built: 2005
Utilities & green energy
- Sewer: Public Sewer
- Water: Public
- Utilities for property: Electricity Available, Water Available
Community & HOA
Community
- Subdivision: Oakland Hills
HOA
- Has HOA: No
Location
- Region: Clarksville
Financial & listing details
- Price per square foot: $147/sqft
- Tax assessed value: $236,400
- Annual tax amount: $3,116
- Date on market: 5/28/2026
- Electric utility on property: Yes
Estimated market value
Not available
Estimated sales range
Not available
Not available
Price history
| Date | Event | Price |
|---|---|---|
| 8/13/2026 | Price change | $349,900-2.8%$147/sqft |
Source:  RealTracs MLS as distributed by MLS GRID #3213413 Report a problem RealTracs MLS as distributed by MLS GRID #3213413 Report a problem | ||
| 5/28/2026 | Listed for sale | $360,000$151/sqft |
Source: RealTracs MLS as distributed by MLS GRID #3213413 Report a problem | ||
Public tax history
| Year | Property taxes | Tax assessment |
|---|---|---|
| 2024 | $1,761 -32.8% | $59,100 -4.8% |
| 2023 | $2,620 +3.2% | $62,075 |
| 2022 | $2,537 +41.1% | $62,075 +3.2% |
| 2021 | $1,798 -25.6% | $60,125 |
| 2020 | $2,417 0% | $60,125 |
| 2019 | $2,417 | $60,125 +20.8% |
| 2018 | $2,417 +40.2% | $49,775 -11.4% |
| 2017 | $1,724 -28.8% | $56,150 |
| 2016 | $2,420 | $56,150 |
| 2015 | $2,420 +2.2% | $56,150 -1.4% |
| 2014 | $2,367 -5.8% | $56,925 -0.8% |
| 2013 | $2,513 +0% | $57,375 +0% |
| 2011 | $2,513 +6.3% | $57,374 |
| 2010 | $2,364 | $57,374 |
| 2009 | $2,364 | $57,374 |
| 2008 | -- | $57,374 +14.3% |
| 2007 | $2,235 +0% | $50,215 |
| 2006 | $2,234 +7.5% | $50,215 +14.5% |
| 2005 | $2,079 | $43,861 |
Find assessor info on the county website
Monthly payment
Est. payment
Payment breakdown
Explore the cost of this home by adjusting the details. Changes won't be saved.Climate risks
Neighborhood: 37040
Nearby schools
GreatSchools rating
- 5/10Oakland ElementaryGrades: K-5Distance: 1.4 mi
- 8/10Kirkwood MiddleGrades: 6-8Distance: 7.1 mi
- 7/10Kirkwood HighGrades: 9-12Distance: 7.2 mi
Schools provided by the listing agent
- Elementary: Northeast Elementary
- Middle: Kirkwood Middle
- High: Northeast High School
Source: RealTracs MLS as distributed by MLS GRID. This data may not be complete. We recommend contacting the local school district to confirm school assignments for this home.
- $324,1003 bd2 ba1.8k sqft731 Ellie Nat Dr, Clarksville, TN 37040Off Market

- $307,4003 bd2 ba1.7k sqft723 Ellie Nat Dr, Clarksville, TN 37040Off Market

- $316,5003 bd2 ba1.6k sqft778 Ellie Nat Dr #00, Clarksville, TN 37040Off Market
- $356,0004 bd3 ba2.2k sqft719 Ellie Nat Dr, Clarksville, TN 37040Sold

- $347,9004 bd3 ba2.2k sqft735 Ellie Nat Dr, Clarksville, TN 37040Off Market
- $320,4004 bd2 ba2k sqft734 Ellie Nat Dr, Clarksville, TN 37040Off Market
- $350,0004 bd3 ba2.1k sqft715 Ellie Nat Dr, Clarksville, TN 37040Sold
- $403,3004 bd3 ba2.7k sqft3772 Windmill Dr, Clarksville, TN 37040Off Market
A local agent can set up tours, give advice and negotiate with sellers.
A local lender can help you make sure your offer is ready when you are.
Similar homes
- $350,0003 bd3 ba2.1k sqft3167 Cross Ridge Dr, Clarksville, TN 37040For Sale
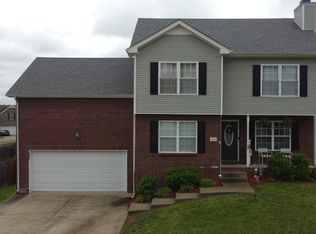
 MLS ID #3525680, Rosio Wilcox. RealTracs MLS as distributed by MLS GRID
 - $359,0003 bd3 ba2.3k sqft3764 Windmill Dr, Clarksville, TN 37040For Sale
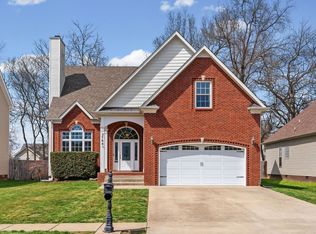 MLS ID #3263493, Joey Williamson. RealTracs MLS as distributed by MLS GRID
 - $350,0003 bd2 ba1.9k sqft3656 Fieldstone Dr, Clarksville, TN 37040For Sale
 MLS ID #3261226, Lauren Grey Woods. RealTracs MLS as distributed by MLS GRID
 - $339,9003 bd2 ba1.5k sqft967 Cindy Jo Ct, Clarksville, TN 37040For Sale
 MLS ID #3500946, Cristen Bell. RealTracs MLS as distributed by MLS GRID
 - $385,0004 bd3 ba2.2k sqft3735 Windmill Dr, Clarksville, TN 37040For SaleMLS ID #3217176, Katherine Dines. RealTracs MLS as distributed by MLS GRID
- $335,0004 bd2 ba2.2k sqft853 Samantha Ln, Clarksville, TN 37040For SaleMLS ID #3309395, Kevin Bracy. RealTracs MLS as distributed by MLS GRID
- $334,9003 bd3 ba1.7k sqft3726 Crisscross Ct, Clarksville, TN 37040For SaleMLS ID #3145027, Steven Tiberio. RealTracs MLS as distributed by MLS GRID
- $314,9003 bd3 ba2.1k sqft3789 McAllister Dr, Clarksville, TN 37042For SaleMLS ID #3520921, Michelle Wilcox. RealTracs MLS as distributed by MLS GRID
- $385,0004 bd3 ba2.2k sqft3533 Spring House Trl, Clarksville, TN 37040For SaleMLS ID #3312126, Mia Scimeca. RealTracs MLS as distributed by MLS GRID
- $319,9003 bd2 ba1.7k sqft1216 Channelview Dr, Clarksville, TN 37040For SaleMLS ID #3512707, Donald G. Martin, MRP, ABR, SRS, Broker. RealTracs MLS as distributed by MLS GRID
- $320,0003 bd2 ba1.9k sqft3454 Southwood Dr, Clarksville, TN 37042For SaleMLS ID #3242110, George W Weeks. RealTracs MLS as distributed by MLS GRID
- $290,0003 bd2 ba1.5k sqft3796 Cindy Jo Dr N, Clarksville, TN 37040For SaleMLS ID #3253602, Steve Koleno. RealTracs MLS as distributed by MLS GRID
- $325,0003 bd3 ba2k sqft990 Silty Dr, Clarksville, TN 37042For SaleMLS ID #3250364, Blake Hornbrook. RealTracs MLS as distributed by MLS GRID
- $385,0004 bd3 ba2.1k sqft2657 Arthurs Ct, Clarksville, TN 37040For SaleMLS ID #3513145, Adam Davis. RealTracs MLS as distributed by MLS GRID
- $315,0003 bd3 ba1.8k sqft79 West Dr, Clarksville, TN 37040For SaleMLS ID #3301849, Fallon Wright. RealTracs MLS as distributed by MLS GRID
- $325,0003 bd2 ba2k sqft718 Jace Dr, Clarksville, TN 37040For SaleMLS ID #3132583, Sandra Kearney. RealTracs MLS as distributed by MLS GRID
- $319,9003 bd2 ba1.9k sqft916 Excalibur Dr, Clarksville, TN 37040For SaleMLS ID #3232273, Kim S. Hines. RealTracs MLS as distributed by MLS GRID
- $325,0004 bd3 ba2.1k sqft3563 Neena Ct, Clarksville, TN 37042For SaleMLS ID #3261222, Toni Sasse. RealTracs MLS as distributed by MLS GRID
- $313,0004 bd3 ba1.9k sqft2448 Artie Manning Rd, Clarksville, TN 37042For SaleMLS ID #3288203, Doris Berry. RealTracs MLS as distributed by MLS GRID
- $308,9003 bd2 ba1.9k sqft1914 Claymont Dr, Clarksville, TN 37040For SaleMLS ID #3225764, Shakirah Marie Carpenter. RealTracs MLS as distributed by MLS GRID
