RARELY DOES A PROPERTY LIKE THIS COME AVAILABLE — The 3 completely separate living spaces make this property a truly one-of-a-kind multi-generational retreat offering unmatched flexibility, exceptional amenities, and a private setting surrounded by natural beauty. Whether you’re searching for multi-generational living, income potential, space for hobbies and entertaining, or simply a peaceful escape with room to spread out, this property delivers opportunities that are hard to find and even harder to replace. The main home features an expansive wrap-around deck with hot tub overlooking the scenic property. Spend summer days enjoying the above-ground pool with surrounding deck with direct access to the lower-level partial walk-in basement with half bath. Host unforgettable gatherings around the outdoor kitchen and fire pit area with both wood-burning and gas options. Stocked pond, abundant wildlife, and camper parking with full hookup setup.
Additional living and workspace options include a studio guest house with kitchen and full bathroom. A two-part 50x25 garage/shop complete with automobile lift, wood shop, and a full bathroom. Next to shop is a 1-bedroom, 1 bathroom apartment with a full kitchen, laundry, large walk-in closet, covered front porch and separate fire pit.
Recent updates and improvements include a new roof on the main house (2025), updated electrical (2025), new flooring in the main house, encapsulated crawl space with dehumidifier, and annual maintenance plan (expires the end of 2028) through AFS. On-demand gas hot water heater in the guest house. The pool liner is approximately 3–4 years old, and the home’s heat pump/A/C system is approximately 5 years old. Septic was inspected and pumped July 2026.
Conveniently located approximately 50 minutes from Nashville and near Murray State University and Fort Campbell.
Active
$665,000
1844 Hogue Rd, Clarksville, TN 37040
4beds
1,560sqft
Single Family Residence, Residential
Built in 1987
5 Acres Lot
$-- Zestimate®
$426/sqft
$-- HOA
What's special
Stocked pondAbundant wildlife
- 2 days
- 159
- 9
Likely to sell faster than
Zillow last checked:
Listing updated:
Listed by:
Alanna Naomi Peralta 931-539-1739,
EVOLVE Real Estate, LLC 931-436-0027
Source: RealTracs MLS as distributed by MLS GRID,MLS#: 3591925
Facts & features
Interior
Bedrooms & bathrooms
- Bedrooms: 4
- Bathrooms: 5
- Full bathrooms: 3
- 1/2 bathrooms: 2
- Main level bedrooms: 4
Bedroom 1
- Features: Suite
- Level: Suite
- Area: 270 Square Feet
- Dimensions: 18x15
Bedroom 2
- Features: Extra Large Closet
- Level: Extra Large Closet
- Area: 182 Square Feet
- Dimensions: 14x13
Bedroom 3
- Area: 140 Square Feet
- Dimensions: 14x10
Primary bathroom
- Features: Suite
- Level: Suite
Dining room
- Features: Combination
- Level: Combination
- Area: 144 Square Feet
- Dimensions: 12x12
Kitchen
- Area: 140 Square Feet
- Dimensions: 10x14
Living room
- Features: Combination
- Level: Combination
- Area: 144 Square Feet
- Dimensions: 12x12
Other
- Features: Utility Room
- Level: Utility Room
- Area: 96 Square Feet
- Dimensions: 12x8
Recreation room
- Features: Basement Level
- Level: Basement Level
- Area: 182 Square Feet
- Dimensions: 14x13
Heating
- Central, Electric, Heat Pump
Cooling
- Central Air, Electric
Appliances
- Included: Electric Oven, Gas Range, Dishwasher, Disposal, Dryer, ENERGY STAR Qualified Appliances, Refrigerator, Stainless Steel Appliance(s), Washer
- Laundry: Electric Dryer Hookup, Washer Hookup
Features
- Ceiling Fan(s), In-Law Floorplan
- Flooring: Wood, Tile
- Basement: Exterior Entry,Finished,Partial
- Has fireplace: No
Interior area
- Total structure area: 1,560
- Total interior livable area: 1,560 sqft
- Finished area above ground: 1,378
- Finished area below ground: 182
Property
Parking
- Total spaces: 8
- Parking features: Detached, Gravel
- Garage spaces: 2
- Uncovered spaces: 6
Features
- Levels: Two
- Stories: 1
- Patio & porch: Patio, Covered, Porch, Deck
- Exterior features: Balcony, Gas Grill
- Has private pool: Yes
- Pool features: Above Ground
- Has spa: Yes
- Spa features: Private
- Has view: Yes
- View description: Water
- Has water view: Yes
- Water view: Water
- Waterfront features: Pond
Lot
- Size: 5 Acres
- Features: Private, Sloped, Views, Wooded
- Topography: Private,Sloped,Views,Wooded
Details
- Additional structures: Storm Shelter, Guest House, Storage
- Parcel number: 063078 01003 00013078
- Special conditions: Standard
- Other equipment: Dehumidifier
Construction
Type & style
- Home type: SingleFamily
- Architectural style: Ranch
- Property subtype: Single Family Residence, Residential
Materials
- Vinyl Siding
- Roof: Asphalt
Condition
- New construction: No
- Year built: 1987
Utilities & green energy
- Sewer: Septic Tank
- Water: Public
- Utilities for property: Electricity Available, Water Available
Green energy
- Energy efficient items: Water Heater, Windows
Community & HOA
Community
- Security: Smoke Detector(s)
- Subdivision: Rural
HOA
- Has HOA: No
Location
- Region: Clarksville
Financial & listing details
- Price per square foot: $426/sqft
- Tax assessed value: $295,200
- Annual tax amount: $1,550
- Date on market: 10/1/2026
- Electric utility on property: Yes
Estimated market value
Not available
Estimated sales range
Not available
Not available
Price history
| Date | Event | Price |
|---|---|---|
| 10/1/2026 | Listed for sale | $665,000-5%$426/sqft |
Source:  RealTracs MLS as distributed by MLS GRID #3591925 Report a problem RealTracs MLS as distributed by MLS GRID #3591925 Report a problem | ||
| 8/24/2026 | Listing removed | $699,999$449/sqft |
Source: RealTracs MLS as distributed by MLS GRID #3216785 Report a problem | ||
| 6/29/2026 | Price change | $699,999-3.4%$449/sqft |
Source: RealTracs MLS as distributed by MLS GRID #3216785 Report a problem | ||
| 6/12/2026 | Listed for sale | $724,900$465/sqft |
Source: RealTracs MLS as distributed by MLS GRID #3216785 Report a problem | ||
Public tax history
| Year | Property taxes | Tax assessment |
|---|---|---|
| 2024 | $1,550 +23% | $73,800 +75.2% |
| 2023 | $1,260 | $42,125 |
| 2022 | $1,260 0% | $42,125 |
| 2021 | $1,260 | $42,125 |
| 2020 | -- | $42,125 |
| 2019 | $1,260 | $42,125 +53.3% |
| 2018 | $1,260 +23.8% | $27,475 -17.1% |
| 2017 | $1,018 | $33,150 |
| 2016 | $1,018 | $33,150 |
| 2015 | $1,018 +6% | $33,150 +2.6% |
| 2014 | $961 -1% | $32,300 +4.4% |
| 2013 | $971 +0.1% | $30,925 +0.1% |
| 2011 | $970 +9% | $30,906 |
| 2010 | $890 | $30,906 |
| 2009 | $890 | $30,906 -15.6% |
| 2008 | -- | $36,638 +37.9% |
| 2007 | $834 | $26,560 |
| 2006 | $834 +11% | $26,560 +14.5% |
| 2005 | $751 +11.3% | $23,188 |
| 2004 | $675 +4.8% | $23,188 +4.8% |
| 2002 | $644 | $22,123 +10.6% |
| 2001 | -- | $19,994 -75% |
| 2000 | -- | $79,975 |
Find assessor info on the county website
Monthly payment
Est. payment
Payment breakdown
Explore the cost of this home by adjusting the details. Changes won't be saved.Climate risks
Neighborhood: 37040
Nearby schools
Schools provided by the listing agent
- Elementary: Cumberland Heights Elementary
- Middle: Montgomery Central Middle
- High: Montgomery Central High
Source: RealTracs MLS as distributed by MLS GRID. This data may not be complete. We recommend contacting the local school district to confirm school assignments for this home.
Similar homes
- $625,0003 bd3 ba2k sqft1436 River Rd, Clarksville, TN 37040For Sale
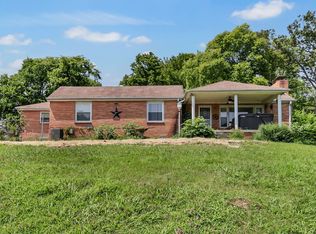
 MLS ID #3523774, Kayla Gunter. RealTracs MLS as distributed by MLS GRID
 - $679,0003 bd3 ba1.7k sqft1234 Dotsonville Rd, Clarksville, TN 37042For Sale
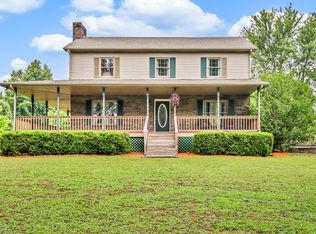 MLS ID #3233583, Melody Young. RealTracs MLS as distributed by MLS GRID
 - $534,9003 bd2 ba2.2k sqft1939 Seven Mile Ferry Rd, Clarksville, TN 37040For Sale
 MLS ID #3336150, Robert Roof. RealTracs MLS as distributed by MLS GRID
 - $595,0003 bd4 ba1.9k sqft1330 Barkley Hills Cir, Clarksville, TN 37040For Sale
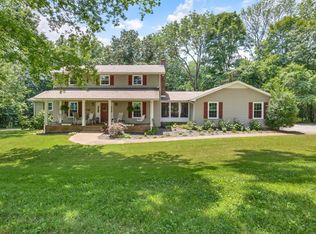 MLS ID #3189425, Kayla Gunter. RealTracs MLS as distributed by MLS GRID
 - $399,4005 bd2 ba2.3k sqft342 Earl Slate Rd, Clarksville, TN 37043For SaleMLS ID #3610184, Lillian Long. RealTracs MLS as distributed by MLS GRID
- $549,9003 bd3 ba2.1k sqft1194 Old Mack Rd, Clarksville, TN 37040For SaleMLS ID #3322307, Desiree Murphy. RealTracs MLS as distributed by MLS GRID
- $365,0003 bd2 ba2.2k sqft2097 Post Rd, Clarksville, TN 37043For SaleMLS ID #3547771, Sydney B. Hedrick. RealTracs MLS as distributed by MLS GRID
- $699,9993 bd3 ba2.2k sqft4455 Lylewood Rd, Indian Mound, TN 37079For SaleMLS ID #3601866, Heather Yvonne Myers. RealTracs MLS as distributed by MLS GRID
- $339,0003 bd3 ba1.9k sqft1009 Fillmore Ct, Clarksville, TN 37042For SaleMLS ID #3312220, Joey Williamson. RealTracs MLS as distributed by MLS GRID
- $415,0004 bd3 ba2k sqft385 Belmont Rd, Clarksville, TN 37040For SaleMLS ID #3526798, Kelly Blevins. RealTracs MLS as distributed by MLS GRID
- $430,0004 bd3 ba2.1k sqft828 Seven Mile Ferry Rd, Clarksville, TN 37040For SaleMLS ID #3421107, Jennifer Bowers. RealTracs MLS as distributed by MLS GRID
- $350,0003 bd2 ba1.7k sqft3387 Poplar Hl, Clarksville, TN 37043For SaleMLS ID #3610368, Joey Williamson. RealTracs MLS as distributed by MLS GRID
- $415,0004 bd3 ba1.8k sqft164 W Glenwood Dr, Clarksville, TN 37040For SaleMLS ID #3509995, Jennifer Bowers. RealTracs MLS as distributed by MLS GRID
- $349,9994 bd3 ba2k sqft1589 Hedgewood Rd, Clarksville, TN 37042For SaleMLS ID #3610511, Ashly Pickett. RealTracs MLS as distributed by MLS GRID
- $625,0004 bd2 ba1.7k sqft2126 Foster Rd, Cumberland Furnace, TN 37051For SaleMLS ID #3045177, Monica Trigueros. RealTracs MLS as distributed by MLS GRID
- $389,9004 bd3 ba2k sqft1355 Holden Dr, Clarksville, TN 37042For SaleMLS ID #3509902, Michelle Wilcox. RealTracs MLS as distributed by MLS GRID
- $649,0003 bd3 ba2.2k sqft1851 Jordan Rd, Chapmansboro, TN 37035For SaleMLS ID #3309330, Jack Montague. RealTracs MLS as distributed by MLS GRID
- $460,0003 bd2 ba2.1k sqft4334 Louise Rd, Cumberland Furnace, TN 37051For SaleMLS ID #3593992, Felicia Farnsworth Long. RealTracs MLS as distributed by MLS GRID
- $349,9003 bd2 ba1.6k sqft625 E Glenridge Ln, Clarksville, TN 37043For SaleMLS ID #3547729, Cinda Perry. RealTracs MLS as distributed by MLS GRID
- $389,0003 bd2 ba2k sqft4409 Thomasville Rd, Chapmansboro, TN 37035For SaleMLS ID #3501218, Michele Payne. RealTracs MLS as distributed by MLS GRID
