Welcome home to 3350 Clearwater Dr, a beautifully maintained Clarksville property offering space, comfort, and a peaceful setting in the Marymont subdivision. Inside, you’ll find three large bedrooms, a versatile bonus room that could function as a fourth bedroom, a dedicated office, and 2.5 bathrooms—ideal for work-from-home, guests, or hobbies. The kitchen features stainless steel appliances and tile flooring, while the home’s recent upgrades—including a new roof, windows, and HVAC—offer added peace of mind and efficiency. Enjoy the big backyard with no rear neighbors, plus an attached 2‑car front‑facing garage, all on a 0.62‑acre lot convenient to schools, shopping, and commuter routes.
Under contract - not showing
$335,000
3350 Clearwater Dr, Clarksville, TN 37042
3beds
1,937sqft
Single Family Residence, Residential
Built in 1995
0.62 Acres Lot
$-- Zestimate®
$173/sqft
$-- HOA
What's special
- 133 days |
- 20 |
- 1 |
Likely to sell faster than
Zillow last checked:
Listing updated:
Listed by:
Frank Giacomelli 561-315-0495,
Mark Spain Real Estate 770-866-9000
Source: RealTracs MLS as distributed by MLS GRID,MLS#: 3167127
Facts & features
Interior
Bedrooms & bathrooms
- Bedrooms: 3
- Bathrooms: 3
- Full bathrooms: 2
- 1/2 bathrooms: 1
- Main level bedrooms: 1
Heating
- Central
Cooling
- Central Air
Appliances
- Included: Electric Oven, Electric Range, Refrigerator, Stainless Steel Appliance(s)
Features
- Flooring: Carpet, Tile
- Basement: Crawl Space
- Common walls with other units/homes: 2+ Common Walls
Interior area
- Total structure area: 1,937
- Total interior livable area: 1,937 sqft
- Finished area above ground: 1,937
Property
Parking
- Total spaces: 2
- Parking features: Garage Faces Front
- Attached garage spaces: 2
Features
- Levels: Two
- Stories: 2
Lot
- Size: 0.62 Acres
Details
- Parcel number: 063007O A 04100 00002007O
- Special conditions: Standard
Construction
Type & style
- Home type: SingleFamily
- Property subtype: Single Family Residence, Residential
- Attached to another structure: Yes
Materials
- Brick, Vinyl Siding
Condition
- New construction: No
- Year built: 1995
Utilities & green energy
- Sewer: Public Sewer
- Water: Public
- Utilities for property: Water Available
Community & HOA
Community
- Subdivision: Marymont
HOA
- Has HOA: No
Location
- Region: Clarksville
Financial & listing details
- Price per square foot: $173/sqft
- Tax assessed value: $307,700
- Annual tax amount: $2,323
- Date on market: 4/16/2026
Estimated market value
Not available
Estimated sales range
Not available
Not available
Price history
| Date | Event | Price |
|---|---|---|
| 5/25/2026 | Pending sale | $335,000$173/sqft |
Source:  RealTracs MLS as distributed by MLS GRID #3167127 Report a problem RealTracs MLS as distributed by MLS GRID #3167127 Report a problem | ||
| 4/16/2026 | Listed for sale | $335,000-0.6%$173/sqft |
Source: RealTracs MLS as distributed by MLS GRID #3167127 Report a problem | ||
| 3/14/2026 | Listing removed | $337,000$174/sqft |
Source: RealTracs MLS as distributed by MLS GRID #3061564 Report a problem | ||
| 2/23/2026 | Listed for sale | $337,000$174/sqft |
Source: RealTracs MLS as distributed by MLS GRID #3061564 Report a problem | ||
| 2/8/2026 | Contingent | $337,000$174/sqft |
Source: RealTracs MLS as distributed by MLS GRID #3061564 Report a problem | ||
| 1/12/2026 | Listed for sale | $337,000+12%$174/sqft |
Source: RealTracs MLS as distributed by MLS GRID #3061564 Report a problem | ||
| 9/1/2021 | Sold | $301,000+7.9%$155/sqft |
Source: RealTracs MLS as distributed by MLS GRID #2271252 Report a problem | ||
| 7/17/2021 | Pending sale | $279,000$144/sqft |
Source: RealTracs MLS as distributed by MLS GRID #2271252 Report a problem | ||
| 7/16/2021 | Listed for sale | $279,000+21.3%$144/sqft |
Source: RealTracs MLS as distributed by MLS GRID #2271252 Report a problem | ||
| 3/5/2020 | Sold | $230,000-5.3%$119/sqft |
Source: RealTracs MLS as distributed by MLS GRID #2103621 Report a problem | ||
| 11/30/2019 | Listed for sale | $243,000+31.4%$125/sqft |
Source: Cory Real Estate Services #2103621 Report a problem | ||
| 11/12/2015 | Sold | $185,000-4.9%$96/sqft |
Source: Public Record Report a problem | ||
| 9/5/2015 | Price change | $194,500-2.5%$100/sqft |
Source: Exit Realty Screamin' Eagle #1640104 Report a problem | ||
| 6/10/2015 | Listed for sale | $199,500+5.6%$103/sqft |
Source: Exit Realty Screamin' Eagle #1640104 Report a problem | ||
| 3/4/2009 | Listing removed | $189,000$98/sqft |
Source: Keller Williams Realty #1014303 Report a problem | ||
| 9/6/2008 | Listed for sale | $189,000+20.4%$98/sqft |
Source: Keller Williams Realty #1014303 Report a problem | ||
| 8/22/2005 | Sold | $157,000+38.9%$81/sqft |
Source: Public Record Report a problem | ||
| 3/30/1995 | Sold | $113,000$58/sqft |
Source: Public Record Report a problem | ||
Public tax history
| Year | Property taxes | Tax assessment |
|---|---|---|
| 2024 | $2,292 +18.5% | $76,925 +67.8% |
| 2023 | $1,935 | $45,850 |
| 2022 | $1,935 +41.1% | $45,850 |
| 2021 | $1,371 -25.6% | $45,850 |
| 2020 | $1,843 +9.8% | $45,850 +9.9% |
| 2019 | $1,678 | $41,725 +26.2% |
| 2018 | $1,678 +35.9% | $33,075 -17.8% |
| 2017 | $1,235 -28.8% | $40,225 |
| 2016 | $1,734 | $40,225 |
| 2015 | $1,734 +3.7% | $40,225 |
| 2014 | $1,673 -0.4% | $40,225 +4.9% |
| 2013 | $1,680 0% | $38,350 0% |
| 2011 | $1,680 +6.3% | $38,358 |
| 2010 | $1,580 | $38,358 |
| 2009 | $1,580 | $38,358 |
| 2008 | -- | $38,358 +5.5% |
| 2007 | $1,618 +0% | $36,353 |
| 2006 | $1,617 +7.5% | $36,353 +14.6% |
| 2005 | $1,504 +5.6% | $31,733 |
| 2004 | $1,425 | $31,733 |
| 2002 | $1,425 | $31,733 +6.6% |
| 2001 | -- | $29,780 -75% |
| 2000 | -- | $119,121 |
Find assessor info on the county website
Monthly payment
Est. payment
Payment breakdown
Explore the cost of this home by adjusting the details. Changes won't be saved.Climate risks
Neighborhood: Marymont
Nearby schools
GreatSchools rating
- 6/10Hazelwood Elementary SchoolGrades: PK-5Distance: 0.3 mi
- 5/10Northeast Middle SchoolGrades: 6-8Distance: 3 mi
- 5/10Northeast High SchoolGrades: 9-12Distance: 2.8 mi
Schools provided by the listing agent
- Elementary: Hazelwood Elementary
- Middle: West Creek Middle
- High: West Creek High
Source: RealTracs MLS as distributed by MLS GRID. This data may not be complete. We recommend contacting the local school district to confirm school assignments for this home.
- $357,0003 bd3 ba2.6k sqft3352 Clearwater Dr, Clarksville, TN 37042Off Market
- $339,3003 bd3 ba2.1k sqft3348 Clearwater Dr, Clarksville, TN 37042Off Market

- $273,2003 bd2 ba1.3k sqft3354 Clearwater Dr, Clarksville, TN 37042Off Market
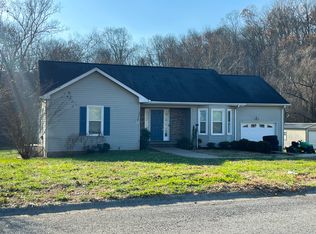
- $312,2003 bd3 ba1.8k sqft3346 Clearwater Dr, Clarksville, TN 37042Off Market
- $347,5004 bd3 ba2.1k sqft3356 Clearwater Dr, Clarksville, TN 37042Off Market
- $314,300-- bd3 ba1.9k sqft3351 Clearwater Dr, Clarksville, TN 37042Off Market
- $287,700-- bd3 ba1.4k sqft3349 Clearwater Dr, Clarksville, TN 37042Off Market
- $336,9004 bd2 ba2.2k sqft3353 Clearwater Dr, Clarksville, TN 37042Off Market
A local agent can set up tours, give advice and negotiate with sellers.
A local lender can help you make sure your offer is ready when you are.
Similar homes
- $290,0004 bd2 ba1.5k sqft800 Leigh Ann Dr, Clarksville, TN 37042For Sale

 MLS ID #3526052, Desiree Murphy. RealTracs MLS as distributed by MLS GRID
 - $345,0003 bd4 ba2.4k sqft1028 Foxmoor Dr, Clarksville, TN 37042For Sale
 MLS ID #3253592, Karen Blick. RealTracs MLS as distributed by MLS GRID
 - $299,9004 bd3 ba1.5k sqft219 Morningside Dr, Clarksville, TN 37042For Sale
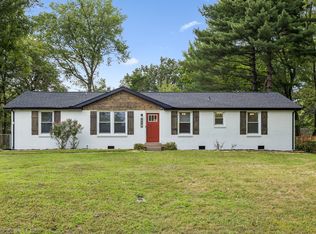 MLS ID #3520808, Brandon Cooper. RealTracs MLS as distributed by MLS GRID
 - $325,0005 bd2 ba2.2k sqft573 Rosehill Dr, Clarksville, TN 37042For Sale
 MLS ID #3520414, Hannah Price. RealTracs MLS as distributed by MLS GRID
 - $285,0003 bd2 ba2k sqft1719 Setter Rd, Clarksville, TN 37042For SaleMLS ID #3515021, Lauren Neu. RealTracs MLS as distributed by MLS GRID
- $350,0003 bd3 ba2.1k sqft3167 Cross Ridge Dr, Clarksville, TN 37040For SaleMLS ID #3525680, Rosio Wilcox. RealTracs MLS as distributed by MLS GRID
- $349,9994 bd3 ba2k sqft1589 Hedgewood Rd, Clarksville, TN 37042For SaleMLS ID #3512863, Ashly Pickett. RealTracs MLS as distributed by MLS GRID
- $339,9003 bd2 ba1.5k sqft967 Cindy Jo Ct, Clarksville, TN 37040For SaleMLS ID #3500946, Cristen Bell. RealTracs MLS as distributed by MLS GRID
- $289,9003 bd2 ba1.6k sqft3795 Tamera Ln, Clarksville, TN 37042For SaleMLS ID #3317639, Cheryle Strong. RealTracs MLS as distributed by MLS GRID
- $399,9004 bd3 ba2.1k sqft1725 Rains Rd, Clarksville, TN 37042For SaleMLS ID #3272097, Felicia Meddick. RealTracs MLS as distributed by MLS GRID
- $324,0003 bd3 ba1.6k sqft735 Cloud Dr, Clarksville, TN 37043For SaleMLS ID #3526340, Mia Scimeca. RealTracs MLS as distributed by MLS GRID
- $349,9003 bd3 ba2.1k sqft3745 Tradewinds Ter, Clarksville, TN 37040For SaleMLS ID #3525634, Hayden Marlar. RealTracs MLS as distributed by MLS GRID
- $289,9003 bd2 ba1.5k sqft216 Millstone Cir, Clarksville, TN 37042For SaleMLS ID #3244947, Hannah Price. RealTracs MLS as distributed by MLS GRID
- $291,9003 bd2 ba1.7k sqft614 Cayce Dr, Clarksville, TN 37042For SaleMLS ID #3178299, Alicia Vermiglio. RealTracs MLS as distributed by MLS GRID
- $310,0004 bd3 ba2.2k sqft205 Shiloh Rd, Clarksville, TN 37042For SaleMLS ID #3233658, Jenn Ross-Huddleston. RealTracs MLS as distributed by MLS GRID
- $259,0004 bd3 ba2.1k sqft123 Stone Mountain Rd, Clarksville, TN 37042For SaleMLS ID #3246438, Pearson Flynn. RealTracs MLS as distributed by MLS GRID
- $284,5003 bd2 ba1.8k sqft1832 Palamino Dr, Clarksville, TN 37042For SaleMLS ID #3305295, Lillian Long. RealTracs MLS as distributed by MLS GRID
- $355,9004 bd3 ba2.4k sqft735 Sturdivant Dr, Clarksville, TN 37042For SaleMLS ID #3150358, Judy Norton ABR, GRI, SFR. RealTracs MLS as distributed by MLS GRID
- $330,0003 bd2 ba1.4k sqft1453 Rustys Ln, Clarksville, TN 37042For SaleMLS ID #3302007, Alexandria Poxleitner. RealTracs MLS as distributed by MLS GRID
- $390,0004 bd3 ba2.7k sqft3496 Heatherwood Trce, Clarksville, TN 37040For SaleMLS ID #3519292, Stephen Louis Caron. RealTracs MLS as distributed by MLS GRID
