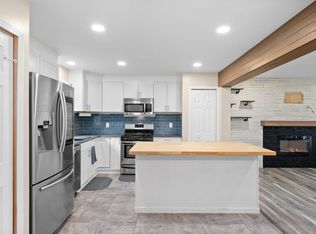
CLEAN WELL MAINTAINED RENOVATED & SPACIOUS! ALL the Perks!! TANKLESS WATER HEATER* NEST Thermostat* NEW Trends in Lighting Everywhere. Home is move-in ready Offering room to GROW. The HOME features three bedrooms, two full baths, and two half baths, wood burning Fireplace in Great Room. Finished basement ideal for a quite retreat, media room, or additional living quarters. 2 Car Garage with NEW Insulated Garage Doors. Featuring A STORM SHELTER and STORAGE SPACE already in place in Basement. Outdoor living is effortless with a water and electric hardwired in backyard, ready for year-round entertaining to make it your own. Entire Backyard has a privacy fence and the property offers a concrete driveway that goes completely around the house. SPACIOUS! Renovated!! Completely UPDATED with ALL the Perks!! TANKLESS WATER HEATER* NEST Thermostat* NEW Trends in Lighting Everywhere. Home is move-in ready Offering room to GROW. Location near the Clarksville GREEN WAY in a CUL DE SAC....PRIVATE AND TRANQUIL!
Active
Price cut: $5K (8/12)
$345,000
1028 Foxmoor Dr, Clarksville, TN 37042
3beds
2,409sqft
Single Family Residence, Residential
Built in 1986
0.36 Acres Lot
$-- Zestimate®
$143/sqft
$-- HOA
What's special
Three bedroomsTwo half bathsTankless water heaterNest thermostat
- 60 days
- 391
- 31
Zillow last checked:
Listing updated:
Listed by:
Karen Blick 931-237-1852,
Keller Williams Realty 615-746-2345,
Johnathan Wyatt Blick 931-237-1830,
Keller Williams Realty
Source: RealTracs MLS as distributed by MLS GRID,MLS#: 3253592
Facts & features
Interior
Bedrooms & bathrooms
- Bedrooms: 3
- Bathrooms: 4
- Full bathrooms: 2
- 1/2 bathrooms: 2
- Main level bedrooms: 1
Bedroom 1
- Features: Suite
- Level: Suite
- Area: 210 Square Feet
- Dimensions: 15x14
Bedroom 2
- Features: Extra Large Closet
- Level: Extra Large Closet
- Area: 156 Square Feet
- Dimensions: 13x12
Bedroom 3
- Features: Extra Large Closet
- Level: Extra Large Closet
- Area: 156 Square Feet
- Dimensions: 13x12
Primary bathroom
- Features: Double Vanity
- Level: Double Vanity
Dining room
- Features: Combination
- Level: Combination
- Area: 156 Square Feet
- Dimensions: 13x12
Kitchen
- Area: 168 Square Feet
- Dimensions: 14x12
Living room
- Features: Great Room
- Level: Great Room
- Area: 375 Square Feet
- Dimensions: 25x15
Recreation room
- Features: Basement Level
- Level: Basement Level
- Area: 375 Square Feet
- Dimensions: 25x15
Heating
- Central, Heat Pump, Natural Gas
Cooling
- Central Air
Appliances
- Included: Electric Oven, Dishwasher, Microwave, Stainless Steel Appliance(s)
- Laundry: Electric Dryer Hookup, Washer Hookup
Features
- Bookcases, Ceiling Fan(s), Entrance Foyer, Extra Closets, High Ceilings, Open Floorplan, Redecorated, Smart Thermostat, High Speed Internet, Kitchen Island
- Flooring: Carpet, Luxury Vinyl, Tile
- Basement: Exterior Entry,Full,Partially Finished
- Number of fireplaces: 1
- Fireplace features: Great Room
Interior area
- Total structure area: 2,409
- Total interior livable area: 2,409 sqft
- Finished area above ground: 1,800
- Finished area below ground: 609
Property
Parking
- Total spaces: 6
- Parking features: Garage Door Opener, Basement, Circular Driveway, Concrete, Driveway
- Attached garage spaces: 2
- Uncovered spaces: 4
Features
- Levels: Three Or More
- Stories: 2
- Patio & porch: Porch, Covered, Deck, Patio
- Exterior features: Smart Lock(s)
- Fencing: Privacy
Lot
- Size: 0.36 Acres
- Features: Cul-De-Sac
- Topography: Cul-De-Sac
Details
- Additional structures: Storm Shelter
- Parcel number: 063042H C 03700 00003042A
- Special conditions: Standard
Construction
Type & style
- Home type: SingleFamily
- Architectural style: Cape Cod
- Property subtype: Single Family Residence, Residential
Materials
- Brick
- Roof: Asphalt
Condition
- New construction: No
- Year built: 1986
Utilities & green energy
- Sewer: Public Sewer
- Water: Public
- Utilities for property: Natural Gas Available, Water Available
Green energy
- Energy efficient items: Doors, Windows, Water Heater
Community & HOA
Community
- Security: Smoke Detector(s)
- Subdivision: Foxmoor
HOA
- Has HOA: No
- Amenities included: Trail(s)
Location
- Region: Clarksville
Financial & listing details
- Price per square foot: $143/sqft
- Tax assessed value: $313,100
- Annual tax amount: $2,316
- Date on market: 6/30/2026
Estimated market value
Not available
Estimated sales range
Not available
Not available
Price history
| Date | Event | Price |
|---|---|---|
| 8/12/2026 | Price change | $345,000-1.4%$143/sqft |
Source:  RealTracs MLS as distributed by MLS GRID #3253592 Report a problem RealTracs MLS as distributed by MLS GRID #3253592 Report a problem | ||
| 8/7/2026 | Price change | $350,000-4.1%$145/sqft |
Source: RealTracs MLS as distributed by MLS GRID #3253592 Report a problem | ||
| 7/31/2026 | Price change | $365,000+1.4%$152/sqft |
Source: RealTracs MLS as distributed by MLS GRID #3253592 Report a problem | ||
| 7/8/2026 | Listing removed | $2,375$1/sqft |
Source: Zillow Rentals Report a problem | ||
| 7/7/2026 | Price change | $359,900-4%$149/sqft |
Source: RealTracs MLS as distributed by MLS GRID #3253592 Report a problem | ||
| 6/30/2026 | Listed for sale | $375,000$156/sqft |
Source: RealTracs MLS as distributed by MLS GRID #3253592 Report a problem | ||
| 6/23/2026 | Listing removed | $375,000$156/sqft |
Source: RealTracs MLS as distributed by MLS GRID #3175211 Report a problem | ||
| 6/17/2026 | Price change | $375,000+2.7%$156/sqft |
Source: RealTracs MLS as distributed by MLS GRID #3175211 Report a problem | ||
| 6/17/2026 | Listed for rent | $2,375-10.7%$1/sqft |
Source: Zillow Rentals Report a problem | ||
| 6/8/2026 | Price change | $365,000-1.4%$152/sqft |
Source: RealTracs MLS as distributed by MLS GRID #3175211 Report a problem | ||
| 6/2/2026 | Price change | $370,000-0.1%$154/sqft |
Source: RealTracs MLS as distributed by MLS GRID #3175211 Report a problem | ||
| 5/18/2026 | Price change | $370,500-0.4%$154/sqft |
Source: RealTracs MLS as distributed by MLS GRID #3175211 Report a problem | ||
| 5/15/2026 | Listed for sale | $372,000$154/sqft |
Source: RealTracs MLS as distributed by MLS GRID #3175211 Report a problem | ||
| 5/14/2026 | Contingent | $372,000$154/sqft |
Source: RealTracs MLS as distributed by MLS GRID #3175211 Report a problem | ||
| 5/8/2026 | Pending sale | $372,000$154/sqft |
Source: RealTracs MLS as distributed by MLS GRID #3175211 Report a problem | ||
| 5/1/2026 | Price change | $372,000-0.8%$154/sqft |
Source: RealTracs MLS as distributed by MLS GRID #3175211 Report a problem | ||
| 4/14/2026 | Listed for sale | $375,000+231.9%$156/sqft |
Source: RealTracs MLS as distributed by MLS GRID #3175211 Report a problem | ||
| 4/8/2026 | Listing removed | $2,660$1/sqft |
Source: Zillow Rentals Report a problem | ||
| 3/10/2026 | Listed for rent | $2,660+26.7%$1/sqft |
Source: Zillow Rentals Report a problem | ||
| 3/31/2024 | Listing removed | -- |
Source: Zillow Rentals Report a problem | ||
| 8/30/2023 | Price change | $2,100-6.7%$1/sqft |
Source: Zillow Rentals Report a problem | ||
| 6/19/2023 | Listed for rent | $2,250$1/sqft |
Source: Zillow Rentals Report a problem | ||
| 5/2/2023 | Listing removed | -- |
Source: Zillow Rentals Report a problem | ||
| 1/8/2023 | Price change | $2,250+4.7%$1/sqft |
Source: Zillow Rentals Report a problem | ||
| 11/29/2022 | Listed for rent | $2,150$1/sqft |
Source: Zillow Rental Manager Report a problem | ||
| 8/12/2015 | Sold | $113,000+3%$47/sqft |
Source: Public Record Report a problem | ||
| 4/21/2015 | Sold | $109,715-29.2%$46/sqft |
Source: Public Record Report a problem | ||
| 11/15/2010 | Sold | $155,000+19.2%$64/sqft |
Source: Public Record Report a problem | ||
| 1/11/2005 | Sold | $130,000$54/sqft |
Source: Public Record Report a problem | ||
Public tax history
| Year | Property taxes | Tax assessment |
|---|---|---|
| 2024 | $2,333 +13.4% | $78,275 +60.6% |
| 2023 | $2,056 | $48,725 |
| 2022 | $2,056 +39% | $48,725 -1.5% |
| 2021 | $1,479 -25.6% | $49,475 |
| 2020 | $1,989 +0% | $49,475 |
| 2019 | $1,988 | $49,475 +58.7% |
| 2018 | $1,988 +70.5% | $31,175 -17.9% |
| 2017 | $1,166 -28.8% | $37,975 |
| 2016 | $1,637 | $37,975 |
| 2015 | $1,637 +3.7% | $37,975 |
| 2014 | $1,579 -5.1% | $37,975 -0.1% |
| 2013 | $1,664 0% | $38,000 +0% |
| 2011 | $1,664 +6.3% | $37,994 |
| 2010 | $1,565 | $37,994 |
| 2009 | $1,565 | $37,994 |
| 2008 | -- | $37,994 +12% |
| 2007 | $1,509 +0% | $33,915 |
| 2006 | $1,509 +5.7% | $33,915 +12.6% |
| 2005 | $1,427 +5.6% | $30,111 |
| 2004 | $1,352 | $30,111 |
| 2002 | $1,352 | $30,111 +3.4% |
| 2001 | -- | $29,118 -75% |
| 2000 | -- | $116,472 |
Find assessor info on the county website
Monthly payment
Est. payment
Payment breakdown
Explore the cost of this home by adjusting the details. Changes won't be saved.Climate risks
Neighborhood: 37042
Nearby schools
Schools provided by the listing agent
- Elementary: Kenwood Elementary School
- Middle: Kenwood Middle School
- High: Kenwood High School
Source: RealTracs MLS as distributed by MLS GRID. This data may not be complete. We recommend contacting the local school district to confirm school assignments for this home.

Similar homes
- $335,0003 bd3 ba2.1k sqft822 Creek Stone Dr, Clarksville, TN 37040For Sale

 MLS ID #3260086, Brandon Easton. RealTracs MLS as distributed by MLS GRID
 - $314,9003 bd3 ba2.1k sqft3789 McAllister Dr, Clarksville, TN 37042For Sale
 MLS ID #3520921, Michelle Wilcox. RealTracs MLS as distributed by MLS GRID
 - $380,0004 bd3 ba2.2k sqft789 Banister Dr, Clarksville, TN 37042For Sale
 MLS ID #3270126, Johnny Adair. RealTracs MLS as distributed by MLS GRID
 - $350,0003 bd3 ba2.1k sqft3167 Cross Ridge Dr, Clarksville, TN 37040For Sale
 MLS ID #3525680, Rosio Wilcox. RealTracs MLS as distributed by MLS GRID
 - $324,9005 bd2 ba2.1k sqft527 Ginkgo Dr, Clarksville, TN 37042For SaleMLS ID #3514578, Kyla Trainor. RealTracs MLS as distributed by MLS GRID
- $285,0003 bd2 ba2k sqft1719 Setter Rd, Clarksville, TN 37042For SaleMLS ID #3515021, Lauren Neu. RealTracs MLS as distributed by MLS GRID
- $313,0004 bd3 ba1.9k sqft2448 Artie Manning Rd, Clarksville, TN 37042For SaleMLS ID #3288203, Doris Berry. RealTracs MLS as distributed by MLS GRID
- $310,0003 bd2 ba1.6k sqft235 Short St, Clarksville, TN 37042For SaleMLS ID #3333670, Kelsey Greene. RealTracs MLS as distributed by MLS GRID
- $319,0003 bd2 ba1.7k sqft1125 Ishee Dr, Clarksville, TN 37042For SaleMLS ID #3309182, Sydney B. Hedrick. RealTracs MLS as distributed by MLS GRID
- $359,9003 bd3 ba2.2k sqft894 Wild Elm Ct, Clarksville, TN 37042For SaleMLS ID #3309322, Shannon Heim. RealTracs MLS as distributed by MLS GRID
- $289,9003 bd2 ba1.5k sqft216 Millstone Cir, Clarksville, TN 37042For SaleMLS ID #3244947, Hannah Price. RealTracs MLS as distributed by MLS GRID
- $299,9004 bd3 ba1.5k sqft219 Morningside Dr, Clarksville, TN 37042For SaleMLS ID #3520808, Brandon Cooper. RealTracs MLS as distributed by MLS GRID
- $325,0003 bd2 ba2k sqft718 Jace Dr, Clarksville, TN 37040For SaleMLS ID #3132583, Sandra Kearney. RealTracs MLS as distributed by MLS GRID
- $339,0004 bd3 ba2k sqft3345 Melissa Ln, Clarksville, TN 37042For SaleMLS ID #3312551, Vincent Carter. RealTracs MLS as distributed by MLS GRID
- $313,5003 bd3 ba1.9k sqft1223 Cobblestone Ln, Clarksville, TN 37042For SaleMLS ID #3305195, Diane Lunn. RealTracs MLS as distributed by MLS GRID
- $329,9003 bd3 ba2.2k sqft1616 Apache Way, Clarksville, TN 37042For SaleMLS ID #3208535, Lisa Kennedy, Broker. RealTracs MLS as distributed by MLS GRID
- $299,9003 bd3 ba1.7k sqft3311 Mallard Dr, Clarksville, TN 37042For SaleMLS ID #3312108, Dallas Reynolds. RealTracs MLS as distributed by MLS GRID
- $389,9004 bd3 ba2k sqft1355 Holden Dr, Clarksville, TN 37042For SaleMLS ID #3509902, Michelle Wilcox. RealTracs MLS as distributed by MLS GRID
- $340,0004 bd3 ba1.8k sqft125 Sycamore Hill Dr, Clarksville, TN 37042For SaleMLS ID #3268509, Tyler Smith. RealTracs MLS as distributed by MLS GRID
