Skip main navigation
Closed
  • $330,000

    1030 Foxmoor Dr, Clarksville, TN 37042

    3beds
    1,993sqft
    Single Family Residence, Residential
    Built in 1986
    0.51 Acres Lot
    $330,700 Zestimate®
    $166/sqft
    $1,865 Estimated rent

    Home value

    $330,700

    $314,000 - $347,000

    $1,865/mo

    Zestimate® history
    Loading
    Loading...

    Owner options

    List your home for rent

    $1,865/mo

    Rent Zestimate®

    Find your next renter with Zillow Rental Manager. Plus, with online applications, you can quickly screen prospective tenants – for free.

    Learn more

    $1,865/mo

    Rent Zestimate®

    Refinance and save

    $1,965/mo

    Est. payment

    Refinancing to a lower rate could help reduce your monthly payments and save thousands over the life of the loan.

    See today's rates

    $1,965/mo

    Est. payment

    Explore your selling options

    Work with a Zillow partner agent

    Leverage their expertise and Zillow's premium Showcase listings to get your home seen by more buyers.

    Get started

    List with your own agent

    Get your home in front of millions of buyers by listing it on Zillow.

    Learn how to do it

    Sell it yourself

    Take full control of how buyers see your home on Zillow by listing For Sale by Owner (FSBO).

    List your home

    What's special

    All brickGas rangeStainless steel refrigeratorSolid surface countertopsDouble vanities
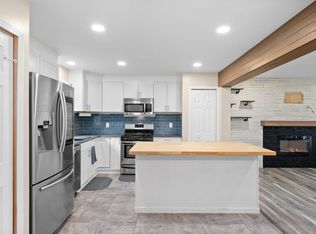
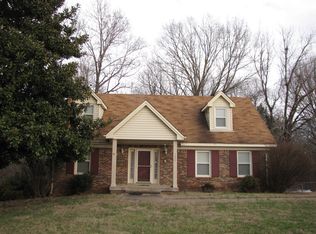
    BEST DEAL ON THE BLOCK! Welcome to 1030 Foxmoor Dr! Located at the very end of a quiet and peaceful cul-de-sac. This all brick, 3 bedroom, 2 bath, well kept home, has a lot to offer. There is a large primary suite on the main level, with plenty of space for your king sized furniture. The primary bathroom has been remodeled and has a huge tile, walk-in shower with glass doors. There are also 3 closets for clothing storage and double vanities. The living-room has hardwood flooring and a cozy gas log fireplace with a brick hearth. The formal dining room has hardwood flooring and a nice bay window for natural light. The kitchen has plenty of cabinet space, solid surface countertops, a pantry, gas range, dishwasher, microwave and stainless steel refrigerator. Just off the living-room, enjoy your morning coffee in the huge sunroom that is heated and cooled with lots of windows for natural sunlight. There are no backyard neighbors to be bothered with and if you have pets, the yard is fenced. There is also access to the backyard from the sunroom. Upstairs, you will find two more nice sized bedrooms and a full bathroom. Downstairs, there is finished square footage and room for a man cave, bonus room, office, workout room or hobby room. The true 2 car garage with automatic doors, offers a storm shelter area, room for an extra refrigerator or tool boxes. There is also a nice storage shed that will convey with the property! There is also an energy efficient tankless water heater. If you like walking trails, this home backs up to the Clarksville Greenway to get your steps in. Come check out this GREAT house!

    Zillow last checked:

    Listing updated:

    Listed by:

    Verna (Tootie) Louie 931-237-3810,

    Benchmark Realty

    Bought with:

    Logan Diebold, 358982

    Wendell Alexander Realty

    Source: RealTracs MLS as distributed by MLS GRID,MLS#: 3178032MLS Logo

    Facts & features

    Interior

    Bedrooms & bathrooms
    • Bedrooms: 3
    • Bathrooms: 2
    • Full bathrooms: 2
    • Main level bedrooms: 1
    Bedroom 1
    • Features: Suite
    • Level: Suite
    Primary bathroom
    • Features: Double Vanity
    • Level: Double Vanity
    Den
    • Features: Separate
    • Level: Separate
    Dining room
    • Features: Formal
    • Level: Formal
    Kitchen
    • Features: Eat-in Kitchen
    • Level: Eat-in Kitchen
    Heating
    • Central, Natural Gas
    Cooling
    • Ceiling Fan(s), Central Air, Electric
    Appliances
    • Included: Gas Range, Dishwasher, Disposal, Microwave, Refrigerator
    • Laundry: Electric Dryer Hookup, Washer Hookup
    Features
    • Ceiling Fan(s), Pantry, High Speed Internet
    • Flooring: Carpet, Wood, Tile
    • Basement: Partially Finished
    • Number of fireplaces: 1
    • Fireplace features: Gas, Living Room
    Interior area
    • Total structure area: 1,993
    • Total interior livable area: 1,993 sqft
    • Finished area above ground: 1,645
    • Finished area below ground: 348

    Property

    Parking
    • Total spaces: 6
    • Parking features: Garage Faces Rear, Concrete, Driveway
    • Attached garage spaces: 2
    • Uncovered spaces: 4
    Features
    • Levels: Three Or More
    • Stories: 2
    • Patio & porch: Porch, Covered
    Lot
    • Size: 0.51 Acres
    Details
    • Additional structures: Storage
    • Parcel number: 063042H C 03800 00003042A
    • Special conditions: Standard

    Construction

    Type & style
    • Home type: SingleFamily
    • Architectural style: Cape Cod
    • Property subtype: Single Family Residence, Residential
    Materials
    • Brick
    • Roof: Asphalt
    Condition
    • New construction: No
    • Year built: 1986

    Utilities & green energy

    • Sewer: Public Sewer
    • Water: Public
    • Utilities for property: Electricity Available, Natural Gas Available, Water Available, Cable Connected

    Community & HOA

    Community
    • Security: Security System, Smoke Detector(s)
    • Subdivision: Foxmoor
    HOA
    • Has HOA: No
    Location
    • Region: Clarksville

    Financial & listing details

    • Price per square foot: $166/sqft
    • Tax assessed value: $315,400
    • Annual tax amount: $2,381
    • Date on market: 4/16/2026
    • Electric utility on property: Yes

    Price history

    DateEventPrice
    6/15/2026Sold$330,000-2.9%$166/sqft
    Source: RealTracs MLS as distributed by MLS GRID #3178032 Report a problem
    5/11/2026Contingent$339,900$171/sqft
    Source: RealTracs MLS as distributed by MLS GRID #3178032 Report a problem
    5/5/2026Listed for sale$339,900$171/sqft
    Source: RealTracs MLS as distributed by MLS GRID #3178032 Report a problem
    4/20/2026Contingent$339,900$171/sqft
    Source: RealTracs MLS as distributed by MLS GRID #3178032 Report a problem
    4/16/2026Listed for sale$339,900$171/sqft
    Source: RealTracs MLS as distributed by MLS GRID #3178032 Report a problem

    Public tax history

    YearProperty taxesTax assessment
    2024$2,350 +15.8%$78,850 +63.9%
    2023$2,030 $48,100
    2022$2,030 +40.1%$48,100 -0.8%
    2021$1,449 -25.6%$48,475
    2020$1,949 -1%$48,475 -1%
    2019$1,968 $48,975 +63.5%
    2018$1,968 +68.5%$29,950 -21.3%
    2017$1,168 -28.8%$38,050
    2016$1,640 $38,050
    2015$1,640 +3.7%$38,050
    2014$1,582 +7.7%$38,050 +2.3%
    2013$1,469 +0.1%$37,200 +11%
    2011$1,468 +6.3%$33,522
    2010$1,381 $33,522
    2009$1,381 $33,522
    2008-- $33,522 +13.5%
    2007$1,314 +0%$29,535
    2006$1,314 +7.2%$29,535 +14.2%
    2005$1,226 +5.6%$25,868
    2004$1,161 $25,868
    2002$1,161 $25,868 +9.7%
    2001-- $23,586 -75%
    2000-- $94,345
    Find assessor info on the county website

    Neighborhood: 37042

    Nearby schools

    GreatSchools rating
    Schools provided by the listing agent
    • Elementary: Kenwood Elementary School
    • Middle: Kenwood Middle School
    • High: Kenwood High School

    Source: RealTracs MLS as distributed by MLS GRID. This data may not be complete. We recommend contacting the local school district to confirm school assignments for this home.

    Get a cash offer in 3 minutes
    Find out how much your home could sell for in as little as 3 minutes with a no-obligation cash offer.
    Estimated market value
    $330,700
    Get a cash offer in 3 minutes
    Find out how much your home could sell for in as little as 3 minutes with a no-obligation cash offer.
    Estimated market value
    $330,700