Nestled on a beautiful 5 acre tract, this well-maintained home offers the perfect blend of space, comfort and serenity. Featuring 3 bedrooms, 3 full baths, it includes a full unfinished basement with endless potential for storage or future living space. The spacious eat in kitchen with bar seating is ideal for entertaining. Garage parking on both the main level and in the basement adds convenience. Cool off this summer in the inground pool-your private oasis awaits!
Active
Price cut: $30K (6/20)
$600,000
1330 Barkley Hills Cir, Clarksville, TN 37040
3beds
1,992sqft
Single Family Residence, Residential
Built in 1989
5 Acres Lot
$-- Zestimate®
$301/sqft
$-- HOA
What's special
- 113 days |
- 657 |
- 61 |
Zillow last checked:
Listing updated:
Listed by:
Kayla Gunter 931-368-3817,
Century 21 Platinum Properties 931-771-9070
Source: RealTracs MLS as distributed by MLS GRID,MLS#: 3189425
Facts & features
Interior
Bedrooms & bathrooms
- Bedrooms: 3
- Bathrooms: 4
- Full bathrooms: 3
- 1/2 bathrooms: 1
Bedroom 1
- Features: Full Bath
- Level: Full Bath
- Area: 270 Square Feet
- Dimensions: 18x15
Bedroom 2
- Area: 156 Square Feet
- Dimensions: 13x12
Bedroom 3
- Area: 156 Square Feet
- Dimensions: 13x12
Primary bathroom
- Features: Primary Bedroom
- Level: Primary Bedroom
Dining room
- Area: 132 Square Feet
- Dimensions: 12x11
Kitchen
- Area: 264 Square Feet
- Dimensions: 22x12
Living room
- Area: 345 Square Feet
- Dimensions: 23x15
Heating
- Central
Cooling
- Central Air
Appliances
- Included: Oven, Cooktop, Dishwasher, Microwave
- Laundry: Electric Dryer Hookup, Washer Hookup
Features
- Flooring: Carpet, Wood
- Basement: Full,Unfinished
- Number of fireplaces: 1
Interior area
- Total structure area: 1,992
- Total interior livable area: 1,992 sqft
- Finished area above ground: 1,992
Property
Parking
- Total spaces: 3
- Parking features: Garage Faces Side
- Garage spaces: 3
Features
- Levels: Two
- Stories: 2
- Patio & porch: Patio, Covered, Deck
- Has private pool: Yes
- Pool features: In Ground
Lot
- Size: 5 Acres
Details
- Parcel number: 063111 00746 00017111
- Special conditions: Standard
Construction
Type & style
- Home type: SingleFamily
- Architectural style: Traditional
- Property subtype: Single Family Residence, Residential
Materials
- Brick
- Roof: Shingle
Condition
- New construction: No
- Year built: 1989
Utilities & green energy
- Sewer: Septic Tank
- Water: Public
- Utilities for property: Water Available
Community & HOA
Community
- Subdivision: Barkley Hills
HOA
- Has HOA: No
Location
- Region: Clarksville
Financial & listing details
- Price per square foot: $301/sqft
- Tax assessed value: $418,600
- Annual tax amount: $2,198
- Date on market: 5/4/2026
Estimated market value
Not available
Estimated sales range
Not available
Not available
Price history
| Date | Event | Price |
|---|---|---|
| 6/20/2026 | Price change | $600,000-4.8%$301/sqft |
Source:  RealTracs MLS as distributed by MLS GRID #3189425 Report a problem RealTracs MLS as distributed by MLS GRID #3189425 Report a problem | ||
| 4/16/2026 | Price change | $630,000-3.1%$316/sqft |
Source: RealTracs MLS as distributed by MLS GRID #3097463 Report a problem | ||
| 1/15/2026 | Listed for sale | $650,000$326/sqft |
Source: RealTracs MLS as distributed by MLS GRID #3097463 Report a problem | ||
| 1/15/2026 | Listing removed | $650,000$326/sqft |
Source: RealTracs MLS as distributed by MLS GRID #3000388 Report a problem | ||
| 1/12/2026 | Price change | $650,000-3.7%$326/sqft |
Source: RealTracs MLS as distributed by MLS GRID #3000388 Report a problem | ||
| 9/22/2025 | Listed for sale | $675,000$339/sqft |
Source: RealTracs MLS as distributed by MLS GRID #3000388 Report a problem | ||
| 9/22/2025 | Listing removed | $675,000$339/sqft |
Source: RealTracs MLS as distributed by MLS GRID #2925438 Report a problem | ||
| 9/18/2025 | Price change | $675,000-6.9%$339/sqft |
Source: RealTracs MLS as distributed by MLS GRID #2925438 Report a problem | ||
| 6/30/2025 | Listed for sale | $725,000$364/sqft |
Source: RealTracs MLS as distributed by MLS GRID #2925438 Report a problem | ||
Public tax history
| Year | Property taxes | Tax assessment |
|---|---|---|
| 2024 | $2,198 +13.3% | $104,650 +61.2% |
| 2023 | $1,941 | $64,900 |
| 2022 | $1,941 | $64,900 |
Find assessor info on the county website
Monthly payment
Est. payment
Payment breakdown
Explore the cost of this home by adjusting the details. Changes won't be saved.Climate risks
Neighborhood: 37040
Getting around
0 / 100
Car-DependentNearby schools
GreatSchools rating
- 7/10Cumberland Hghts Elementary SchoolGrades: PK-5Distance: 5.8 mi
- 8/10Montgomery Central Middle SchoolGrades: 6-8Distance: 4.5 mi
- 6/10Montgomery Central High SchoolGrades: 9-12Distance: 4.5 mi
Schools provided by the listing agent
- Elementary: Montgomery Central Elementary
- Middle: Montgomery Central Middle
- High: Montgomery Central High
Source: RealTracs MLS as distributed by MLS GRID. This data may not be complete. We recommend contacting the local school district to confirm school assignments for this home.
- $395,5004 bd3 ba2.6k sqft1308 Barkley Hills Cir, Clarksville, TN 37040Sold

- $454,2003 bd2 ba2.1k sqft1300 Barkley Hills Cir, Clarksville, TN 37040Off Market
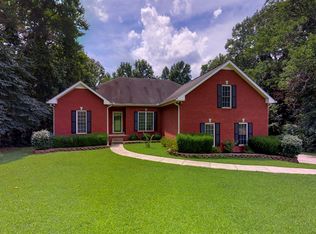
- $331,500-- bd2 ba1.6k sqft1287 Barkley Hills Rd, Clarksville, TN 37040Off Market
- $331,1003 bd2 ba1.2k sqft1290 Barkley Hills Cir, Clarksville, TN 37040Off Market
- $385,300-- bd2 ba1.7k sqft1275 Barkley Hills Rd, Clarksville, TN 37040Off Market
- $363,6003 bd2 ba2.1k sqft1280 Barkley Hills Cir, Clarksville, TN 37040Off Market
- $261,100-- bd-- ba1.8k sqft1343 Barkley Hills Cir, Clarksville, TN 37040Off Market
- $382,800-- bd2 ba2k sqft1333 Barkley Hills Cir, Clarksville, TN 37040Off Market
A local agent can set up tours, give advice and negotiate with sellers.
A local lender can help you make sure your offer is ready when you are.
Similar homes
- $549,9003 bd2 ba2.2k sqft1939 Seven Mile Ferry Rd, Clarksville, TN 37040For Sale

 MLS ID #3336150, Robert Roof. RealTracs MLS as distributed by MLS GRID
 - $510,0003 bd2 ba2k sqft2262 Lock B Rd N, Clarksville, TN 37043For Sale
 MLS ID #3501460, Valerie Dirks. RealTracs MLS as distributed by MLS GRID
 - $435,0004 bd3 ba2.1k sqft828 Seven Mile Ferry Rd, Clarksville, TN 37040For Sale
 MLS ID #3421107, Jennifer Bowers. RealTracs MLS as distributed by MLS GRID
 - $514,4003 bd3 ba2.7k sqft1433 Keesee Rd, Clarksville, TN 37040For Sale
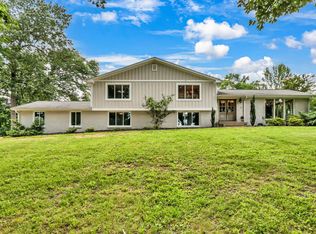 MLS ID #3260555, Chelsi Brashears. RealTracs MLS as distributed by MLS GRID
 - $515,0003 bd3 ba2.8k sqft3111 Ashland City Rd, Clarksville, TN 37043For SaleMLS ID #3306462, Melanie Smith. RealTracs MLS as distributed by MLS GRID
- $559,0004 bd3 ba2.6k sqft4564 Old Highway 48, Cunningham, TN 37052For SaleMLS ID #3521009, Tyler Dupont. RealTracs MLS as distributed by MLS GRID
- $449,0003 bd3 ba1.6k sqft342 Iron Workers Rd, Clarksville, TN 37043For SaleMLS ID #3514141, Joey Williamson. RealTracs MLS as distributed by MLS GRID
- $550,0004 bd3 ba2.6k sqft2851 Lawry Ln, Clarksville, TN 37043For SaleMLS ID #3314653, Sandra Hester. RealTracs MLS as distributed by MLS GRID
- $725,0002 bd2 ba1.9k sqft3300 Smith Place Rd, Clarksville, TN 37040For SaleMLS ID #3171342, Terrie Buck. RealTracs MLS as distributed by MLS GRID
- $395,0003 bd2 ba1.5k sqft937 Needmore Rd, Clarksville, TN 37040For SaleMLS ID #3320694, Jennifer Bowers. RealTracs MLS as distributed by MLS GRID
- $425,0004 bd2 ba2.3k sqft1890 Garwood Dr, Clarksville, TN 37040For SaleMLS ID #3247653, Kim Weyrauch. RealTracs MLS as distributed by MLS GRID
- $549,0004 bd3 ba2.6k sqft801 Franklin St, Clarksville, TN 37040For SaleMLS ID #3502143, Chance Walker. RealTracs MLS as distributed by MLS GRID
- $475,0003 bd3 ba2.4k sqft1311 Oak Hill Dr, Clarksville, TN 37040For SaleMLS ID #3170068, Kathryn Winn. RealTracs MLS as distributed by MLS GRID
- $638,0004 bd2 ba2.5k sqft455 Stonemeadow Rd, Clarksville, TN 37043For SaleMLS ID #3225535, Melissa D. Hayes. RealTracs MLS as distributed by MLS GRID
- $459,9003 bd2 ba2.4k sqft1283 Morgan Rd, Clarksville, TN 37040For SaleMLS ID #3225126, Debbie Nunn, Broker. RealTracs MLS as distributed by MLS GRID
- $599,9004 bd2 ba2.5k sqft1075 Batson Mill Rd, Charlotte, TN 37036For SaleMLS ID #3255500, Kristie Sullivan. RealTracs MLS as distributed by MLS GRID
- $589,0003 bd3 ba2.7k sqft930 Doe Run Ct, Adams, TN 37010For SaleMLS ID #3304659, Amy Davis. RealTracs MLS as distributed by MLS GRID
- $679,0003 bd3 ba1.7k sqft1234 Dotsonville Rd, Clarksville, TN 37042For SaleMLS ID #3233583, Melody Young. RealTracs MLS as distributed by MLS GRID
- $449,0004 bd2 ba1.8k sqft164 W Glenwood Dr, Clarksville, TN 37040For SaleMLS ID #3509995, Jennifer Bowers. RealTracs MLS as distributed by MLS GRID
- $388,0003 bd2 ba2k sqft357 Sango Rd, Clarksville, TN 37043For SaleMLS ID #3520878, Matt Stell. RealTracs MLS as distributed by MLS GRID
