Well Maintained Brick Home Nestled on 17.55 Acres* Another 5.4 Acre Pasture also available* Enjoy your summer in the INGROUND POOL! Level Yard and Large Covered back patio* 24x50 Shop* Inside you will find a beautiful UPDATED Kitchen, Large Living Area with Fireplace and a Large Flex Space that offers Endless Possibilities! 4 Bedrooms and 2 Full Baths make this home comfortable for a large family* Easy commute to Dickson or Clarksville* High Speed Internet * Quiet peaceful setting with plenty of wildlife! Buyer to confirm schools and transportation
Active
$599,900
1075 Batson Mill Rd, Charlotte, TN 37036
4beds
2,570sqft
Single Family Residence, Residential
Built in 1972
17.55 Acres Lot
$-- Zestimate®
$233/sqft
$-- HOA
What's special
- 71 days
- 862
- 94
Zillow last checked:
Listing updated:
Listed by:
Kristie Sullivan 615-830-6999,
Chris Dotson & Associates 615-446-4466
Source: RealTracs MLS as distributed by MLS GRID,MLS#: 3255500
Facts & features
Interior
Bedrooms & bathrooms
- Bedrooms: 4
- Bathrooms: 2
- Full bathrooms: 2
- Main level bedrooms: 4
Bedroom 1
- Area: 180 Square Feet
- Dimensions: 15x12
Bedroom 2
- Area: 143 Square Feet
- Dimensions: 11x13
Bedroom 3
- Area: 143 Square Feet
- Dimensions: 11x13
Bedroom 4
- Area: 132 Square Feet
- Dimensions: 12x11
Primary bathroom
- Features: Double Vanity
- Level: Double Vanity
Kitchen
- Area: 209 Square Feet
- Dimensions: 19x11
Living room
- Area: 260 Square Feet
- Dimensions: 13x20
Other
- Features: Utility Room
- Level: Utility Room
Recreation room
- Area: 572 Square Feet
- Dimensions: 22x26
Heating
- Central
Cooling
- Central Air
Appliances
- Included: Built-In Electric Oven, Cooktop, Dishwasher, Refrigerator, Water Purifier
- Laundry: Electric Dryer Hookup, Washer Hookup
Features
- Ceiling Fan(s), Entrance Foyer, High Speed Internet
- Flooring: Wood, Tile
- Basement: Crawl Space
- Number of fireplaces: 1
Interior area
- Total structure area: 2,570
- Total interior livable area: 2,570 sqft
- Finished area above ground: 2,570
Property
Parking
- Total spaces: 1
- Parking features: Detached
- Garage spaces: 1
Features
- Levels: One
- Stories: 1
- Patio & porch: Patio, Covered, Porch
- Has private pool: Yes
- Pool features: In Ground
Lot
- Size: 17.55 Acres
- Features: Level
- Topography: Level
Details
- Parcel number: 032 03001 000
- Special conditions: Standard
Construction
Type & style
- Home type: SingleFamily
- Architectural style: Ranch
- Property subtype: Single Family Residence, Residential
Materials
- Brick
- Roof: Shingle
Condition
- New construction: No
- Year built: 1972
Utilities & green energy
- Sewer: Septic Tank
- Water: Public
- Utilities for property: Water Available
Community & HOA
Community
- Subdivision: Rural
HOA
- Has HOA: No
Location
- Region: Charlotte
Financial & listing details
- Price per square foot: $233/sqft
- Tax assessed value: $633,000
- Annual tax amount: $2,866
- Date on market: 7/6/2026
Estimated market value
Not available
Estimated sales range
Not available
Not available
Price history
| Date | Event | Price |
|---|---|---|
| 7/6/2026 | Listed for sale | $599,900-11.1%$233/sqft |
Source:  RealTracs MLS as distributed by MLS GRID #3255500 Report a problem RealTracs MLS as distributed by MLS GRID #3255500 Report a problem | ||
| 12/30/2025 | Listing removed | $675,000$263/sqft |
Source: RealTracs MLS as distributed by MLS GRID #2982149 Report a problem | ||
| 8/28/2025 | Listed for sale | $675,000$263/sqft |
Source: RealTracs MLS as distributed by MLS GRID #2982149 Report a problem | ||
| 5/4/2025 | Listing removed | $675,000$263/sqft |
Source: RealTracs MLS as distributed by MLS GRID #2819571 Report a problem | ||
| 4/17/2025 | Listed for sale | $675,000-19.2%$263/sqft |
Source: RealTracs MLS as distributed by MLS GRID #2819571 Report a problem | ||
| 11/1/2023 | Listing removed | -- |
Source: RealTracs MLS as distributed by MLS GRID #2560250 Report a problem | ||
| 7/22/2023 | Listed for sale | $835,000+85.1%$325/sqft |
Source: RealTracs MLS as distributed by MLS GRID #2549085 Report a problem | ||
| 6/2/2022 | Sold | $451,000-3%$175/sqft |
Source: RealTracs MLS as distributed by MLS GRID #2369415 Report a problem | ||
| 4/7/2022 | Contingent | $465,000$181/sqft |
Source: RealTracs MLS as distributed by MLS GRID #2369415 Report a problem | ||
| 3/29/2022 | Listed for sale | $465,000$181/sqft |
Source: RealTracs MLS as distributed by MLS GRID #2369415 Report a problem | ||
Public tax history
| Year | Property taxes | Tax assessment |
|---|---|---|
| 2025 | $2,866 +9.8% | $158,250 |
| 2024 | $2,610 +12.4% | $158,250 +84.3% |
| 2023 | $2,322 +4.7% | $85,850 |
| 2022 | $2,218 | $85,850 |
| 2021 | $2,218 | $85,850 |
| 2020 | $2,218 | $85,850 |
| 2019 | $2,218 +38.3% | $85,850 +64.5% |
| 2018 | $1,604 0% | $52,175 |
| 2017 | $1,604 +11.3% | $52,175 |
| 2016 | $1,441 +2.9% | $52,175 +9.4% |
| 2015 | $1,401 | $47,675 |
| 2014 | $1,401 | $47,675 |
| 2013 | -- | $47,675 -1% |
| 2012 | $1,422 +6.2% | $48,175 |
| 2011 | $1,339 | $48,175 |
| 2010 | $1,339 | $48,175 |
| 2009 | $1,339 | $48,175 |
| 2008 | $1,339 | $48,175 |
| 2007 | $1,339 -11.2% | $48,175 |
| 2006 | $1,508 +20.1% | $48,175 +20.1% |
| 2005 | $1,255 | $40,100 |
| 2004 | $1,255 +1.3% | $40,100 |
| 2003 | $1,239 | $40,100 +0% |
| 2001 | -- | $40,095 -75% |
| 2000 | -- | $160,379 |
Find assessor info on the county website
Monthly payment
Est. payment
Payment breakdown
Explore the cost of this home by adjusting the details. Changes won't be saved.Climate risks
Neighborhood: 37036
Nearby schools
Schools provided by the listing agent
- Elementary: Charlotte Elementary
- Middle: Charlotte Middle School
- High: Creek Wood High School
Source: RealTracs MLS as distributed by MLS GRID. This data may not be complete. We recommend contacting the local school district to confirm school assignments for this home.

Similar homes
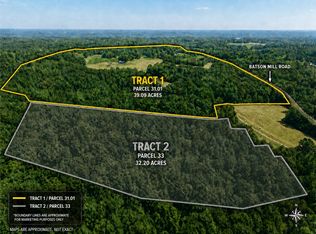
- $599,9004 bd3 ba2.6k sqft3920 Highway 47 N, Charlotte, TN 37036For Sale

 MLS ID #3260185, Sandy Covington. RealTracs MLS as distributed by MLS GRID
 - $624,9004 bd3 ba2.7k sqft1663 Southside Rd, Southside, TN 37171For Sale
 MLS ID #3527082, Kyrstin Frate. RealTracs MLS as distributed by MLS GRID
 - $365,0003 bd2 ba1.3k sqft3080 Bowker Rd, Charlotte, TN 37036For Sale
 MLS ID #3545766, Tony Carletello. RealTracs MLS as distributed by MLS GRID
 - $474,9003 bd2 ba2.9k sqft698 Houston Fielder Rd, Clarksville, TN 37043For Sale
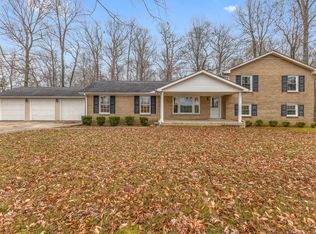 MLS ID #3058853, Patty F. Kennedy. RealTracs MLS as distributed by MLS GRID
 - $625,0004 bd2 ba1.7k sqft2126 Foster Rd, Cumberland Furnace, TN 37051For SaleMLS ID #3045177, Monica Trigueros. RealTracs MLS as distributed by MLS GRID
- $599,0004 bd5 ba3.2k sqft241 Allie Kat Way, Clarksville, TN 37042For SaleMLS ID #3547249, Felicia Waller. RealTracs MLS as distributed by MLS GRID
- $559,0004 bd3 ba2.6k sqft4564 Old Highway 48, Cunningham, TN 37052For SaleMLS ID #3521009, Tyler Dupont. RealTracs MLS as distributed by MLS GRID
- $549,9003 bd2 ba2.2k sqft1939 Seven Mile Ferry Rd, Clarksville, TN 37040For SaleMLS ID #3336150, Robert Roof. RealTracs MLS as distributed by MLS GRID
- $675,0004 bd3 ba3.1k sqft534 Pond Apple Rd, Clarksville, TN 37043For SaleMLS ID #3546292, Angie Morales-Link. RealTracs MLS as distributed by MLS GRID
- $674,9993 bd4 ba3.6k sqft2060 Muddy Branch Rd, Clarksville, TN 37043For SaleMLS ID #3305266, Candi Borck. RealTracs MLS as distributed by MLS GRID
- $550,0004 bd3 ba2.6k sqft2851 Lawry Ln, Clarksville, TN 37043For SaleMLS ID #3314653, Sandra Hester. RealTracs MLS as distributed by MLS GRID
- $384,9003 bd2 ba1.2k sqft3084 Bowker Rd, Charlotte, TN 37036For SaleMLS ID #3168229, Amanda L. Bell. RealTracs MLS as distributed by MLS GRID
- $485,0004 bd3 ba2.5k sqft4133 Liverworth Rd, Southside, TN 37171For SaleMLS ID #3253650, Angie McCormick. RealTracs MLS as distributed by MLS GRID
- $675,0004 bd3 ba2.8k sqft514 Doy Rd E, White Bluff, TN 37187For SaleMLS ID #3246197, Desiree Murphy. RealTracs MLS as distributed by MLS GRID
- $638,0004 bd2 ba2.5k sqft455 Stonemeadow Rd, Clarksville, TN 37043For SaleMLS ID #3225535, Melissa D. Hayes. RealTracs MLS as distributed by MLS GRID
- $599,9003 bd3 ba3.4k sqft1981 Highway 76, Adams, TN 37010For SaleMLS ID #3256165, Brandon Cooper. RealTracs MLS as distributed by MLS GRID
- $549,9003 bd2 ba2.2k sqft1364 Eastland Dr, Ashland City, TN 37015For SaleMLS ID #3529087, Terri Johnson. RealTracs MLS as distributed by MLS GRID
- $725,0003 bd3 ba2.9k sqft957 Ford Rd, White Bluff, TN 37187For SaleMLS ID #3215208, Leslie Scott, CLHA. RealTracs MLS as distributed by MLS GRID
- $559,9503 bd2 ba2.8k sqft5221 Grand View Ln, Pleasant View, TN 37146For SaleMLS ID #3306440, Jayne Ann Eden. RealTracs MLS as distributed by MLS GRID
- $530,0004 bd3 ba2.2k sqft2675 Mockingbird Hill Rd, Palmyra, TN 37142For SaleMLS ID #3147181, Tommy Goodeaux. RealTracs MLS as distributed by MLS GRID
