Set on 3 acres in the county, across the Cumberland River and a mere 20 minutes from downtown Clarksville, this ranch home trades subdivision life for room to breathe. The three bedrooms and two baths make up the main floor plan, and the original attached garage has been converted into a bonus room – space for a den, playroom, or home gym that isn’t carved out of the existing bedrooms. The cook’s dream kitchen boasts built-in custom pantry cabinets, extensive storage, newly replaced refrigerator and cooktop in 2025, along with granite countertops and lots of workspace.
Step out the back door to the patio that stretches long enough for a full outdoor dining set up, a grilling station, and somewhere to just sit with your morning coffee. A 9 foot deep 20 x 40 saltwater inground pool with a diving board anchors the backyard, along with a gazebo, just a few steps away for shade between swims or a spot to watch the sunset. Garden beds are already established for anyone who wants to grow their own fresh vegetables, and a chicken coop is ready to go for fresh eggs without a trip to the store. A separate storage shed keeps tools, equipment, and yard gear easily accessible, yet out of the way.
Beyond the pool and gardens sits a two-story, detached 30’x40’ garage/pole barn, that opens up real possibilities with its 16’x14’ garage door. The main level holds the garage bay, complete with built-in cabinets and a workbench. Also, on this main level is a full bath with shower, and space for a kitchen.
A finished office/bedroom/man cave space occupies the floor above – ready to function as a private studio, guest space or workspace, fully separate from the main house. This is a property built around space and self-sufficiency: room to just enjoy a pool day, a garden harvest, fresh eggs, and a second structure that can flex to whatever is to needed next.
Schedule a private showing to see it in person.
Active
$549,900
1939 Seven Mile Ferry Rd, Clarksville, TN 37040
3beds
2,251sqft
Single Family Residence, Residential
Built in 1965
3 Acres Lot
$-- Zestimate®
$244/sqft
$-- HOA
What's special
Separate storage shedLots of workspaceGrilling stationGranite countertopsBuilt-in custom pantry cabinets
- 52 days
- 968
- 78
Zillow last checked:
Listing updated:
Listed by:
Robert Roof 931-980-9006,
Crye-Leike, Inc., REALTORS 931-648-2112,
John Montgomery 931-802-1222,
Crye-Leike, Inc., REALTORS
Source: RealTracs MLS as distributed by MLS GRID,MLS#: 3336150
Facts & features
Interior
Bedrooms & bathrooms
- Bedrooms: 3
- Bathrooms: 2
- Full bathrooms: 2
- Main level bedrooms: 3
Bedroom 1
- Features: Suite
- Level: Suite
- Area: 168 Square Feet
- Dimensions: 12x14
Bedroom 2
- Features: Extra Large Closet
- Level: Extra Large Closet
- Area: 140 Square Feet
- Dimensions: 10x14
Bedroom 3
- Features: Extra Large Closet
- Level: Extra Large Closet
- Area: 120 Square Feet
- Dimensions: 10x12
Primary bathroom
- Features: Primary Bedroom
- Level: Primary Bedroom
Dining room
- Features: Formal
- Level: Formal
- Area: 132 Square Feet
- Dimensions: 11x12
Kitchen
- Features: Eat-in Kitchen
- Level: Eat-in Kitchen
- Area: 294 Square Feet
- Dimensions: 14x21
Living room
- Features: Great Room
- Level: Great Room
- Area: 280 Square Feet
- Dimensions: 14x20
Recreation room
- Features: Main Level
- Level: Main Level
- Area: 342 Square Feet
- Dimensions: 18x19
Heating
- Central, Dual, Heat Pump, Natural Gas
Cooling
- Central Air, Electric
Appliances
- Included: Built-In Electric Oven, Cooktop, Dishwasher, Disposal, Refrigerator
- Laundry: Electric Dryer Hookup, Washer Hookup
Features
- Air Filter, Bookcases, Built-in Features, Ceiling Fan(s), Entrance Foyer, Extra Closets, High Speed Internet
- Flooring: Wood, Tile
- Basement: Crawl Space
- Number of fireplaces: 1
- Fireplace features: Gas
Interior area
- Total structure area: 2,251
- Total interior livable area: 2,251 sqft
- Finished area above ground: 2,251
Property
Parking
- Total spaces: 8
- Parking features: Attached/Detached, Concrete, Driveway
- Garage spaces: 3
- Uncovered spaces: 5
Features
- Levels: One
- Stories: 1
- Patio & porch: Patio
- Has private pool: Yes
- Pool features: In Ground
- Fencing: Chain Link
Lot
- Size: 3 Acres
- Features: Sloped
- Topography: Sloped
Details
- Additional structures: Storage
- Parcel number: 063102 02101 00017102
- Special conditions: Standard
- Other equipment: Air Purifier, Satellite Dish
Construction
Type & style
- Home type: SingleFamily
- Architectural style: Ranch
- Property subtype: Single Family Residence, Residential
Materials
- Brick
- Roof: Asphalt
Condition
- New construction: No
- Year built: 1965
Utilities & green energy
- Sewer: Private Sewer
- Water: Public
- Utilities for property: Electricity Available, Natural Gas Available, Water Available, Cable Connected
Community & HOA
Community
- Security: Smoke Detector(s)
HOA
- Has HOA: No
Location
- Region: Clarksville
Financial & listing details
- Price per square foot: $244/sqft
- Tax assessed value: $445,100
- Annual tax amount: $2,349
- Date on market: 8/7/2026
- Electric utility on property: Yes
Estimated market value
Not available
Estimated sales range
Not available
Not available
Price history
| Date | Event | Price |
|---|---|---|
| 8/7/2026 | Listed for sale | $549,900+28.5%$244/sqft |
Source:  RealTracs MLS as distributed by MLS GRID #3336150 Report a problem RealTracs MLS as distributed by MLS GRID #3336150 Report a problem | ||
| 10/18/2024 | Sold | $428,000-2.7%$190/sqft |
Source: RealTracs MLS as distributed by MLS GRID #2696719 Report a problem | ||
| 10/2/2024 | Contingent | $440,000$195/sqft |
Source: RealTracs MLS as distributed by MLS GRID #2696719 Report a problem | ||
| 8/27/2024 | Listed for sale | $440,000-1.1%$195/sqft |
Source: RealTracs MLS as distributed by MLS GRID #2696719 Report a problem | ||
| 7/19/2024 | Listing removed | -- |
Source: RealTracs MLS as distributed by MLS GRID #2661340 Report a problem | ||
| 6/21/2024 | Price change | $445,000-4.3%$198/sqft |
Source: RealTracs MLS as distributed by MLS GRID #2661340 Report a problem | ||
| 6/3/2024 | Listed for sale | $465,000+5.7%$207/sqft |
Source: RealTracs MLS as distributed by MLS GRID #2661340 Report a problem | ||
| 6/17/2022 | Sold | $440,000+3.5%$195/sqft |
Source: RealTracs MLS as distributed by MLS GRID #2381709 Report a problem | ||
| 5/17/2022 | Pending sale | $425,000$189/sqft |
Source: RealTracs MLS as distributed by MLS GRID #2381709 Report a problem | ||
| 5/14/2022 | Listed for sale | $425,000$189/sqft |
Source: RealTracs MLS as distributed by MLS GRID #2381709 Report a problem | ||
| 5/13/2022 | Pending sale | $425,000$189/sqft |
Source: RealTracs MLS as distributed by MLS GRID #2381709 Report a problem | ||
| 5/6/2022 | Listed for sale | $425,000+41.7%$189/sqft |
Source: RealTracs MLS as distributed by MLS GRID #2381709 Report a problem | ||
| 10/29/2019 | Sold | $299,900$133/sqft |
Source: Public Record Report a problem | ||
| 9/23/2019 | Listed for sale | $299,900$133/sqft |
Source: Clarksville.Com Realty #2065206 Report a problem | ||
| 8/19/2019 | Listing removed | $299,900$133/sqft |
Source: Clarksville.Com Realty #2065206 Report a problem | ||
| 7/26/2019 | Listed for sale | $299,900+15.3%$133/sqft |
Source: Clarksville.Com Realty #2065206 Report a problem | ||
| 6/19/2017 | Sold | $260,000-1.8%$116/sqft |
Source: Public Record Report a problem | ||
| 5/1/2017 | Listed for sale | $264,900+15.2%$118/sqft |
Source: Clarksville #1822203 Report a problem | ||
| 10/2/2015 | Sold | $230,000$102/sqft |
Source: Public Record Report a problem | ||
| 8/22/2015 | Listed for sale | $230,000$102/sqft |
Source: Reliant Realty ERA Powered #1640345 Report a problem | ||
| 7/21/2015 | Pending sale | $230,000+4.5%$102/sqft |
Source: Reliant Realty ERA Powered #1640345 Report a problem | ||
| 7/15/2015 | Sold | $220,000+12.8%$98/sqft |
Source: Public Record Report a problem | ||
| 11/20/2008 | Sold | $195,000$87/sqft |
Source: Public Record Report a problem | ||
| 10/23/2008 | Listed for sale | $195,000$87/sqft |
Source: Coldwell Banker** #1026616 Report a problem | ||
Public tax history
| Year | Property taxes | Tax assessment |
|---|---|---|
| 2024 | $2,337 +5.6% | $111,275 +50.4% |
| 2023 | $2,213 | $74,000 |
| 2022 | $2,213 0% | $74,000 |
| 2021 | $2,213 | $74,000 |
| 2020 | -- | $74,000 |
| 2019 | $2,213 | $74,000 +54.5% |
| 2018 | $2,213 +25.3% | $47,900 -16.7% |
| 2017 | $1,766 +28.6% | $57,525 +28.6% |
| 2016 | $1,373 | $44,725 |
| 2015 | $1,373 +16.8% | $44,725 +13.2% |
| 2014 | $1,176 +1.7% | $39,525 +7.4% |
| 2013 | $1,156 +0.1% | $36,800 +0% |
| 2011 | $1,155 +9% | $36,787 |
| 2010 | $1,059 | $36,787 |
| 2009 | $1,059 | $36,787 -7% |
| 2008 | -- | $39,540 +26.7% |
| 2007 | $980 | $31,201 |
| 2006 | $980 +9.3% | $31,201 +12.8% |
| 2005 | $896 +11.3% | $27,661 |
| 2004 | $805 | $27,661 |
| 2002 | $805 | $27,661 +27.6% |
| 2001 | -- | $21,673 -75.2% |
| 2000 | -- | $87,438 |
Find assessor info on the county website
Monthly payment
Est. payment
Payment breakdown
Explore the cost of this home by adjusting the details. Changes won't be saved.Climate risks
Neighborhood: 37040
Nearby schools
Schools provided by the listing agent
- Elementary: Cumberland Heights Elementary
- Middle: Montgomery Central Middle
- High: Montgomery Central High
Source: RealTracs MLS as distributed by MLS GRID. This data may not be complete. We recommend contacting the local school district to confirm school assignments for this home.
- $217,2003 bd1 ba-- sqft1987 Seven Mile Ferry Rd, Clarksville, TN 37040Off Market

- $312,700-- bd2 ba1.9k sqft2001 Seven Mile Ferry Rd, Clarksville, TN 37040Off Market
- $449,400-- bd2 ba1.8k sqft1925 Seven Mile Ferry Rd, Clarksville, TN 37040Off Market
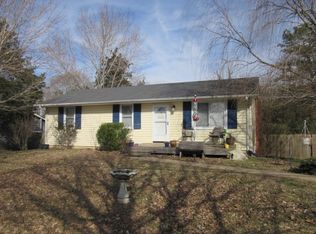
- $257,100-- bd1 ba1.6k sqft2005 Seven Mile Ferry Rd, Clarksville, TN 37040Off Market
Similar homes
- $549,9003 bd3 ba2.1k sqft1194 Old Mack Rd, Clarksville, TN 37040For Sale

 MLS ID #3322307, Desiree Murphy. RealTracs MLS as distributed by MLS GRID
 - $497,0003 bd2 ba2.3k sqft6 Canterbury Rd, Clarksville, TN 37043For Sale
 MLS ID #3599459, Adam Davis. RealTracs MLS as distributed by MLS GRID
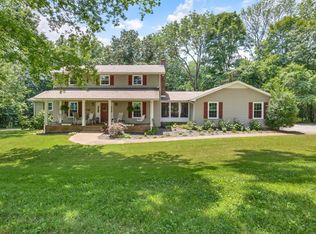
 - $595,0003 bd4 ba1.9k sqft1330 Barkley Hills Cir, Clarksville, TN 37040For Sale
 MLS ID #3189425, Kayla Gunter. RealTracs MLS as distributed by MLS GRID
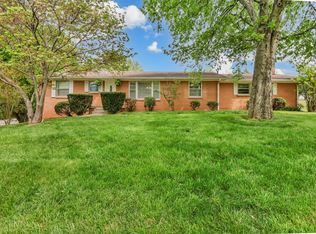
 - $475,0003 bd3 ba2.4k sqft1311 Oak Hill Dr, Clarksville, TN 37040For Sale
 MLS ID #3546727, Kathryn Winn. RealTracs MLS as distributed by MLS GRID
 - $625,0003 bd3 ba2k sqft1436 River Rd, Clarksville, TN 37040For SaleMLS ID #3523774, Kayla Gunter. RealTracs MLS as distributed by MLS GRID
- $515,0003 bd3 ba2.8k sqft3111 Ashland City Rd, Clarksville, TN 37043For SaleMLS ID #3306462, Melanie Smith. RealTracs MLS as distributed by MLS GRID
- $459,9003 bd2 ba2.4k sqft1283 Morgan Rd, Clarksville, TN 37040For SaleMLS ID #3225126, Debbie Nunn, Broker. RealTracs MLS as distributed by MLS GRID
- $430,0004 bd3 ba2.1k sqft828 Seven Mile Ferry Rd, Clarksville, TN 37040For SaleMLS ID #3421107, Jennifer Bowers. RealTracs MLS as distributed by MLS GRID
- $539,9004 bd3 ba2.6k sqft2851 Lawry Ln, Clarksville, TN 37043For SaleMLS ID #3314653, Sandra Hester. RealTracs MLS as distributed by MLS GRID
- $425,0004 bd2 ba2.3k sqft1890 Garwood Dr, Clarksville, TN 37040For SaleMLS ID #3247653, Kim Weyrauch. RealTracs MLS as distributed by MLS GRID
- $415,0004 bd3 ba2k sqft385 Belmont Rd, Clarksville, TN 37040For SaleMLS ID #3526798, Kelly Blevins. RealTracs MLS as distributed by MLS GRID
- $520,0003 bd3 ba2.3k sqft101 Vannoak Dr, Clarksville, TN 37043For SaleMLS ID #3272129, Tanya Shannon. RealTracs MLS as distributed by MLS GRID
- $479,0004 bd3 ba2.9k sqft3191 Quincy Ln, Clarksville, TN 37043For SaleMLS ID #3601511, Sydney B. Hedrick. RealTracs MLS as distributed by MLS GRID
- $289,5004 bd2 ba1.8k sqft1810 Apex Dr, Clarksville, TN 37040For SaleMLS ID #3158591, Brittani Love. RealTracs MLS as distributed by MLS GRID
- $498,5004 bd3 ba2.9k sqft225 Longwood Ln, Clarksville, TN 37043For SaleMLS ID #3545804, Stephen Louis Caron. RealTracs MLS as distributed by MLS GRID
- $485,0004 bd3 ba2.5k sqft4133 Liverworth Rd, Southside, TN 37171For SaleMLS ID #3253650, Angie McCormick. RealTracs MLS as distributed by MLS GRID
- $399,9993 bd2 ba2k sqft3212 Marthas Chapel Rd, Cunningham, TN 37052For SaleMLS ID #3285981, Kate Ethridge. RealTracs MLS as distributed by MLS GRID
- $624,9004 bd3 ba2.7k sqft1663 Southside Rd, Southside, TN 37171For SaleMLS ID #3527082, Kyrstin Frate. RealTracs MLS as distributed by MLS GRID
- $575,0004 bd4 ba3k sqft215 Avignon Way, Clarksville, TN 37043For SaleMLS ID #3252149, Lanis Frederick. RealTracs MLS as distributed by MLS GRID
- $284,0003 bd3 ba1.5k sqft1304 Breeze Ln, Clarksville, TN 37040For SaleMLS ID #3312100, Desiree Murphy. RealTracs MLS as distributed by MLS GRID
