Did you hear that? It's opportunity knocking at your door. Seller offering $20,000 towards buyer’s concessions.This is the one you've been looking for! With a big new circle front driveway and new concrete in the back provides you with plenty of parking for your family and guests. The new privacy fence along the back side of the home makes sitting on the back porch feel like a private retreat. Come take a peek at this amazing updated mid-century modern home in this very quiet and established neighborhood. You dont come across homes like this in this condition everyday. Give your favorite agent a call and get your showing scheduled.
Active
Price cut: $17K (10/9)
$480,000
6 Canterbury Rd, Clarksville, TN 37043
3beds
2,350sqft
Single Family Residence, Residential
Built in 1962
0.97 Acres Lot
$-- Zestimate®
$204/sqft
$-- HOA
What's special
- 27 days
- 985
- 69
Zillow last checked:
Listing updated:
Listed by:
Adam Davis 315-681-0438,
Byers & Harvey Inc. 931-647-3501
Source: RealTracs MLS as distributed by MLS GRID,MLS#: 3599459
Facts & features
Interior
Bedrooms & bathrooms
- Bedrooms: 3
- Bathrooms: 2
- Full bathrooms: 2
- Main level bedrooms: 3
Bedroom 1
- Area: 165 Square Feet
- Dimensions: 15x11
Bedroom 2
- Area: 156 Square Feet
- Dimensions: 13x12
Bedroom 3
- Area: 168 Square Feet
- Dimensions: 14x12
Den
- Area: 336 Square Feet
- Dimensions: 24x14
Dining room
- Area: 144 Square Feet
- Dimensions: 12x12
Kitchen
- Area: 176 Square Feet
- Dimensions: 16x11
Living room
- Area: 288 Square Feet
- Dimensions: 24x12
Heating
- Central, Natural Gas
Cooling
- Central Air, Electric
Appliances
- Included: Cooktop
Features
- Flooring: Carpet, Wood, Tile
- Basement: None
- Number of fireplaces: 2
Interior area
- Total structure area: 2,350
- Total interior livable area: 2,350 sqft
- Finished area above ground: 2,350
Property
Parking
- Total spaces: 2
- Parking features: Attached
- Attached garage spaces: 2
Features
- Levels: One
- Stories: 1
- Patio & porch: Patio
Lot
- Size: 0.97 Acres
Details
- Parcel number: 063080E A 01500 00011080E
- Special conditions: Standard
Construction
Type & style
- Home type: SingleFamily
- Architectural style: Ranch
- Property subtype: Single Family Residence, Residential
Materials
- Brick
Condition
- New construction: No
- Year built: 1962
Utilities & green energy
- Sewer: Public Sewer
- Water: Public
- Utilities for property: Electricity Available, Natural Gas Available, Water Available
Community & HOA
Community
- Subdivision: Beachaven
HOA
- Has HOA: No
Location
- Region: Clarksville
Financial & listing details
- Price per square foot: $204/sqft
- Tax assessed value: $276,800
- Annual tax amount: $2,090
- Date on market: 9/25/2026
- Electric utility on property: Yes
Estimated market value
Not available
Estimated sales range
Not available
Not available
Price history
| Date | Event | Price |
|---|---|---|
| 10/9/2026 | Price change | $480,000-3.4%$204/sqft |
Source:  RealTracs MLS as distributed by MLS GRID #3599459 Report a problem | ||
| 9/25/2026 | Listed for sale | $497,000+25.8%$211/sqft |
Source: RealTracs MLS as distributed by MLS GRID #3599459 Report a problem | ||
| 7/22/2025 | Sold | $395,000-4.8%$168/sqft |
Source: RealTracs MLS as distributed by MLS GRID #2896739 Report a problem | ||
| 6/12/2025 | Contingent | $415,000$177/sqft |
Source: RealTracs MLS as distributed by MLS GRID #2896739 Report a problem | ||
| 5/27/2025 | Listed for sale | $415,000+1085.7%$177/sqft |
Source: RealTracs MLS as distributed by MLS GRID #2896739 Report a problem | ||
| 2/28/2020 | Sold | $35,000-12.5%$15/sqft |
Source: BHHS PenFed solds #-5738406822198125589 Report a problem | ||
| 12/19/2019 | Listed for sale | $40,000-62.8%$17/sqft |
Source: Berkshire Hathaway HomeServices PenFed Realty #2108279 Report a problem | ||
| 6/13/1996 | Sold | $107,500$46/sqft |
Source: Public Record Report a problem | ||
Public tax history
| Year | Property taxes | Tax assessment |
|---|---|---|
| 2024 | $2,062 +14.3% | $69,200 +61.9% |
| 2023 | $1,804 | $42,750 |
| 2022 | $1,804 +41.2% | $42,750 |
| 2021 | $1,278 -25.6% | $42,750 |
| 2020 | $1,718 +0% | $42,750 |
| 2019 | $1,718 | $42,750 +128% |
| 2018 | $1,718 +70.3% | $18,750 -42.9% |
| 2017 | $1,009 -28.7% | $32,850 |
| 2016 | $1,416 | $32,850 |
| 2015 | $1,416 +3.7% | $32,850 |
| 2014 | $1,366 -15.4% | $32,850 -10.9% |
| 2013 | $1,615 +0% | $36,875 +0% |
| 2011 | $1,615 +6.3% | $36,866 |
| 2010 | $1,519 | $36,866 |
| 2009 | $1,519 | $36,866 |
| 2008 | -- | $36,866 +8.7% |
| 2007 | $1,509 +0% | $33,919 |
| 2006 | $1,509 +7.6% | $33,919 +14.7% |
| 2005 | $1,402 +8.3% | $29,583 +2.6% |
| 2004 | $1,295 | $28,837 |
| 2002 | $1,295 | $28,837 +5.9% |
| 2001 | -- | $27,242 -75% |
| 2000 | -- | $108,969 |
Find assessor info on the county website
Monthly payment
Est. payment
Payment breakdown
Explore the cost of this home by adjusting the details. Changes won't be saved.Climate risks
Neighborhood: 37043
Nearby schools
Schools provided by the listing agent
- Elementary: Barksdale Elementary
- Middle: Richview Middle
- High: Clarksville High
Source: RealTracs MLS as distributed by MLS GRID. This data may not be complete. We recommend contacting the local school district to confirm school assignments for this home.
Similar homes
- $520,0003 bd3 ba2.3k sqft101 Vannoak Dr, Clarksville, TN 37043For Sale
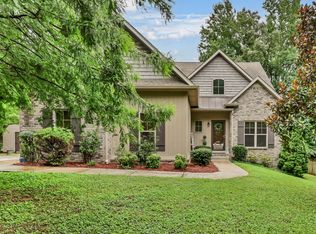
 MLS ID #3272129, Tanya Shannon. RealTracs MLS as distributed by MLS GRID
- $299,9994 bd2 ba1.7k sqft2322 Canterbury Rd, Clarksville, TN 37043For Sale
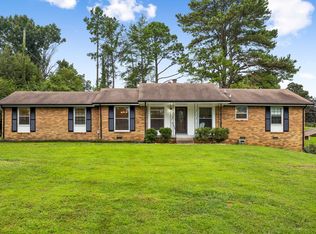 MLS ID #3527874, Ben Wilson. RealTracs MLS as distributed by MLS GRID
- $350,0003 bd2 ba1.8k sqft355 Kimbrough Rd, Clarksville, TN 37043For Sale
 MLS ID #3622475, Luke Baine. RealTracs MLS as distributed by MLS GRID
- $365,0003 bd2 ba2.2k sqft2097 Post Rd, Clarksville, TN 37043For Sale
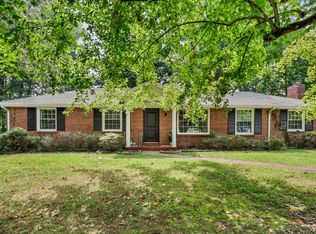 MLS ID #3547771, Sydney B. Hedrick. RealTracs MLS as distributed by MLS GRID
- $475,0003 bd3 ba2.4k sqft1311 Oak Hill Dr, Clarksville, TN 37040For SaleMLS ID #3546727, Kathryn Winn. RealTracs MLS as distributed by MLS GRID
- $498,5004 bd3 ba2.9k sqft225 Longwood Ln, Clarksville, TN 37043For SaleMLS ID #3545804, Stephen Louis Caron. RealTracs MLS as distributed by MLS GRID
- $439,9003 bd3 ba2.4k sqft812 Brooke Valley Trce, Clarksville, TN 37043For SaleMLS ID #3591954, Lianne K. Rollins. RealTracs MLS as distributed by MLS GRID
- $524,9004 bd3 ba3k sqft206 Longwood Ln, Clarksville, TN 37043For SaleMLS ID #3610715, Kyla Trainor. RealTracs MLS as distributed by MLS GRID
- $399,4005 bd2 ba2.3k sqft342 Earl Slate Rd, Clarksville, TN 37043For SaleMLS ID #3610184, Lillian Long. RealTracs MLS as distributed by MLS GRID
- $459,9003 bd2 ba2.4k sqft1283 Morgan Rd, Clarksville, TN 37040For SaleMLS ID #3225126, Debbie Nunn, Broker. RealTracs MLS as distributed by MLS GRID
- $379,9003 bd3 ba2.1k sqft530 Glenstone Springs Dr, Clarksville, TN 37043For SaleMLS ID #3525693, Amanda L. Bell. RealTracs MLS as distributed by MLS GRID
- $399,9003 bd2 ba2.7k sqft3430 Shagbark Cir, Clarksville, TN 37043For SaleMLS ID #3611820, Amanda Bird. RealTracs MLS as distributed by MLS GRID
- $350,0005 bd3 ba2.4k sqft328 Kimbrough Rd, Clarksville, TN 37043For SaleMLS ID #3599496, Karen Albright. RealTracs MLS as distributed by MLS GRID
- $438,0004 bd3 ba2.9k sqft722 Courtland Ave, Clarksville, TN 37043For SaleMLS ID #3546251, Nathan Endres. RealTracs MLS as distributed by MLS GRID
- $534,9003 bd2 ba2.2k sqft1939 Seven Mile Ferry Rd, Clarksville, TN 37040For SaleMLS ID #3336150, Robert Roof. RealTracs MLS as distributed by MLS GRID
- $434,0004 bd3 ba2.3k sqft1496 Amberley Dr, Clarksville, TN 37043For SaleMLS ID #3612717, Debbie DeLoach. RealTracs MLS as distributed by MLS GRID
- $265,0003 bd2 ba1.6k sqft1692 Gratton Rd, Clarksville, TN 37043For SaleMLS ID #3223021, Sydney B. Hedrick. RealTracs MLS as distributed by MLS GRID
- $350,0003 bd2 ba2.2k sqft1776 Auburn Dr, Clarksville, TN 37043For SaleMLS ID #3279165, Valerie Dirks. RealTracs MLS as distributed by MLS GRID
- $569,9003 bd4 ba2.9k sqft3176 Austin Brian Ct, Clarksville, TN 37043For SaleMLS ID #3612479, Laura Stasko. RealTracs MLS as distributed by MLS GRID
- $299,0004 bd3 ba2.2k sqft740 Acorn Dr, Clarksville, TN 37043For SaleMLS ID #3615290, JT Batson. RealTracs MLS as distributed by MLS GRID
