Home is located on a beautiful corner lot with large trees for shade. Home had multiple renovations done in 2020. Downstairs has nice living area to use as bonus room or how you best wish. Located in much desired Rossview school district at this time.
PROFFESIONAL PICTURES COMING SOON
Under contract - showing
$355,000
1776 Auburn Dr, Clarksville, TN 37043
3beds
2,245sqft
Single Family Residence, Residential
Built in 1980
0.51 Acres Lot
$-- Zestimate®
$158/sqft
$-- HOA
What's special
- 45 days
- 65
- 1
Zillow last checked:
Listing updated:
Listed by:
Valerie Dirks 931-572-8421,
Keller Williams Realty Clarksville 931-648-8500
Source: RealTracs MLS as distributed by MLS GRID,MLS#: 3279165
Facts & features
Interior
Bedrooms & bathrooms
- Bedrooms: 3
- Bathrooms: 2
- Full bathrooms: 2
- Main level bedrooms: 3
Bedroom 1
- Area: 210 Square Feet
- Dimensions: 15x14
Bedroom 2
- Area: 132 Square Feet
- Dimensions: 11x12
Bedroom 3
- Area: 132 Square Feet
- Dimensions: 11x12
Kitchen
- Features: Eat-in Kitchen
- Level: Eat-in Kitchen
- Area: 160 Square Feet
- Dimensions: 16x10
Living room
- Features: Great Room
- Level: Great Room
- Area: 336 Square Feet
- Dimensions: 24x14
Recreation room
- Area: 525 Square Feet
- Dimensions: 21x25
Heating
- Central
Cooling
- Central Air, Electric
Appliances
- Included: Electric Range, Dishwasher, Microwave, Refrigerator
- Laundry: Electric Dryer Hookup, Washer Hookup
Features
- Ceiling Fan(s), Entrance Foyer
- Flooring: Carpet
- Basement: Partially Finished
Interior area
- Total structure area: 2,245
- Total interior livable area: 2,245 sqft
- Finished area above ground: 1,542
- Finished area below ground: 703
Property
Parking
- Total spaces: 2
- Parking features: Attached
- Attached garage spaces: 2
Features
- Levels: Two
- Stories: 1
- Patio & porch: Porch, Covered, Deck
- Fencing: Back Yard
Lot
- Size: 0.51 Acres
- Features: Corner Lot
- Topography: Corner Lot
Details
- Parcel number: 063056M B 00600 00006056M
- Special conditions: Standard
Construction
Type & style
- Home type: SingleFamily
- Architectural style: Ranch
- Property subtype: Single Family Residence, Residential
Materials
- Brick
- Roof: Shingle
Condition
- New construction: No
- Year built: 1980
Utilities & green energy
- Sewer: Public Sewer
- Water: Public
- Utilities for property: Electricity Available, Water Available
Community & HOA
Community
- Subdivision: Swan Lake Village
HOA
- Has HOA: No
Location
- Region: Clarksville
Financial & listing details
- Price per square foot: $158/sqft
- Tax assessed value: $277,300
- Annual tax amount: $2,094
- Date on market: 7/14/2026
- Electric utility on property: Yes
Estimated market value
Not available
Estimated sales range
Not available
Not available
Price history
| Date | Event | Price |
|---|---|---|
| 8/17/2026 | Contingent | $355,000$158/sqft |
Source: RealTracs MLS as distributed by MLS GRID #3279165 Report a problem | ||
| 8/11/2026 | Pending sale | $355,000$158/sqft |
Source:  RealTracs MLS as distributed by MLS GRID #3279165 Report a problem RealTracs MLS as distributed by MLS GRID #3279165 Report a problem | ||
| 7/15/2026 | Contingent | $355,000$158/sqft |
Source: RealTracs MLS as distributed by MLS GRID #3279165 Report a problem | ||
| 7/14/2026 | Pending sale | $355,000$158/sqft |
Source: RealTracs MLS as distributed by MLS GRID #3279165 Report a problem | ||
| 7/14/2026 | Listed for sale | $355,000+54.3%$158/sqft |
Source: RealTracs MLS as distributed by MLS GRID #3279165 Report a problem | ||
| 12/22/2020 | Sold | $230,000+47%$102/sqft |
Source: Public Record Report a problem | ||
| 1/30/2007 | Sold | $156,500+42.3%$70/sqft |
Source: Public Record Report a problem | ||
| 1/18/2002 | Sold | $110,000+25.7%$49/sqft |
Source: Public Record Report a problem | ||
| 1/13/1995 | Sold | $87,500$39/sqft |
Source: Public Record Report a problem | ||
Public tax history
| Year | Property taxes | Tax assessment |
|---|---|---|
| 2024 | $2,066 +1.4% | $69,325 +43.5% |
| 2023 | $2,038 | $48,300 |
| 2022 | $2,038 +39.4% | $48,300 -1.2% |
| 2021 | $1,462 -25.6% | $48,900 |
| 2020 | $1,966 +0% | $48,900 |
| 2019 | $1,965 | $48,900 +65.3% |
| 2018 | $1,965 +59.4% | $29,575 -26.3% |
| 2017 | $1,233 -28.8% | $40,150 |
| 2016 | $1,731 | $40,150 |
| 2015 | $1,731 +3.7% | $40,150 |
| 2014 | $1,669 +5.5% | $40,150 +11.1% |
| 2013 | $1,582 +0% | $36,125 +0% |
| 2011 | $1,582 +6.3% | $36,116 |
| 2010 | $1,488 | $36,116 |
| 2009 | $1,488 | $36,116 |
| 2008 | -- | $36,116 +8.8% |
| 2007 | $1,477 +0% | $33,181 |
| 2006 | $1,476 +7.3% | $33,181 +14.4% |
| 2005 | $1,375 +5.6% | $29,017 |
| 2004 | $1,303 | $29,017 |
| 2002 | $1,303 | $29,017 +14.6% |
| 2001 | -- | $25,315 -73.5% |
| 2000 | -- | $95,470 |
Find assessor info on the county website
Monthly payment
Est. payment
Payment breakdown
Explore the cost of this home by adjusting the details. Changes won't be saved.Climate risks
Neighborhood: 37043
Nearby schools
Schools provided by the listing agent
- Elementary: Rossview Elementary
- Middle: Rossview Middle
- High: Rossview High
Source: RealTracs MLS as distributed by MLS GRID. This data may not be complete. We recommend contacting the local school district to confirm school assignments for this home.
Similar homes
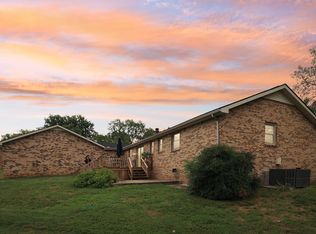
- $363,0003 bd3 ba2.2k sqft3057 Williamsburg Rd, Clarksville, TN 37043For Sale
 MLS ID #3243481, Cindy Valdes. RealTracs MLS as distributed by MLS GRID
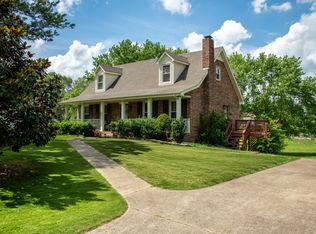
 - $329,0003 bd2 ba1.9k sqft2706 Knob Ct, Clarksville, TN 37043For Sale
 MLS ID #3281395, Kriste Simmons. RealTracs MLS as distributed by MLS GRID
 - $--3 bd2 ba1.4k sqft829 Country Club Dr, Clarksville, TN 37043Auction
 Auction.com 2
 - $--3 bd2 ba1.4k sqft626 Snowshoe Ln, Clarksville, TN 37040Auction
 Auction.com 2
 - $295,0003 bd2 ba1.5k sqft1375 Moss Rd, Clarksville, TN 37043For SaleMLS ID #3269544, Steven Settlers. RealTracs MLS as distributed by MLS GRID
- $349,9004 bd3 ba2.3k sqft321 Greenspoint Ct, Clarksville, TN 37042For SaleMLS ID #3526432, Elaina Vanders Anderson. RealTracs MLS as distributed by MLS GRID
- $265,0003 bd2 ba1.6k sqft1692 Gratton Rd, Clarksville, TN 37043For SaleMLS ID #3223021, Sydney B. Hedrick. RealTracs MLS as distributed by MLS GRID
- $414,0004 bd3 ba2.3k sqft1117 Thornberry Dr, Clarksville, TN 37043For SaleMLS ID #3247675, Karen Albright. RealTracs MLS as distributed by MLS GRID
- $250,0003 bd2 ba1.4k sqft103 Love Ct, Clarksville, TN 37040For SaleMLS ID #3264313, Dee Miller. RealTracs MLS as distributed by MLS GRID
- $299,0003 bd2 ba1.6k sqft242 Kingswood Dr, Clarksville, TN 37043For SaleMLS ID #3178512, Karen Albright. RealTracs MLS as distributed by MLS GRID
- $325,0003 bd2 ba1.6k sqft135 Lynx Dr, Clarksville, TN 37042For SaleMLS ID #3516071, Debra Butts. RealTracs MLS as distributed by MLS GRID
- $424,9003 bd2 ba1.8k sqft1475 Hereford Blvd, Clarksville, TN 37043For SaleMLS ID #3520416, Bernie Gallerani. RealTracs MLS as distributed by MLS GRID
- $405,0004 bd3 ba2.4k sqft362 Crusaw Dr, Clarksville, TN 37043For SaleMLS ID #3271050, April McIntire. RealTracs MLS as distributed by MLS GRID
- $340,0003 bd2 ba1.8k sqft506 Burgess Ct, Clarksville, TN 37042For SaleMLS ID #3314711, Kasey Lancaster. RealTracs MLS as distributed by MLS GRID
- $305,0003 bd2 ba2k sqft3609 Millington Dr, Clarksville, TN 37040For SaleMLS ID #3248003, Karen Albright. RealTracs MLS as distributed by MLS GRID
- $329,0004 bd3 ba1.9k sqft3728 Crisscross Ct, Clarksville, TN 37040For SaleMLS ID #3270611, Lisa Kennedy, Broker. RealTracs MLS as distributed by MLS GRID
- $285,0003 bd2 ba1.5k sqft103 Smokey Ct, Clarksville, TN 37042For SaleMLS ID #3520985, Lisa Kennedy, Broker. RealTracs MLS as distributed by MLS GRID
- $287,0003 bd2 ba1.7k sqft245 Harold Dr, Clarksville, TN 37040For SaleMLS ID #3239965, Jacquelyn Scott. RealTracs MLS as distributed by MLS GRID
- $447,5003 bd4 ba2.4k sqft276 E Porters Bluff Rd, Clarksville, TN 37040For SaleMLS ID #3279154, Katie Owen, ARM. RealTracs MLS as distributed by MLS GRID
- $275,0003 bd3 ba2.1k sqft825 Leigh Ann Dr, Clarksville, TN 37042For SaleMLS ID #3510897, Richard Reason Garrett. RealTracs MLS as distributed by MLS GRID
