Skip main navigation
Closed
  • $375,000

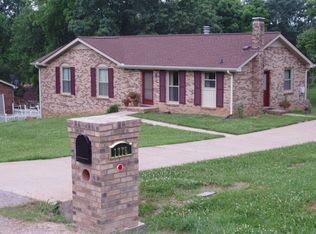
    1775 Auburn Dr, Clarksville, TN 37043

    3beds
    2,809sqft
    Single Family Residence, Residential
    Built in 1977
    0.52 Acres Lot
    $376,300 Zestimate®
    $133/sqft
    $2,214 Estimated rent

    Home value

    $376,300

    $357,000 - $395,000

    $2,214/mo

    Zestimate® history
    Loading
    Loading...

    Owner options

    List your home for rent

    $2,214/mo

    Rent Zestimate®

    Find your next renter with Zillow Rental Manager. Plus, with online applications, you can quickly screen prospective tenants – for free.

    Learn more

    $2,214/mo

    Rent Zestimate®

    Refinance and save

    $2,197/mo

    Est. payment

    Refinancing to a lower rate could help reduce your monthly payments and save thousands over the life of the loan.

    See today's rates

    $2,197/mo

    Est. payment

    Explore your selling options

    Work with a Zillow partner agent

    Leverage their expertise and Zillow's premium Showcase listings to get your home seen by more buyers.

    Get started

    List with your own agent

    Get your home in front of millions of buyers by listing it on Zillow.

    Learn how to do it

    Sell it yourself

    Take full control of how buyers see your home on Zillow by listing For Sale by Owner (FSBO).

    List your home

    What's special

    Chicken coopScreened-in back patioNewly remodeled en-suite bathroomUpdated cabinets and countertopsReal hardwood floors
    Welcome to this beautifully maintained 3-bedroom, 2-bath home offering 2,809 sq ft of versatile living space in Clarksville, TN. With numerous recent updates and thoughtful renovations, this home welcomes you inside to find real hardwood floors flowing throughout. The kitchen features updated cabinets and countertops (2019) and opens to a cozy den with a gas fireplace, perfect for gathering. The primary suite boasts a newly remodeled en-suite bathroom, while the hallway bath was refreshed in 2022 with a new tub and tile. Downstairs, the basement provides additional living or entertaining space with endless potential. A screened-in back patio overlooks the backyard, while a detached 27x30, shed/workshop offers plenty of storage and functionality. The property also includes a chicken coop (with the option to keep the chickens), giving it a touch of country charm. Practical upgrades include a new roof (2023), new garage doors (2020), a whole-house water filter (2025), new water line (2025), and gas heat. The washer and dryer convey, making this home move-in ready. With a 2-car garage, spacious lot, and blend of updates and character, this property offers both convenience and charm in one package. **shop is 810 sq ft with an 11ft ceiling and a 14x8 shop door

    Zillow last checked:

    Listing updated:

    Listed by:

    Gary Ashton 615-301-1650,

    The Ashton Real Estate Group of RE/MAX Advantage,

    Lanessa Fell 615-803-2506,

    The Ashton Real Estate Group of RE/MAX Advantage

    Bought with:

    Sara Modaff, 349283

    Benchmark Realty, LLC

    Source: RealTracs MLS as distributed by MLS GRID,MLS#: 2980833MLS Logo

    Facts & features

    Interior

    Bedrooms & bathrooms
    • Bedrooms: 3
    • Bathrooms: 2
    • Full bathrooms: 2
    • Main level bedrooms: 3
    Bedroom 1
    • Features: Full Bath
    • Level: Full Bath
    • Area: 228 Square Feet
    • Dimensions: 19x12
    Bedroom 2
    • Area: 156 Square Feet
    • Dimensions: 13x12
    Bedroom 3
    • Area: 132 Square Feet
    • Dimensions: 11x12
    Den
    • Features: Combination
    • Level: Combination
    • Area: 324 Square Feet
    • Dimensions: 27x12
    Dining room
    • Features: Formal
    • Level: Formal
    • Area: 120 Square Feet
    • Dimensions: 10x12
    Kitchen
    • Features: Eat-in Kitchen
    • Level: Eat-in Kitchen
    • Area: 168 Square Feet
    • Dimensions: 14x12
    Living room
    • Features: Combination
    • Level: Combination
    • Area: 204 Square Feet
    • Dimensions: 17x12
    Other
    • Features: Utility Room
    • Level: Utility Room
    • Area: 66 Square Feet
    • Dimensions: 11x6
    Recreation room
    • Features: Basement Level
    • Level: Basement Level
    • Area: 434 Square Feet
    • Dimensions: 31x14
    Heating
    • Central, Natural Gas
    Cooling
    • Central Air, Electric
    Appliances
    • Included: Electric Oven, Cooktop, Dishwasher, Dryer, Refrigerator, Washer
    • Laundry: Electric Dryer Hookup, Washer Hookup
    Features
    • Ceiling Fan(s)
    • Flooring: Wood
    • Basement: Finished,Full
    • Number of fireplaces: 1
    • Fireplace features: Den, Gas
    Interior area
    • Total structure area: 2,809
    • Total interior livable area: 2,809 sqft
    • Finished area above ground: 1,760
    • Finished area below ground: 1,049

    Property

    Parking
    • Total spaces: 2
    • Parking features: Garage Door Opener, Basement, Concrete, Driveway
    • Attached garage spaces: 2
    • Has uncovered spaces: Yes
    Features
    • Levels: Two
    • Stories: 1
    • Patio & porch: Porch, Covered, Deck, Screened
    Lot
    • Size: 0.52 Acres
    • Features: Cul-De-Sac, Level
    • Topography: Cul-De-Sac,Level
    Details
    • Additional structures: Storage
    • Parcel number: 063056M B 01500 00006056M
    • Special conditions: Standard

    Construction

    Type & style
    • Home type: SingleFamily
    • Architectural style: Ranch
    • Property subtype: Single Family Residence, Residential
    Materials
    • Brick, Vinyl Siding
    Condition
    • New construction: No
    • Year built: 1977

    Utilities & green energy

    • Sewer: Public Sewer
    • Water: Public
    • Utilities for property: Electricity Available, Natural Gas Available, Water Available

    Community & HOA

    Community
    • Security: Fire Alarm, Smoke Detector(s)
    • Subdivision: Swan Lake Village
    HOA
    • Has HOA: No
    Location
    • Region: Clarksville

    Financial & listing details

    • Price per square foot: $133/sqft
    • Tax assessed value: $325,900
    • Annual tax amount: $2,428
    • Date on market: 8/29/2025
    • Electric utility on property: Yes

    Price history

    DateEventPrice
    10/30/2025Sold$375,000$133/sqft
    Source: RealTracs MLS as distributed by MLS GRID #2980833 Report a problem
    10/15/2025Pending sale$375,000$133/sqft
    Source: RealTracs MLS as distributed by MLS GRID #2980833 Report a problem
    9/2/2025Contingent$375,000$133/sqft
    Source: RealTracs MLS as distributed by MLS GRID #2980833 Report a problem
    8/29/2025Listed for sale$375,000+127.3%$133/sqft
    Source: RealTracs MLS as distributed by MLS GRID #2980833 Report a problem
    4/22/2005Sold$165,000$59/sqft
    Source: Public Record Report a problem

    Public tax history

    YearProperty taxesTax assessment
    2024$2,428 +1.8%$81,475 +44.1%
    2023$2,385 $56,525
    2022$2,385 +52.8%$56,525 +8.3%
    2021$1,561 -25.6%$52,200
    2020$2,098 -1.2%$52,200 -1.1%
    2019$2,123 $52,800 +74.3%
    2018$2,123 +55.9%$30,300 -31.7%
    2017$1,362 -28.8%$44,375
    2016$1,912 $44,375
    2015$1,912 +3.6%$44,375
    2014$1,845 +9.1%$44,375 +13.6%
    2013$1,691 0%$39,050 +1.1%
    2011$1,691 +6.3%$38,608
    2010$1,591 $38,608
    2009$1,591 $38,608
    2008-- $38,608 +8%
    2007$1,591 +0%$35,757
    2006$1,591 +7.2%$35,757 +14.2%
    2005$1,484 +5.6%$31,309
    2004$1,406 $31,309
    2002$1,406 $31,309 +11.1%
    2001-- $28,188 -75%
    2000-- $112,750
    Find assessor info on the county website

    Neighborhood: 37043

    Nearby schools

    GreatSchools rating
    Schools provided by the listing agent
    • Elementary: Rossview Elementary
    • Middle: Rossview Middle
    • High: Rossview High

    Source: RealTracs MLS as distributed by MLS GRID. This data may not be complete. We recommend contacting the local school district to confirm school assignments for this home.

    Get a cash offer in 3 minutes
    Find out how much your home could sell for in as little as 3 minutes with a no-obligation cash offer.
    Estimated market value
    $376,300
    Get a cash offer in 3 minutes
    Find out how much your home could sell for in as little as 3 minutes with a no-obligation cash offer.
    Estimated market value
    $376,300