Prime Sango location near Exit 11, tucked in a quiet neighborhood on a sought‑after cul‑de‑sac with a private backyard. Features include a large covered front porch and an open ranch‑style layout with a split bedroom plan for added privacy in the primary suite. The home also offers a spacious finished basement with a bar area and plenty of extra storage.
Active
$329,000
2706 Knob Ct, Clarksville, TN 37043
3beds
1,941sqft
Single Family Residence, Residential
Built in 1990
0.34 Acres Lot
$-- Zestimate®
$170/sqft
$-- HOA
What's special
- 31 days |
- 283 |
- 11 |
Zillow last checked:
Listing updated:
Listed by:
Kriste Simmons 931-561-1103,
Weichert, Realtors - Home Pros 931-552-1415
Source: RealTracs MLS as distributed by MLS GRID,MLS#: 3281395
Facts & features
Interior
Bedrooms & bathrooms
- Bedrooms: 3
- Bathrooms: 2
- Full bathrooms: 2
- Main level bedrooms: 3
Bedroom 1
- Features: Full Bath
- Level: Full Bath
- Area: 168 Square Feet
- Dimensions: 12x14
Bedroom 2
- Features: Extra Large Closet
- Level: Extra Large Closet
- Area: 121 Square Feet
- Dimensions: 11x11
Bedroom 3
- Features: Extra Large Closet
- Level: Extra Large Closet
- Area: 110 Square Feet
- Dimensions: 11x10
Dining room
- Features: Combination
- Level: Combination
Kitchen
- Features: Eat-in Kitchen
- Level: Eat-in Kitchen
- Area: 77 Square Feet
- Dimensions: 7x11
Living room
- Features: Combination
- Level: Combination
- Area: 247 Square Feet
- Dimensions: 19x13
Heating
- Central, Electric
Cooling
- Ceiling Fan(s), Central Air, Wall/Window Unit(s)
Appliances
- Included: Electric Oven, Cooktop, Electric Range, Dishwasher, Disposal, Microwave, Refrigerator
- Laundry: Electric Dryer Hookup, Washer Hookup
Features
- High Speed Internet
- Flooring: Carpet, Laminate
- Basement: Finished,Full
- Has fireplace: No
Interior area
- Total structure area: 1,941
- Total interior livable area: 1,941 sqft
- Finished area above ground: 1,200
- Finished area below ground: 741
Property
Parking
- Total spaces: 2
- Parking features: Open
- Uncovered spaces: 2
Features
- Levels: Two
- Stories: 1
- Patio & porch: Porch, Covered, Deck
Lot
- Size: 0.34 Acres
- Dimensions: 80
- Features: Level
- Topography: Level
Details
- Additional structures: Storage
- Parcel number: 063088G A 01300 00011088G
- Special conditions: Standard
Construction
Type & style
- Home type: SingleFamily
- Architectural style: Raised Ranch
- Property subtype: Single Family Residence, Residential
Materials
- Vinyl Siding
- Roof: Shingle
Condition
- New construction: No
- Year built: 1990
Utilities & green energy
- Sewer: Private Sewer
- Water: Public
- Utilities for property: Electricity Available, Water Available, Cable Connected
Community & HOA
Community
- Security: Smoke Detector(s)
- Subdivision: Oakview Ridge
HOA
- Has HOA: No
Location
- Region: Clarksville
Financial & listing details
- Price per square foot: $170/sqft
- Tax assessed value: $264,900
- Annual tax amount: $2,000
- Date on market: 7/15/2026
- Electric utility on property: Yes
Estimated market value
Not available
Estimated sales range
Not available
Not available
Price history
| Date | Event | Price |
|---|---|---|
| 7/15/2026 | Listed for sale | $329,000-6.3%$170/sqft |
Source:  RealTracs MLS as distributed by MLS GRID #3281395 Report a problem RealTracs MLS as distributed by MLS GRID #3281395 Report a problem | ||
| 4/18/2026 | Listing removed | $351,000$181/sqft |
Source: RealTracs MLS as distributed by MLS GRID #3170174 Report a problem | ||
| 4/13/2026 | Listed for sale | $351,000+30%$181/sqft |
Source: RealTracs MLS as distributed by MLS GRID #3170174 Report a problem | ||
| 5/25/2023 | Sold | $269,900$139/sqft |
Source: RealTracs MLS as distributed by MLS GRID #2507171 Report a problem | ||
| 5/1/2023 | Pending sale | $269,900-9.1%$139/sqft |
Source: RealTracs MLS as distributed by MLS GRID #2507171 Report a problem | ||
| 4/30/2023 | Price change | $296,900+10%$153/sqft |
Source: RealTracs MLS as distributed by MLS GRID #2507171 Report a problem | ||
| 4/18/2023 | Listing removed | -- |
Source: Zillow Rentals Report a problem | ||
| 4/11/2023 | Listed for sale | $269,900+28.6%$139/sqft |
Source: RealTracs MLS as distributed by MLS GRID #2507171 Report a problem | ||
| 2/3/2023 | Listed for rent | $1,800+12.5%$1/sqft |
Source: Zillow Rentals Report a problem | ||
| 1/2/2023 | Listing removed | -- |
Source: Zillow Rentals Report a problem | ||
| 12/5/2022 | Listed for rent | $1,600$1/sqft |
Source: Zillow Rental Manager Report a problem | ||
| 11/20/2022 | Listing removed | -- |
Source: Zillow Rental Manager Report a problem | ||
| 10/20/2022 | Listed for rent | $1,600$1/sqft |
Source: Zillow Rental Manager Report a problem | ||
| 10/4/2022 | Listing removed | -- |
Source: Zillow Rental Manager Report a problem | ||
| 8/2/2022 | Listed for rent | $1,600+6.7%$1/sqft |
Source: Zillow Rental Manager Report a problem | ||
| 3/2/2022 | Listing removed | -- |
Source: Zillow Rental Manager Report a problem | ||
| 2/15/2022 | Listed for rent | $1,500$1/sqft |
Source: Zillow Rental Manager Report a problem | ||
| 10/10/2020 | Listing removed | $1,500$1/sqft |
Source: Crye-Leike, Inc., REALTORS #2195527 Report a problem | ||
| 10/6/2020 | Listed for rent | $1,500$1/sqft |
Source: Crye-Leike, Inc., REALTORS #2195527 Report a problem | ||
| 9/22/2020 | Listing removed | $209,900$108/sqft |
Source: Crye-Leike, Inc., REALTORS #2178254 Report a problem | ||
| 8/10/2020 | Listed for sale | $209,900+7.6%$108/sqft |
Source: Crye-Leike, Inc., REALTORS #2178254 Report a problem | ||
| 6/10/2020 | Listing removed | $195,000$100/sqft |
Source: Crye-Leike, Inc., REALTORS #2132003 Report a problem | ||
| 5/26/2020 | Price change | $195,000+2.6%$100/sqft |
Source: Crye-Leike, Inc., REALTORS #2132003 Report a problem | ||
| 4/21/2020 | Price change | $190,000-2.6%$98/sqft |
Source: Crye-Leike, Inc., REALTORS #2132003 Report a problem | ||
| 4/7/2020 | Price change | $195,000-2.5%$100/sqft |
Source: Crye-Leike, Inc., REALTORS #2132003 Report a problem | ||
| 3/30/2020 | Listed for sale | $200,000+158.9%$103/sqft |
Source: Crye-Leike, Inc., REALTORS #2132003 Report a problem | ||
| 2/6/1999 | Sold | $77,250+5.9%$40/sqft |
Source: Public Record Report a problem | ||
| 1/3/1997 | Sold | $72,958+5.8%$38/sqft |
Source: Public Record Report a problem | ||
| 3/28/1996 | Sold | $68,950$36/sqft |
Source: Public Record Report a problem | ||
Public tax history
| Year | Property taxes | Tax assessment |
|---|---|---|
| 2024 | $1,974 +34.5% | $66,225 +90.4% |
| 2023 | $1,468 | $34,775 |
| 2022 | $1,468 +41.1% | $34,775 |
| 2021 | $1,040 -25.6% | $34,775 |
| 2020 | $1,398 0% | $34,775 |
| 2019 | $1,398 | $34,775 +39.5% |
| 2018 | $1,398 +53.8% | $24,925 -15.9% |
| 2017 | $909 -28.8% | $29,625 |
| 2016 | $1,276 | $29,625 |
| 2015 | $1,276 +3.6% | $29,625 |
| 2014 | $1,232 +12.5% | $29,625 +18.5% |
| 2013 | $1,095 +0.1% | $25,000 +0.1% |
| 2011 | $1,094 +6.3% | $24,984 |
| 2010 | $1,029 | $24,984 |
| 2009 | $1,029 | $24,984 |
| 2008 | -- | $24,984 +13.3% |
| 2007 | $981 +0% | $22,048 |
| 2006 | $981 +7.7% | $22,048 +14.7% |
| 2005 | $911 +5.6% | $19,215 |
| 2004 | $863 | $19,215 |
| 2002 | $863 | $19,215 +6.6% |
| 2001 | -- | $18,017 -75% |
| 2000 | -- | $72,069 |
Find assessor info on the county website
Monthly payment
Est. payment
Payment breakdown
Explore the cost of this home by adjusting the details. Changes won't be saved.Climate risks
Neighborhood: 37043
Getting around
10 / 100
Car-DependentNearby schools
GreatSchools rating
- 9/10East Montgomery Elementary SchoolGrades: PK-5Distance: 2.7 mi
- 7/10Richview Middle SchoolGrades: 6-8Distance: 2.1 mi
- 7/10Clarksville High SchoolGrades: 9-12Distance: 1.8 mi
Schools provided by the listing agent
- Elementary: East Montgomery Elementary
- Middle: Richview Middle
- High: Clarksville High
Source: RealTracs MLS as distributed by MLS GRID. This data may not be complete. We recommend contacting the local school district to confirm school assignments for this home.
- $243,8003 bd2 ba1k sqft2708 Knob Ct, Clarksville, TN 37043Off Market
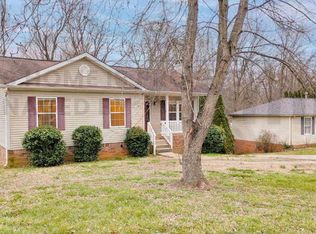
- $273,0003 bd2 ba1.1k sqft2704 Knob Ct, Clarksville, TN 37043Off Market

- $243,400-- bd2 ba1.1k sqft2710 Knob Ct, Clarksville, TN 37043Off Market
- $219,5004 bd3 ba2.2k sqft718 Acorn Dr, Clarksville, TN 37043Sold
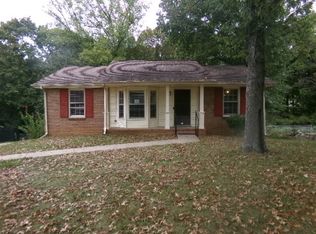
- $271,2003 bd2 ba1.7k sqft720 Acorn Dr, Clarksville, TN 37043Off Market
- $292,5003 bd2 ba1.9k sqft2712 Knob Ct, Clarksville, TN 37043Off Market
- $259,100-- bd2 ba1.4k sqft716 Acorn Dr, Clarksville, TN 37043Off Market
- $253,000-- bd2 ba1.1k sqft722 Acorn Dr, Clarksville, TN 37043Off Market
A local agent can set up tours, give advice and negotiate with sellers.
Similar homes
- $349,9003 bd2 ba1.7k sqft278 Earl Slate Rd, Clarksville, TN 37043For Sale

 MLS ID #3261224, Larry Evans, Associate Broker, ABR, MRP, C2EX, AHWD, PSA, EPRO, SRES, SFR. RealTracs MLS as distributed by MLS GRID
 - $320,0003 bd2 ba1.3k sqft595 Anchor Ct, Clarksville, TN 37043For Sale
 MLS ID #3319141, Marion Jewell. RealTracs MLS as distributed by MLS GRID
 - $300,0003 bd3 ba1.8k sqft684 Dean Rd, Clarksville, TN 37040For Sale
 MLS ID #3506055, Kim Weyrauch. RealTracs MLS as distributed by MLS GRID
 - $349,9003 bd2 ba2k sqft290 Andrew Jackson Dr, Clarksville, TN 37043For Sale
 MLS ID #3123095, Bernie Gallerani. RealTracs MLS as distributed by MLS GRID
 - $269,5003 bd2 ba1.3k sqft262 Kathleen Ct, Clarksville, TN 37043For SaleMLS ID #3189956, Jason Cox. RealTracs MLS as distributed by MLS GRID
- $285,0003 bd2 ba1.2k sqft2223 Kim Dr, Clarksville, TN 37043For SaleMLS ID #3260135, Ashlee Jankovich. RealTracs MLS as distributed by MLS GRID
- $325,0003 bd4 ba1.9k sqft3809 Suiter Rd, Clarksville, TN 37040For SaleMLS ID #3510967, Shelly Holladay. RealTracs MLS as distributed by MLS GRID
- $289,9003 bd2 ba1.1k sqft931 Drum Ln, Clarksville, TN 37043For SaleMLS ID #3267464, Sydney B. Hedrick. RealTracs MLS as distributed by MLS GRID
- $319,9503 bd2 ba1.8k sqft3709 Harvest Rdg, Clarksville, TN 37040For SaleMLS ID #3251530, Kevin E.Toon. RealTracs MLS as distributed by MLS GRID
- $324,9003 bd3 ba2.1k sqft3708 Kendra Ct S, Clarksville, TN 37040For SaleMLS ID #3261087, Cristen Bell. RealTracs MLS as distributed by MLS GRID
- $339,9004 bd3 ba2k sqft827 Sugarcane Way, Clarksville, TN 37040For SaleMLS ID #3305947, Cristen Bell. RealTracs MLS as distributed by MLS GRID
- $324,9754 bd3 ba1.9k sqft2687 Blue Willow Ct, Clarksville, TN 37042For SaleMLS ID #3304156, Norman Lyn. RealTracs MLS as distributed by MLS GRID
- $340,0004 bd3 ba2.1k sqft1848 Kaitlyn Virginia Ct, Clarksville, TN 37042For SaleMLS ID #3272091, Susan Hill. RealTracs MLS as distributed by MLS GRID
- $255,0002 bd2 ba1.1k sqft808 Dunbar Cave Rd, Clarksville, TN 37043For SaleMLS ID #3302548, Rachel Schutter. RealTracs MLS as distributed by MLS GRID
- $299,9003 bd2 ba1k sqft2649 Dotsonville Rd, Clarksville, TN 37042For SaleMLS ID #3261384, Cristen Bell. RealTracs MLS as distributed by MLS GRID
- $350,0003 bd3 ba2.2k sqft2412 Shoveler Way, Clarksville, TN 37042For SaleMLS ID #3319377, Dee Bourne. RealTracs MLS as distributed by MLS GRID
- $335,0003 bd2 ba2.2k sqft688 Fallbrook Ln, Clarksville, TN 37040For SaleMLS ID #3182124, Eric A. Boyd. RealTracs MLS as distributed by MLS GRID
- $325,0003 bd3 ba1.8k sqft2785 Ridgepole Dr, Clarksville, TN 37040For SaleMLS ID #3270429, Charly Barnett. RealTracs MLS as distributed by MLS GRID
- $315,0004 bd3 ba1.8k sqft631 Hidden Valley Dr, Clarksville, TN 37040For SaleMLS ID #3214484, Nathaniel Stephens. RealTracs MLS as distributed by MLS GRID
- $449,9003 bd3 ba2.7k sqft3430 Shagbark Cir, Clarksville, TN 37043For SaleMLS ID #3336097, Amanda Bird. RealTracs MLS as distributed by MLS GRID
