Tucked away on a quiet cul-de-sac in the heart of Sango, 931 Drum Lane offers the privacy you've been searching for with a wooded setting, no rear neighbors, and a corner lot that feels tucked away from it all. Inside, the open floor plan is highlighted by a vaulted living room that creates a bright, spacious feel, while the formal dining room provides the perfect space for gatherings and holidays. The kitchen flows seamlessly into the main living area, making everyday living and entertaining easy. The home features 3 bedrooms and 2 full bathrooms, along with a full unfinished basement offering incredible storage, workshop space, or future expansion potential. Step outside to the private back deck overlooking the trees and enjoy peaceful mornings or relaxing evenings surrounded by nature. Combining a desirable Sango location with privacy, functional living spaces, and room to grow, this home is one you won't want to miss.
Active
Price cut: $4.6K (8/14)
$289,900
931 Drum Ln, Clarksville, TN 37043
3beds
1,196sqft
Single Family Residence, Residential
Built in 2001
0.31 Acres Lot
$-- Zestimate®
$242/sqft
$-- HOA
What's special
Wooded settingBright spacious feelOpen floor planQuiet cul-de-sacCorner lotFormal dining room
- 49 days |
- 477 |
- 53 |
Likely to sell faster than
Zillow last checked:
Listing updated:
Listed by:
Sydney B. Hedrick 931-237-4137,
Byers & Harvey Inc. 931-647-3501,
Betsy Armistead Baggett 931-216-2804,
Byers & Harvey Inc.
Source: RealTracs MLS as distributed by MLS GRID,MLS#: 3267464
Facts & features
Interior
Bedrooms & bathrooms
- Bedrooms: 3
- Bathrooms: 2
- Full bathrooms: 2
- Main level bedrooms: 3
Bedroom 1
- Features: Suite
- Level: Suite
- Area: 154 Square Feet
- Dimensions: 14x11
Bedroom 2
- Features: Extra Large Closet
- Level: Extra Large Closet
- Area: 121 Square Feet
- Dimensions: 11x11
Bedroom 3
- Features: Extra Large Closet
- Level: Extra Large Closet
- Area: 99 Square Feet
- Dimensions: 11x9
Primary bathroom
- Features: Primary Bedroom
- Level: Primary Bedroom
Dining room
- Features: Formal
- Level: Formal
- Area: 100 Square Feet
- Dimensions: 10x10
Kitchen
- Features: Pantry
- Level: Pantry
- Area: 162 Square Feet
- Dimensions: 18x9
Living room
- Area: 266 Square Feet
- Dimensions: 19x14
Heating
- Central
Cooling
- Central Air
Appliances
- Included: Range, Dishwasher, Dryer, Microwave, Refrigerator, Washer
Features
- Ceiling Fan(s), Entrance Foyer, High Ceilings, Open Floorplan, Pantry, Walk-In Closet(s)
- Flooring: Carpet, Laminate, Tile
- Basement: Full,Unfinished
- Number of fireplaces: 1
- Fireplace features: Gas, Living Room
Interior area
- Total structure area: 1,196
- Total interior livable area: 1,196 sqft
- Finished area above ground: 1,196
Video & virtual tour
Property
Parking
- Total spaces: 2
- Parking features: Basement
- Attached garage spaces: 2
Features
- Levels: One
- Stories: 1
- Patio & porch: Porch, Covered, Deck
- Has view: Yes
Lot
- Size: 0.31 Acres
- Features: Corner Lot, Cul-De-Sac, Hilly, Wooded
- Topography: Corner Lot,Cul-De-Sac,Hilly,Wooded
Details
- Parcel number: 063063C C 00500 00005063C
- Special conditions: Standard
Construction
Type & style
- Home type: SingleFamily
- Property subtype: Single Family Residence, Residential
Materials
- Brick, Vinyl Siding
Condition
- New construction: No
- Year built: 2001
Utilities & green energy
- Sewer: Public Sewer
- Water: Public
- Utilities for property: Water Available
Community & HOA
Community
- Subdivision: Deertrail
HOA
- Has HOA: No
Location
- Region: Clarksville
Financial & listing details
- Price per square foot: $242/sqft
- Tax assessed value: $299,500
- Annual tax amount: $2,261
- Date on market: 7/9/2026
Estimated market value
Not available
Estimated sales range
Not available
Not available
Price history
| Date | Event | Price |
|---|---|---|
| 8/14/2026 | Price change | $289,900-1.6%$242/sqft |
Source:  RealTracs MLS as distributed by MLS GRID #3267464 Report a problem RealTracs MLS as distributed by MLS GRID #3267464 Report a problem | ||
| 7/9/2026 | Listed for sale | $294,500+55%$246/sqft |
Source: RealTracs MLS as distributed by MLS GRID #3267464 Report a problem | ||
| 9/15/2020 | Sold | $190,000$159/sqft |
Source: RealTracs MLS as distributed by MLS GRID #2162528 Report a problem | ||
| 8/10/2020 | Pending sale | $190,000$159/sqft |
Source: Keller Williams Realty #2162528 Report a problem | ||
| 6/23/2020 | Listed for sale | $190,000+75.9%$159/sqft |
Source: Keller Williams Realty #2162528 Report a problem | ||
| 5/9/2013 | Listed for rent | $975$1/sqft |
Source: Fast Train.LLC #1449401 Report a problem | ||
| 3/8/2013 | Sold | $108,000-13.6%$90/sqft |
Source: Public Record Report a problem | ||
| 1/26/2013 | Listed for sale | $125,000+7.9%$105/sqft |
Source: Avalar Real Estate Tennessee Home Pros, LLC #1421925 Report a problem | ||
| 11/19/2010 | Listing removed | $115,900$97/sqft |
Source: Vision Realty #1183521 Report a problem | ||
| 10/29/2010 | Price change | $115,900-9.4%$97/sqft |
Source: Vision Realty #1183521 Report a problem | ||
| 5/21/2010 | Listed for sale | $127,900+16.3%$107/sqft |
Source: Vision Realty #1183521 Report a problem | ||
| 3/21/2005 | Sold | $109,990+21.5%$92/sqft |
Source: Public Record Report a problem | ||
| 12/6/2001 | Sold | $90,500$76/sqft |
Source: Public Record Report a problem | ||
Public tax history
| Year | Property taxes | Tax assessment |
|---|---|---|
| 2024 | $2,231 +16.5% | $74,875 +65% |
| 2023 | $1,915 +3% | $45,375 |
| 2022 | $1,859 +41.1% | $45,375 +3% |
| 2021 | $1,317 -19.7% | $44,050 +7.9% |
| 2020 | $1,641 | $40,825 |
| 2019 | $1,641 | $40,825 +33.9% |
| 2018 | $1,641 +61.7% | $30,500 -7.7% |
| 2017 | $1,015 -28.8% | $33,050 |
| 2016 | $1,425 | $33,050 +1.1% |
| 2015 | $1,425 +4.9% | $32,675 |
| 2014 | $1,359 -0.3% | $32,675 +5% |
| 2013 | $1,363 0% | $31,125 0% |
| 2011 | $1,363 +6.3% | $31,130 |
| 2010 | $1,283 | $31,130 |
| 2009 | $1,283 | $31,130 |
| 2008 | -- | $31,130 +9.3% |
| 2007 | $1,268 +0% | $28,486 |
| 2006 | $1,267 +7.4% | $28,486 +14.4% |
| 2005 | $1,180 +5.6% | $24,897 |
| 2004 | $1,118 | $24,897 |
| 2002 | $1,118 | $24,897 +14.6% |
| 2001 | -- | $21,719 +55.1% |
| 2000 | -- | $14,000 |
Find assessor info on the county website
Monthly payment
Est. payment
Payment breakdown
Explore the cost of this home by adjusting the details. Changes won't be saved.Climate risks
Neighborhood: 37043
Nearby schools
GreatSchools rating
- 7/10Carmel ElementaryGrades: PK-5Distance: 4.7 mi
- 8/10Kirkwood MiddleGrades: 6-8Distance: 2.4 mi
- 7/10Kirkwood HighGrades: 9-12Distance: 2.2 mi
Schools provided by the listing agent
- Elementary: Carmel Elementary
- Middle: Kirkwood Middle
- High: Kirkwood High
Source: RealTracs MLS as distributed by MLS GRID. This data may not be complete. We recommend contacting the local school district to confirm school assignments for this home.
- $284,300-- bd2 ba1.2k sqft929 Drum Ln, Clarksville, TN 37043Off Market
- $289,2003 bd2 ba1.4k sqft933 Drum Ln, Clarksville, TN 37043Off Market

- $275,0003 bd2 ba1.1k sqft927 Drum Ln, Clarksville, TN 37043Sold

- $286,600-- bd2 ba1.2k sqft932 Drum Ln, Clarksville, TN 37043Off Market
- $305,0003 bd2 ba1.5k sqft935 Drum Ln, Clarksville, TN 37043Sold
- $271,8003 bd2 ba1.1k sqft934 Drum Ln, Clarksville, TN 37043Off Market
- $343,1005 bd2 ba2.1k sqft937 Drum Ln, Clarksville, TN 37043Off Market
- $310,1003 bd3 ba1.7k sqft925 Drum Ln, Clarksville, TN 37043Off Market
A local agent can set up tours, give advice and negotiate with sellers.
Similar homes
- $320,0003 bd2 ba1.3k sqft595 Anchor Ct, Clarksville, TN 37043For Sale

 MLS ID #3319141, Marion Jewell. RealTracs MLS as distributed by MLS GRID
 - $285,0003 bd2 ba1.2k sqft2223 Kim Dr, Clarksville, TN 37043For Sale
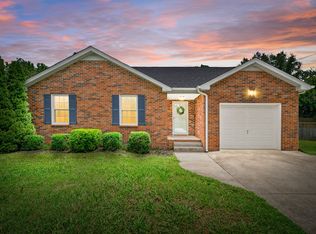 MLS ID #3260135, Ashlee Jankovich. RealTracs MLS as distributed by MLS GRID
 - $290,0004 bd2 ba1.5k sqft800 Leigh Ann Dr, Clarksville, TN 37042For Sale
 MLS ID #3526052, Desiree Murphy. RealTracs MLS as distributed by MLS GRID
 - $299,9003 bd2 ba1k sqft2649 Dotsonville Rd, Clarksville, TN 37042For Sale
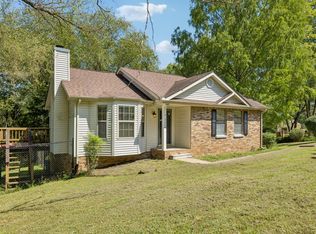 MLS ID #3526949, Cristen Bell. RealTracs MLS as distributed by MLS GRID
 - $330,0003 bd2 ba1.3k sqft573 Chesterfield Dr, Clarksville, TN 37043For SaleMLS ID #3312151, Sydney B. Hedrick. RealTracs MLS as distributed by MLS GRID
- $289,0003 bd2 ba1.2k sqft1315 Hand Dr, Clarksville, TN 37042For SaleMLS ID #3516404, Bianca Barry. RealTracs MLS as distributed by MLS GRID
- $289,9003 bd2 ba1.6k sqft3795 Tamera Ln, Clarksville, TN 37042For SaleMLS ID #3317639, Cheryle Strong. RealTracs MLS as distributed by MLS GRID
- $255,0003 bd2 ba1.1k sqft3259 Veranda Cir, Clarksville, TN 37042For SaleMLS ID #3525840, Tanya Roberts. RealTracs MLS as distributed by MLS GRID
- $285,0003 bd2 ba1.5k sqft2904 Core Dr, Clarksville, TN 37040For SaleMLS ID #3304298, Marion Jewell. RealTracs MLS as distributed by MLS GRID
- $282,5003 bd2 ba1.4k sqft3827 Man O War Blvd, Clarksville, TN 37042For SaleMLS ID #3270493, Dorothy Havens. RealTracs MLS as distributed by MLS GRID
- $265,0003 bd2 ba1.2k sqft3722 Misty Way, Clarksville, TN 37042For SaleMLS ID #3219992, Steve Nash. RealTracs MLS as distributed by MLS GRID
- $294,0003 bd2 ba1.2k sqft1640 Buchanon Dr, Clarksville, TN 37042For SaleMLS ID #3312589, Erica Ramos. RealTracs MLS as distributed by MLS GRID
- $280,0003 bd2 ba1.2k sqft3250 S Senseney Cir, Clarksville, TN 37042For SaleMLS ID #3514240, Kayla Gunter. RealTracs MLS as distributed by MLS GRID
- $279,9003 bd2 ba1.3k sqft1788 Cherry Point Ct, Clarksville, TN 37042For SaleMLS ID #3233861, Kala Wiles-Tennessee. RealTracs MLS as distributed by MLS GRID
- $284,9004 bd2 ba1.4k sqft1096 Gunpoint Dr, Clarksville, TN 37042For SaleMLS ID #3269448, Rosalia Rodriguez. RealTracs MLS as distributed by MLS GRID
- $291,9003 bd2 ba1.7k sqft614 Cayce Dr, Clarksville, TN 37042For SaleMLS ID #3178299, Alicia Vermiglio. RealTracs MLS as distributed by MLS GRID
- $255,0003 bd2 ba1.1k sqft324 Welchwood Dr, Clarksville, TN 37040For SaleMLS ID #3232183, Karen Blick. RealTracs MLS as distributed by MLS GRID
- $245,0003 bd2 ba1.3k sqft2622 Union Hall Rd, Clarksville, TN 37040For SaleMLS ID #3213510, Debra Butts. RealTracs MLS as distributed by MLS GRID
- $269,5003 bd2 ba1.2k sqft1412 McClardy Rd, Clarksville, TN 37042For SaleMLS ID #3245087, Fonte Chapman. RealTracs MLS as distributed by MLS GRID
- $279,9004 bd2 ba1.7k sqft302 Plantation Dr, Clarksville, TN 37042For SaleMLS ID #3318815, Tanya Shannon. RealTracs MLS as distributed by MLS GRID
