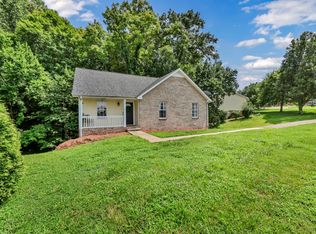
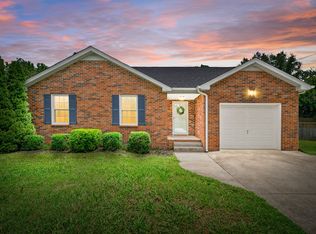
** RENOVATED ** Welcome to 262 Kathleen Court, located in the heart of Sango in the desirable Welchview community! With a NEW ROOF, NEW HVAC, NEW FLOORS, NEW PAINT, NEW LIGHT FIXTURES and more, this home is turn-key and ready for you! It offers 3 spacious bedrooms, including a main-level owner's suite, 2 full bathrooms, a galley-style kitchen, and a one-car garage. Step outside to a spacious deck—perfect for entertaining—that overlooks a beautiful backyard. NO HOA! Enjoy an incredible location with quick access to Downtown Nashville, just 10 minutes from Exit 11 (I-24), and only 5 minutes from the Walmart shopping center on Madison Street. You're also close to numerous restaurants, grocery stores, and daily conveniences—all within a 5-mile radius. Don’t miss this opportunity—schedule your showing today! Owner Financing Available!
Active
Price cut: $3K (8/7)
$269,500
262 Kathleen Ct, Clarksville, TN 37043
3beds
1,302sqft
:
Get pre-qualified$1,641/mo
Single Family Residence, Residential
Built in 1993
10,018 Square Feet Lot
$-- Zestimate®
$207/sqft
$-- HOA
What's special
- 29 days |
- 861 |
- 70 |
Zillow last checked:
Listing updated:
Listed by:
Jason Cox 615-347-0799,
Parks Compass 615-370-8669
Source: RealTracs MLS as distributed by MLS GRID,MLS#: 3189956
Facts & features
Interior
Bedrooms & bathrooms
- Bedrooms: 3
- Bathrooms: 2
- Full bathrooms: 2
- Main level bedrooms: 1
Bedroom 1
- Features: Suite
- Level: Suite
- Area: 156 Square Feet
- Dimensions: 13x12
Bedroom 2
- Area: 120 Square Feet
- Dimensions: 12x10
Bedroom 3
- Area: 110 Square Feet
- Dimensions: 11x10
Primary bathroom
- Features: Primary Bedroom
- Level: Primary Bedroom
Dining room
- Features: Formal
- Level: Formal
Kitchen
- Features: Eat-in Kitchen
- Level: Eat-in Kitchen
- Area: 80 Square Feet
- Dimensions: 10x8
Living room
- Features: Formal
- Level: Formal
- Area: 195 Square Feet
- Dimensions: 13x15
Heating
- Central
Cooling
- Central Air
Appliances
- Included: Oven, Range, Dishwasher, Refrigerator
- Laundry: Electric Dryer Hookup, Washer Hookup
Features
- Ceiling Fan(s), Extra Closets, High Ceilings, High Speed Internet
- Flooring: Carpet, Wood, Other, Vinyl
- Basement: Crawl Space
Interior area
- Total structure area: 1,302
- Total interior livable area: 1,302 sqft
- Finished area above ground: 1,302
Property
Parking
- Total spaces: 5
- Parking features: Garage Faces Front, Driveway
- Attached garage spaces: 1
- Uncovered spaces: 4
Features
- Levels: One
- Stories: 2
- Patio & porch: Porch, Covered, Deck
Lot
- Size: 10,018 Square Feet
- Features: Level
- Topography: Level
Details
- Parcel number: 063081M A 02700 00011081M
- Special conditions: Standard
Construction
Type & style
- Home type: SingleFamily
- Architectural style: Traditional
- Property subtype: Single Family Residence, Residential
Materials
- Vinyl Siding
- Roof: Shingle
Condition
- New construction: No
- Year built: 1993
Utilities & green energy
- Sewer: Public Sewer
- Water: Public
- Utilities for property: Water Available, Cable Connected
Community & HOA
Community
- Subdivision: Welchview
HOA
- Has HOA: No
Location
- Region: Clarksville
Financial & listing details
- Price per square foot: $207/sqft
- Tax assessed value: $235,300
- Annual tax amount: $1,753
- Date on market: 7/14/2026
Estimated market value
Not available
Estimated sales range
Not available
Not available
Price history
| Date | Event | Price |
|---|---|---|
| 8/7/2026 | Price change | $269,500-1.1%$207/sqft |
Source:  RealTracs MLS as distributed by MLS GRID #3189956 Report a problem RealTracs MLS as distributed by MLS GRID #3189956 Report a problem | ||
| 7/14/2026 | Listed for sale | $272,500$209/sqft |
Source: RealTracs MLS as distributed by MLS GRID #3189956 Report a problem | ||
| 7/8/2026 | Contingent | $272,500$209/sqft |
Source: RealTracs MLS as distributed by MLS GRID #3189956 Report a problem | ||
| 5/7/2026 | Listed for sale | $272,500+40.8%$209/sqft |
Source: RealTracs MLS as distributed by MLS GRID #3189956 Report a problem | ||
| 3/5/2026 | Sold | $193,500-21%$149/sqft |
Source: Public Record Report a problem | ||
| 12/10/2025 | Listed for sale | $245,000$188/sqft |
Source: RealTracs MLS as distributed by MLS GRID #3012888 Report a problem | ||
| 12/2/2025 | Contingent | $245,000$188/sqft |
Source: RealTracs MLS as distributed by MLS GRID #3012888 Report a problem | ||
| 11/6/2025 | Price change | $245,000-1.6%$188/sqft |
Source: RealTracs MLS as distributed by MLS GRID #3012888 Report a problem | ||
| 10/17/2025 | Listed for sale | $249,000$191/sqft |
Source: RealTracs MLS as distributed by MLS GRID #3012888 Report a problem | ||
| 10/12/2025 | Contingent | $249,000$191/sqft |
Source: RealTracs MLS as distributed by MLS GRID #3012888 Report a problem | ||
| 10/7/2025 | Listed for sale | $249,000+192.9%$191/sqft |
Source: RealTracs MLS as distributed by MLS GRID #3012888 Report a problem | ||
| 9/7/2023 | Listing removed | -- |
Source: Zillow Rentals Report a problem | ||
| 8/25/2023 | Price change | $1,550-2.8%$1/sqft |
Source: Zillow Rentals Report a problem | ||
| 8/7/2023 | Price change | $1,595-5.9%$1/sqft |
Source: Zillow Rentals Report a problem | ||
| 4/27/2023 | Listed for rent | $1,695+79.4%$1/sqft |
Source: Zillow Rentals Report a problem | ||
| 11/27/2018 | Listing removed | $945$1/sqft |
Source: Byers & Harvey Inc. #1985774 Report a problem | ||
| 11/2/2018 | Listed for rent | $945+5.6%$1/sqft |
Source: Byers & Harvey Report a problem | ||
| 7/13/2013 | Listing removed | $895$1/sqft |
Source: Byers & Harvey Inc. #1451640 Report a problem | ||
| 5/18/2013 | Listed for rent | $895$1/sqft |
Source: Byers & Harvey Inc. #1451640 Report a problem | ||
| 5/26/2004 | Sold | $85,000+18.1%$65/sqft |
Source: Public Record Report a problem | ||
| 11/1/1993 | Sold | $72,000$55/sqft |
Source: Public Record Report a problem | ||
Public tax history
| Year | Property taxes | Tax assessment |
|---|---|---|
| 2024 | $1,753 +18% | $58,825 +67.1% |
| 2023 | $1,485 | $35,200 |
| 2022 | $1,485 +41.2% | $35,200 |
| 2021 | $1,052 -25.6% | $35,200 |
| 2020 | $1,415 +0.1% | $35,200 |
| 2019 | $1,414 | $35,200 +42.9% |
| 2018 | $1,414 +64.4% | $24,625 -12.1% |
| 2017 | $860 -28% | $28,000 |
| 2016 | $1,195 +2.3% | $28,000 +1% |
| 2015 | $1,169 +1.4% | $27,725 |
| 2014 | $1,153 -0.4% | $27,725 +4.9% |
| 2013 | $1,157 | $26,425 +0% |
| 2011 | $1,157 +6.3% | $26,412 |
| 2010 | $1,088 +0.2% | $26,412 +0.2% |
| 2009 | $1,086 | $26,371 |
| 2008 | -- | $26,371 +12.5% |
| 2007 | $1,043 +0% | $23,444 |
| 2006 | $1,043 +7.6% | $23,444 +14.6% |
| 2005 | $970 +5.6% | $20,455 |
| 2004 | $918 | $20,455 |
| 2002 | $918 | $20,455 +11.3% |
| 2001 | -- | $18,385 -75% |
| 2000 | -- | $73,541 |
Find assessor info on the county website
Monthly payment
Est. payment
Payment breakdown
Explore the cost of this home by adjusting the details. Changes won't be saved.Climate risks
Neighborhood: 37043
Nearby schools
GreatSchools rating
- 9/10East Montgomery Elementary SchoolGrades: PK-5Distance: 1.3 mi
- 7/10Richview Middle SchoolGrades: 6-8Distance: 2.2 mi
- 7/10Clarksville High SchoolGrades: 9-12Distance: 2 mi
Schools provided by the listing agent
- Elementary: East Montgomery Elementary
- Middle: Richview Middle
- High: Clarksville High
Source: RealTracs MLS as distributed by MLS GRID. This data may not be complete. We recommend contacting the local school district to confirm school assignments for this home.
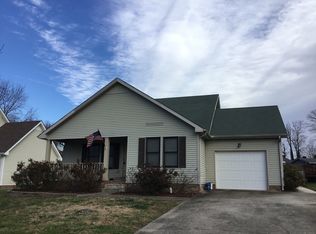
- $271,9003 bd2 ba1.4k sqft260 Kathleen Ct, Clarksville, TN 37043Off Market
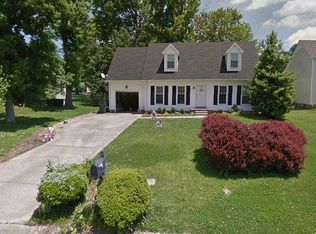
- $255,7003 bd2 ba1.3k sqft264 Kathleen Ct, Clarksville, TN 37043Off Market
- $238,400-- bd2 ba1.4k sqft266 Kathleen Ct, Clarksville, TN 37043Off Market
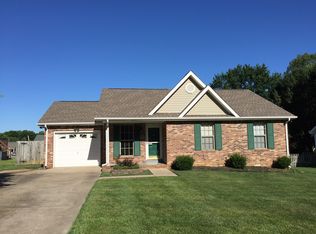
- $294,0003 bd2 ba1.5k sqft236 Kathleen Ct, Clarksville, TN 37043Off Market
- $296,9003 bd2 ba1.5k sqft234 Kathleen Ct, Clarksville, TN 37043Off Market
- $205,1133 bd2 ba1.4k sqft250 Kathleen Ct, Clarksville, TN 37043Sold
- $294,9003 bd2 ba1.3k sqft238 Kathleen Ct, Clarksville, TN 37043Sold
- $280,0003 bd2 ba1.3k sqft232 Kathleen Ct, Clarksville, TN 37043Off Market
A local agent can set up tours, give advice and negotiate with sellers.
Similar homes
- $300,0003 bd2 ba1.7k sqft293 Clearfount Dr, Clarksville, TN 37043For Sale
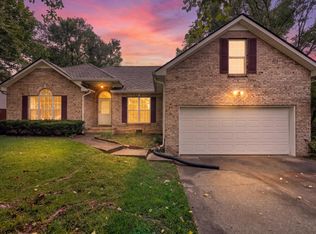
 MLS ID #3314837, Chris Hodges. RealTracs MLS as distributed by MLS GRID
 - $320,0003 bd2 ba1.3k sqft595 Anchor Ct, Clarksville, TN 37043For Sale
 MLS ID #3319141, Marion Jewell. RealTracs MLS as distributed by MLS GRID
 - $294,5003 bd2 ba1.1k sqft931 Drum Ln, Clarksville, TN 37043For Sale
 MLS ID #3267464, Sydney B. Hedrick. RealTracs MLS as distributed by MLS GRID
 - $285,0003 bd2 ba1.2k sqft2223 Kim Dr, Clarksville, TN 37043For Sale
 MLS ID #3260135, Ashlee Jankovich. RealTracs MLS as distributed by MLS GRID
 - $334,9003 bd2 ba1.8k sqft803 Laurel Dr, Clarksville, TN 37043For SaleMLS ID #3336284, Tanya Shannon. RealTracs MLS as distributed by MLS GRID
- $265,0003 bd2 ba1.2k sqft3722 Misty Way, Clarksville, TN 37042For SaleMLS ID #3219992, Steve Nash. RealTracs MLS as distributed by MLS GRID
- $300,0003 bd3 ba1.8k sqft684 Dean Rd, Clarksville, TN 37040For SaleMLS ID #3506055, Kim Weyrauch. RealTracs MLS as distributed by MLS GRID
- $285,0003 bd2 ba1.7k sqft770 Ellie Nat Dr, Clarksville, TN 37040For SaleMLS ID #3499746, Erica Ramos. RealTracs MLS as distributed by MLS GRID
- $275,0003 bd2 ba1.4k sqft3449 Loon Dr, Clarksville, TN 37042For SaleMLS ID #3305146, Joey Williamson. RealTracs MLS as distributed by MLS GRID
- $260,0003 bd2 ba1.2k sqft1075 Meshaw Trl, Clarksville, TN 37040For SaleMLS ID #3333620, Cheryle Strong. RealTracs MLS as distributed by MLS GRID
- $255,0003 bd2 ba1.1k sqft324 Welchwood Dr, Clarksville, TN 37040For SaleMLS ID #3232183, Karen Blick. RealTracs MLS as distributed by MLS GRID
- $220,0003 bd2 ba1.1k sqft464 E Thompkins Ln, Clarksville, TN 37043For SaleMLS ID #3251379, Courtney Waufle. RealTracs MLS as distributed by MLS GRID
- $235,9903 bd2 ba1.1k sqft149 Union Hall Rd, Clarksville, TN 37040For SaleMLS ID #3288270, Tarra Dinh. RealTracs MLS as distributed by MLS GRID
- $269,5003 bd2 ba1.2k sqft1412 McClardy Rd, Clarksville, TN 37042For SaleMLS ID #3245087, Fonte Chapman. RealTracs MLS as distributed by MLS GRID
- $265,0003 bd2 ba1.1k sqft3234 Tabby Dr, Clarksville, TN 37042For SaleMLS ID #3318979, Kimberly Cargill, Broker. RealTracs MLS as distributed by MLS GRID
- $279,9003 bd2 ba1.3k sqft1788 Cherry Point Ct, Clarksville, TN 37042For SaleMLS ID #3233861, Kala Wiles-Tennessee. RealTracs MLS as distributed by MLS GRID
- $275,0006 bd2 ba1.1k sqft1286 Slayden Cir, Clarksville, TN 37040For SaleMLS ID #3180459, Zitlali Mejia. RealTracs MLS as distributed by MLS GRID
- $250,0003 bd3 ba1.2k sqft3737 Heather Dr, Clarksville, TN 37042For SaleMLS ID #3316116, John Paul Williams. RealTracs MLS as distributed by MLS GRID
- $249,9003 bd2 ba1.3k sqft2423 McCalls Way, Clarksville, TN 37042For SaleMLS ID #3336079, Bernie Gallerani. RealTracs MLS as distributed by MLS GRID
- $269,0003 bd2 ba1.2k sqft3230 N Senseney Cir, Clarksville, TN 37042For SaleMLS ID #3305226, Danielle Byrd. RealTracs MLS as distributed by MLS GRID
