Home is available immediately.Go and show anytime!! All Brick Home with Rental Income Potential! Looking for space to grow or rental income opportunities, this home delivers it all! Single family residence approx. 7 minutes from downtown Clarksville with almost half an acre (0.45). Real Bonus... 3 additional bedrooms in the finished basement; full bath and second kitchen for larger families, multi-generational living, or rental income opportunities. Basement fully tiled for easy living and easier clean up.
Active
Price cut: $15K (7/9)
$275,000
1286 Slayden Cir, Clarksville, TN 37040
6beds
1,109sqft
Single Family Residence, Residential
Built in 1975
0.45 Acres Lot
$-- Zestimate®
$248/sqft
$-- HOA
What's special
All brick homeBasement fully tiled
- 118 days |
- 1,918 |
- 70 |
Zillow last checked:
Listing updated:
Listed by:
Zitlali Mejia 615-506-2285,
eXp Realty 888-519-5113
Source: RealTracs MLS as distributed by MLS GRID,MLS#: 3180459
Facts & features
Interior
Bedrooms & bathrooms
- Bedrooms: 6
- Bathrooms: 2
- Full bathrooms: 2
- Main level bedrooms: 3
Bedroom 1
- Area: 150 Square Feet
- Dimensions: 10x15
Bedroom 2
- Area: 121 Square Feet
- Dimensions: 11x11
Bedroom 3
- Area: 100 Square Feet
- Dimensions: 10x10
Dining room
- Area: 247 Square Feet
- Dimensions: 13x19
Kitchen
- Area: 110 Square Feet
- Dimensions: 10x11
Living room
- Area: 182 Square Feet
- Dimensions: 13x14
Heating
- Central
Cooling
- Ceiling Fan(s), Central Air
Appliances
- Included: Electric Oven, Electric Range
Features
- Air Filter, Ceiling Fan(s), High Speed Internet
- Flooring: Carpet, Laminate, Tile
- Basement: Apartment
Interior area
- Total structure area: 1,109
- Total interior livable area: 1,109 sqft
- Finished area above ground: 1,109
Property
Features
- Levels: One
- Stories: 2
Lot
- Size: 0.45 Acres
Details
- Parcel number: 063079O B 02800 00012079O
- Special conditions: Standard
- Other equipment: Air Purifier
Construction
Type & style
- Home type: SingleFamily
- Property subtype: Single Family Residence, Residential
Materials
- Brick
- Roof: Shingle
Condition
- New construction: No
- Year built: 1975
Utilities & green energy
- Sewer: Public Sewer
- Water: Public
- Utilities for property: Water Available
Community & HOA
Community
- Security: Fire Alarm
- Subdivision: Hillwood
HOA
- Has HOA: No
Location
- Region: Clarksville
Financial & listing details
- Price per square foot: $248/sqft
- Tax assessed value: $269,200
- Annual tax amount: $2,032
- Date on market: 4/21/2026
Estimated market value
Not available
Estimated sales range
Not available
Not available
Price history
| Date | Event | Price |
|---|---|---|
| 7/9/2026 | Price change | $275,000-5.2%$248/sqft |
Source:  RealTracs MLS as distributed by MLS GRID #3180459 Report a problem RealTracs MLS as distributed by MLS GRID #3180459 Report a problem | ||
| 6/15/2026 | Price change | $289,999-3.3%$261/sqft |
Source: RealTracs MLS as distributed by MLS GRID #3180459 Report a problem | ||
| 4/22/2026 | Listed for sale | $299,999+36.4%$271/sqft |
Source: RealTracs MLS as distributed by MLS GRID #3180459 Report a problem | ||
| 4/26/2024 | Sold | $220,000-8.3%$198/sqft |
Source: RealTracs MLS as distributed by MLS GRID #2632270 Report a problem | ||
| 3/28/2024 | Contingent | $240,000$216/sqft |
Source: RealTracs MLS as distributed by MLS GRID #2632270 Report a problem | ||
| 3/18/2024 | Listed for sale | $240,000$216/sqft |
Source: RealTracs MLS as distributed by MLS GRID #2632270 Report a problem | ||
| 1/16/2023 | Listing removed | -- |
Source: RealTracs MLS as distributed by MLS GRID Report a problem | ||
| 12/16/2022 | Listed for rent | $1,250$1/sqft |
Source: RealTracs MLS as distributed by MLS GRID Report a problem | ||
Public tax history
| Year | Property taxes | Tax assessment |
|---|---|---|
| 2024 | $2,006 +38.2% | $67,300 +95.6% |
| 2023 | $1,452 | $34,400 |
| 2022 | $1,452 +41.1% | $34,400 |
| 2021 | $1,029 -25.6% | $34,400 |
| 2020 | $1,383 0% | $34,400 |
| 2019 | $1,383 | $34,400 +68.8% |
| 2018 | $1,383 +42.9% | $20,375 -35.4% |
| 2017 | $968 -28.8% | $31,525 |
| 2016 | $1,359 +2.3% | $31,525 |
| 2015 | $1,329 +1.4% | $31,525 |
| 2014 | $1,311 +16.3% | $31,525 +22.4% |
| 2013 | $1,128 | $25,750 +0% |
| 2011 | $1,128 +6.3% | $25,742 |
| 2010 | $1,061 | $25,742 |
| 2009 | $1,061 | $25,742 |
| 2008 | -- | $25,742 +8.7% |
| 2007 | $1,054 +0% | $23,692 |
| 2006 | $1,054 +7.9% | $23,692 +15% |
| 2005 | $976 +5.6% | $20,601 |
| 2004 | $925 | $20,601 |
| 2002 | $925 | $20,601 +13% |
| 2001 | -- | $18,228 -75% |
| 2000 | -- | $72,911 |
Find assessor info on the county website
Monthly payment
Est. payment
Payment breakdown
Explore the cost of this home by adjusting the details. Changes won't be saved.Climate risks
Neighborhood: Hillwood
Nearby schools
GreatSchools rating
- 5/10Norman Smith Elementary SchoolGrades: PK-5Distance: 1.7 mi
- 8/10Montgomery Central Middle SchoolGrades: 6-8Distance: 6.7 mi
- 6/10Montgomery Central High SchoolGrades: 9-12Distance: 6.8 mi
Schools provided by the listing agent
- Elementary: Norman Smith Elementary
- Middle: Montgomery Central Middle
- High: Montgomery Central High
Source: RealTracs MLS as distributed by MLS GRID. This data may not be complete. We recommend contacting the local school district to confirm school assignments for this home.
- $274,600-- bd1 ba2.4k sqft1288 Slayden Cir, Clarksville, TN 37040Off Market
- $312,5003 bd3 ba2.1k sqft1284 Slayden Cir, Clarksville, TN 37040Off Market
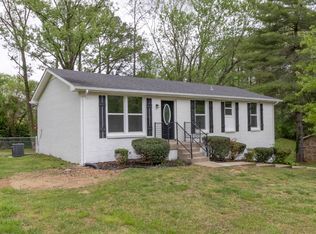
- $280,0003 bd2 ba1.8k sqft1290 Slayden Cir, Clarksville, TN 37040Sold

- $380,0003 bd2 ba2.6k sqft1287 Hillwood Dr, Clarksville, TN 37040Sold

- $231,6003 bd2 ba1.5k sqft1289 Hillwood Dr, Clarksville, TN 37040Off Market
- $250,0003 bd2 ba1.1k sqft1282 Slayden Cir, Clarksville, TN 37040Sold
- $257,3003 bd2 ba1.3k sqft1285 Hillwood Dr, Clarksville, TN 37040Off Market
- $285,0003 bd2 ba1.6k sqft1293 Jostin Dr, Clarksville, TN 37040Sold
A local agent can set up tours, give advice and negotiate with sellers.
A local lender can help you make sure your offer is ready when you are.
Similar homes
- $275,5003 bd2 ba1.4k sqft815 Cumberland Dr, Clarksville, TN 37040For Sale
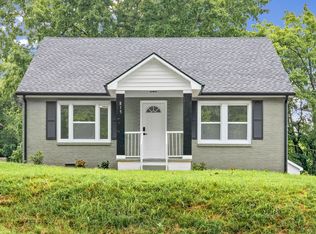
 MLS ID #3314262, Cody Vondohlen. RealTracs MLS as distributed by MLS GRID
 - $269,9003 bd2 ba1.3k sqft927 Crossland Ave, Clarksville, TN 37040For Sale
 MLS ID #3231780, Drew Lindsey, MBA. RealTracs MLS as distributed by MLS GRID
 - $250,0004 bd2 ba1.6k sqft62 Bel Air Blvd, Clarksville, TN 37042For Sale
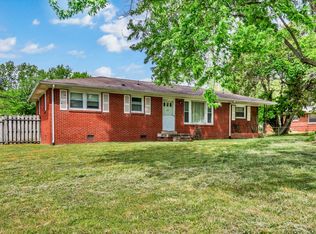 MLS ID #3514092, Debra Butts. RealTracs MLS as distributed by MLS GRID
 - $255,0003 bd2 ba1.1k sqft324 Welchwood Dr, Clarksville, TN 37040For Sale
 MLS ID #3232183, Karen Blick. RealTracs MLS as distributed by MLS GRID
 - $269,5003 bd2 ba1.2k sqft1412 McClardy Rd, Clarksville, TN 37042For SaleMLS ID #3245087, Fonte Chapman. RealTracs MLS as distributed by MLS GRID
- $255,0003 bd2 ba1.3k sqft101 Susan St, Clarksville, TN 37042For SaleMLS ID #3225706, Tanya Gorman. RealTracs MLS as distributed by MLS GRID
- $269,9003 bd2 ba1.4k sqft306 Dale Ter, Clarksville, TN 37042For SaleMLS ID #3150385, Sydney B. Hedrick. RealTracs MLS as distributed by MLS GRID
- $245,0003 bd2 ba1.3k sqft2622 Union Hall Rd, Clarksville, TN 37040For SaleMLS ID #3213510, Debra Butts. RealTracs MLS as distributed by MLS GRID
- $299,9003 bd2 ba1k sqft2649 Dotsonville Rd, Clarksville, TN 37042For SaleMLS ID #3261384, Cristen Bell. RealTracs MLS as distributed by MLS GRID
- $264,9993 bd2 ba1.5k sqft1662 Valley Rd, Clarksville, TN 37043For SaleMLS ID #3226304, James Bruce. RealTracs MLS as distributed by MLS GRID
- $239,9003 bd2 ba1.1k sqft1051 McClardy Rd, Clarksville, TN 37042For SaleMLS ID #3513087, Dallas Reynolds. RealTracs MLS as distributed by MLS GRID
- $275,0003 bd2 ba1.6k sqft203 Sewell Dr, Clarksville, TN 37042For SaleMLS ID #3319311, Casey Queen. RealTracs MLS as distributed by MLS GRID
- $275,0003 bd3 ba1.4k sqft996 Roedeer Dr, Clarksville, TN 37042For SaleMLS ID #3309275, Hannah Price. RealTracs MLS as distributed by MLS GRID
- $259,0003 bd2 ba1.4k sqft200 Jim Thorpe Dr, Clarksville, TN 37042For SaleMLS ID #3224010, Lanis Frederick. RealTracs MLS as distributed by MLS GRID
- $150,0003 bd1 ba1k sqft966 Greenwood Ave, Clarksville, TN 37040For SaleMLS ID #3312499, Jeri Thurmond. RealTracs MLS as distributed by MLS GRID
- $239,9003 bd1 ba1k sqft2519 Timberwood Dr, Clarksville, TN 37040For SaleMLS ID #3302541, Susan Durrett Nicholson. RealTracs MLS as distributed by MLS GRID
- $--3 bd2 ba1.5k sqft210 Nottingham Pl, Clarksville, TN 37042AuctionMLS ID #3320212, Bryan Ayers. RealTracs MLS as distributed by MLS GRID
- $260,0003 bd2 ba1.2k sqft1075 Meshaw Trl, Clarksville, TN 37040For SaleMLS ID #3333620, Cheryle Strong. RealTracs MLS as distributed by MLS GRID
- $289,9003 bd2 ba1.3k sqft1672 Parkside Dr, Clarksville, TN 37042For SaleMLS ID #3335763, Mark Cairns. RealTracs MLS as distributed by MLS GRID
- $279,9003 bd3 ba1.6k sqft572 Donna Dr, Clarksville, TN 37042For SaleMLS ID #3255818, Jay Cullom - Broker, ABR, AHWD, SFR. RealTracs MLS as distributed by MLS GRID
