2519 Timberwood Drive offers the feel of a brand-new home while preserving the charm of an established neighborhood. Ideally located just minutes from Wilma Rudolph Boulevard, Needmore Road, and 101st Airborne Division Parkway. Set on a spacious lot shaded by beautiful mature oak trees, the property offers plenty of room to relax, entertain, or enjoy outdoor activities—making it an ideal setting for a growing family or a retiring couple looking for comfort and convenience. Extensive updates provide peace of mind, including a brand-new roof, HVAC system, windows, front porch, and garage. Inside, you'll find a large kitchen with all-new appliances that flows seamlessly into the spacious dining area and oversized living room—perfect for everyday living and entertaining. The home also offers three generously sized bedrooms, a beautifully renovated bathroom, and new luxury vinyl plank flooring throughout. Move-in ready and thoughtfully updated from top to bottom, 2519 Timberwood Drive combines modern comfort with timeless neighborhood appeal.
Active
$239,900
2519 Timberwood Dr, Clarksville, TN 37040
3beds
1,025sqft
Single Family Residence, Residential
Built in 1962
0.35 Acres Lot
$-- Zestimate®
$234/sqft
$-- HOA
What's special
- 30 days |
- 407 |
- 22 |
Zillow last checked:
Listing updated:
Listed by:
Susan Durrett Nicholson 931-542-8739,
Byers & Harvey Inc. 931-647-3501
Source: RealTracs MLS as distributed by MLS GRID,MLS#: 3302541
Facts & features
Interior
Bedrooms & bathrooms
- Bedrooms: 3
- Bathrooms: 1
- Full bathrooms: 1
- Main level bedrooms: 3
Heating
- Central
Cooling
- Central Air
Appliances
- Included: Electric Oven, Electric Range, Dishwasher, Disposal, Microwave, Refrigerator
- Laundry: Electric Dryer Hookup, Washer Hookup
Features
- Ceiling Fan(s)
- Flooring: Luxury Vinyl, Tile
- Basement: None
Interior area
- Total structure area: 1,025
- Total interior livable area: 1,025 sqft
- Finished area above ground: 1,025
Property
Parking
- Total spaces: 1
- Parking features: Garage Door Opener, Garage Faces Side
- Garage spaces: 1
Features
- Levels: One
- Stories: 1
- Patio & porch: Porch, Covered
Lot
- Size: 0.35 Acres
- Features: Level
- Topography: Level
Details
- Parcel number: 063041F A 01000 00006041C
- Special conditions: Standard
Construction
Type & style
- Home type: SingleFamily
- Architectural style: Ranch
- Property subtype: Single Family Residence, Residential
Materials
- Brick
- Roof: Shingle
Condition
- New construction: No
- Year built: 1962
Utilities & green energy
- Sewer: Public Sewer
- Water: Public
- Utilities for property: Water Available
Community & HOA
Community
- Subdivision: Forest Hills
HOA
- Has HOA: No
Location
- Region: Clarksville
Financial & listing details
- Price per square foot: $234/sqft
- Tax assessed value: $152,100
- Annual tax amount: $1,148
- Date on market: 7/24/2026
Estimated market value
Not available
Estimated sales range
Not available
Not available
Price history
| Date | Event | Price |
|---|---|---|
| 7/24/2026 | Listed for sale | $239,900+139.9%$234/sqft |
Source:  RealTracs MLS as distributed by MLS GRID #3302541 Report a problem RealTracs MLS as distributed by MLS GRID #3302541 Report a problem | ||
| 6/10/2026 | Sold | $100,000$98/sqft |
Source: Public Record Report a problem | ||
Public tax history
| Year | Property taxes | Tax assessment |
|---|---|---|
| 2024 | $1,133 +28.6% | $38,025 +82.2% |
| 2023 | $881 | $20,875 |
| 2022 | $881 | $20,875 |
Find assessor info on the county website
Monthly payment
Est. payment
Payment breakdown
Explore the cost of this home by adjusting the details. Changes won't be saved.Climate risks
Neighborhood: 37040
Nearby schools
GreatSchools rating
- 7/10Glenellen Elementary SchoolGrades: PK-5Distance: 2 mi
- 5/10Kenwood Middle SchoolGrades: 6-8Distance: 4.5 mi
- 3/10Kenwood High SchoolGrades: 9-12Distance: 4.3 mi
Schools provided by the listing agent
- Elementary: Glenellen Elementary
- Middle: Kenwood Middle School
- High: Kenwood High School
Source: RealTracs MLS as distributed by MLS GRID. This data may not be complete. We recommend contacting the local school district to confirm school assignments for this home.
- $259,000-- bd1 ba1.4k sqft2517 Timberwood Dr, Clarksville, TN 37040Off Market
- $268,1004 bd2 ba1.4k sqft2521 Timberwood Dr, Clarksville, TN 37040Off Market
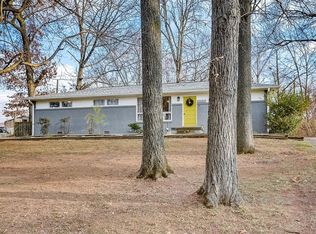
- $227,500-- bd1 ba1.9k sqft2515 Timberwood Dr, Clarksville, TN 37040Off Market
- $289,0003 bd2 ba1.8k sqft2523 Timberwood Dr, Clarksville, TN 37040Sold
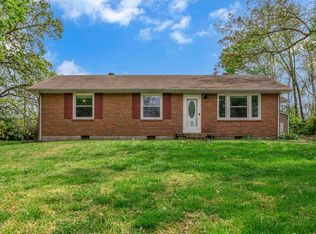
- $1,5953 bd2 ba1.3k sqft2522 Timberwood Dr, Clarksville, TN 37040For Rent
- $188,200-- bd1 ba1.3k sqft2520 Timberwood Dr, Clarksville, TN 37040Off Market
- $171,2003 bd1 ba1k sqft2518 Timberwood Dr, Clarksville, TN 37040Off Market
- $179,800-- bd1 ba1.1k sqft2513 Timberwood Dr, Clarksville, TN 37040Off Market
A local agent can set up tours, give advice and negotiate with sellers.
A local lender can help you make sure your offer is ready when you are.
Similar homes
- $245,0003 bd2 ba1.3k sqft2622 Union Hall Rd, Clarksville, TN 37040For Sale

 MLS ID #3213510, Debra Butts. RealTracs MLS as distributed by MLS GRID
 - $255,0003 bd2 ba1.1k sqft324 Welchwood Dr, Clarksville, TN 37040For Sale
 MLS ID #3232183, Karen Blick. RealTracs MLS as distributed by MLS GRID
 - $250,0002 bd2 ba1.5k sqft1866 Harriet Dr, Clarksville, TN 37040For Sale
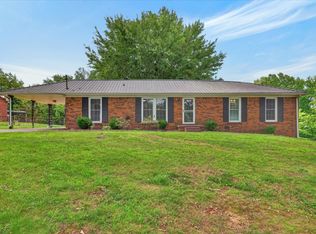 MLS ID #3513211, Cheryle Strong. RealTracs MLS as distributed by MLS GRID
 - $229,9003 bd1 ba1.3k sqft19 Chestnut Dr, Clarksville, TN 37042For Sale
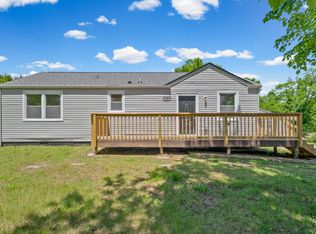 MLS ID #3520512, John Barrs. RealTracs MLS as distributed by MLS GRID
 - $235,0003 bd2 ba1.3k sqft1069 Palmyra Rd, Clarksville, TN 37040For SaleMLS ID #3520526, Mark Holleman. RealTracs MLS as distributed by MLS GRID
- $239,9003 bd2 ba1.4k sqft18 Dalewood Dr, Clarksville, TN 37042For SaleMLS ID #3288668, Gina Byrd-Biter. RealTracs MLS as distributed by MLS GRID
- $230,0003 bd1 ba1.2k sqft6 Sevier St, Clarksville, TN 37042For SaleMLS ID #3309102, Joey Williamson. RealTracs MLS as distributed by MLS GRID
- $259,9003 bd2 ba1.2k sqft830 Potters Ln, Clarksville, TN 37040For SaleMLS ID #3250395, Rachel Bellamy. RealTracs MLS as distributed by MLS GRID
- $250,0003 bd2 ba1.1k sqft1303 Chucker Dr, Clarksville, TN 37042For SaleMLS ID #3247732, Grace Williams. RealTracs MLS as distributed by MLS GRID
- $260,0003 bd2 ba1.4k sqft16 Donelson Dr, Clarksville, TN 37042For SaleMLS ID #3499525, Kyla Trainor. RealTracs MLS as distributed by MLS GRID
- $238,9003 bd1 ba1.3k sqft9 Lealand Dr, Clarksville, TN 37042For SaleMLS ID #3261182, Dorothy Havens. RealTracs MLS as distributed by MLS GRID
- $255,0003 bd2 ba1.3k sqft101 Susan St, Clarksville, TN 37042For SaleMLS ID #3225706, Tanya Gorman. RealTracs MLS as distributed by MLS GRID
- $259,9003 bd1 ba1.5k sqft108 Meadowbrook Dr, Clarksville, TN 37042For SaleMLS ID #3333605, Amber McDonough. RealTracs MLS as distributed by MLS GRID
- $229,9003 bd2 ba1k sqft737 Shelton Cir, Clarksville, TN 37042For SaleMLS ID #3341834, Hannah Price. RealTracs MLS as distributed by MLS GRID
- $205,0003 bd2 ba832 sqft610 Ford St, Clarksville, TN 37040For SaleMLS ID #3263041, Christina Joy. RealTracs MLS as distributed by MLS GRID
- $236,0003 bd2 ba1k sqft510 Ginkgo Dr, Clarksville, TN 37042For SaleMLS ID #3321982, Nicole Zook. RealTracs MLS as distributed by MLS GRID
- $240,0003 bd2 ba1.1k sqft818 Shelton Cir S, Clarksville, TN 37042For SaleMLS ID #3314788, Courtland Johnson. RealTracs MLS as distributed by MLS GRID
- $289,0003 bd2 ba1.2k sqft1315 Hand Dr, Clarksville, TN 37042For SaleMLS ID #3516404, Bianca Barry. RealTracs MLS as distributed by MLS GRID
- $285,0003 bd2 ba1.2k sqft2223 Kim Dr, Clarksville, TN 37043For SaleMLS ID #3260135, Ashlee Jankovich. RealTracs MLS as distributed by MLS GRID
- $275,5003 bd2 ba1.4k sqft815 Cumberland Dr, Clarksville, TN 37040For SaleMLS ID #3314262, Cody Vondohlen. RealTracs MLS as distributed by MLS GRID
