Want a private backyard in the heart of the city? You found it! This historic home is nestled in an established neighborhood with prime access to Downtown Clarksville, MLK, & Austin Peay. Love hard to find features? Bay window, mature trees and ALL BRICK! Move in ready and waiting for you...
Active
$249,950
1662 Valley Rd, Clarksville, TN 37043
3beds
1,567sqft
Single Family Residence, Residential
Built in 1954
0.38 Acres Lot
$-- Zestimate®
$160/sqft
$-- HOA
What's special
- 2 days
- 199
- 23
Likely to sell faster than
Zillow last checked:
Listing updated:
Listed by:
Bethany Obendorfer 931-346-3888,
Byers & Harvey Inc. 931-647-3501,
Allen Moser 931-220-7838,
Byers & Harvey Inc.
Source: RealTracs MLS as distributed by MLS GRID,MLS#: 3603601
Facts & features
Interior
Bedrooms & bathrooms
- Bedrooms: 3
- Bathrooms: 2
- Full bathrooms: 1
- 1/2 bathrooms: 1
- Main level bedrooms: 3
Bedroom 1
- Area: 154 Square Feet
- Dimensions: 14x11
Bedroom 2
- Area: 110 Square Feet
- Dimensions: 10x11
Bedroom 3
- Area: 110 Square Feet
- Dimensions: 11x10
Den
- Area: 260 Square Feet
- Dimensions: 20x13
Dining room
- Features: Combination
- Level: Combination
Kitchen
- Area: 72 Square Feet
- Dimensions: 9x8
Living room
- Features: Combination
- Level: Combination
- Area: 297 Square Feet
- Dimensions: 27x11
Other
- Features: Utility Room
- Level: Utility Room
- Area: 56 Square Feet
- Dimensions: 8x7
Heating
- Central
Cooling
- Central Air
Appliances
- Included: Electric Oven, Dishwasher, Dryer, Microwave, Refrigerator, Stainless Steel Appliance(s), Washer
- Laundry: Electric Dryer Hookup, Washer Hookup
Features
- Built-in Features, Ceiling Fan(s)
- Flooring: Carpet, Wood, Tile
- Basement: Crawl Space
- Has fireplace: No
Interior area
- Total structure area: 1,567
- Total interior livable area: 1,567 sqft
- Finished area above ground: 1,567
Property
Parking
- Total spaces: 2
- Parking features: Driveway
- Uncovered spaces: 2
Features
- Levels: One
- Stories: 1
- Patio & porch: Porch, Covered, Patio
- Fencing: Back Yard
- Has view: Yes
Lot
- Size: 0.38 Acres
- Dimensions: .38
- Features: Level
- Topography: Level
Details
- Additional structures: Storage
- Parcel number: 063065O E 00500 00011065N
- Special conditions: Standard
Construction
Type & style
- Home type: SingleFamily
- Architectural style: Traditional
- Property subtype: Single Family Residence, Residential
Materials
- Brick
- Roof: Shingle
Condition
- New construction: No
- Year built: 1954
Utilities & green energy
- Sewer: Public Sewer
- Water: Public
- Utilities for property: Water Available
Community & HOA
Community
- Security: Security System, Smoke Detector(s)
- Subdivision: East Meade
HOA
- Has HOA: No
Location
- Region: Clarksville
Financial & listing details
- Price per square foot: $160/sqft
- Tax assessed value: $271,600
- Annual tax amount: $2,051
- Date on market: 10/1/2026
Estimated market value
Not available
Estimated sales range
Not available
Not available
Price history
| Date | Event | Price |
|---|---|---|
| 10/1/2026 | Listed for sale | $249,950-5.2%$160/sqft |
Source:  RealTracs MLS as distributed by MLS GRID #3603601 Report a problem RealTracs MLS as distributed by MLS GRID #3603601 Report a problem | ||
| 8/24/2026 | Listing removed | $263,699$168/sqft |
Source: RealTracs MLS as distributed by MLS GRID #3226304 Report a problem | ||
| 8/22/2026 | Price change | $263,699-0.5%$168/sqft |
Source: RealTracs MLS as distributed by MLS GRID #3226304 Report a problem | ||
| 7/13/2026 | Price change | $264,999-1.9%$169/sqft |
Source: RealTracs MLS as distributed by MLS GRID #3226304 Report a problem | ||
| 6/1/2026 | Listed for sale | $269,999-1.8%$172/sqft |
Source: RealTracs MLS as distributed by MLS GRID #3226304 Report a problem | ||
| 5/21/2026 | Listing removed | $274,900$175/sqft |
Source: RealTracs MLS as distributed by MLS GRID #3133556 Report a problem | ||
| 3/10/2026 | Price change | $274,900-1.8%$175/sqft |
Source: RealTracs MLS as distributed by MLS GRID #3133556 Report a problem | ||
| 2/20/2026 | Listed for sale | $280,000+100%$179/sqft |
Source: RealTracs MLS as distributed by MLS GRID #3133556 Report a problem | ||
| 11/13/2014 | Sold | $140,000+64.7%$89/sqft |
Source: Public Record Report a problem | ||
| 12/31/2013 | Sold | $85,000$54/sqft |
Source: Public Record Report a problem | ||
Public tax history
| Year | Property taxes | Tax assessment |
|---|---|---|
| 2024 | $2,023 +46.1% | $67,900 +106.9% |
| 2023 | $1,385 | $32,825 |
| 2022 | $1,385 +44.7% | $32,825 +2.6% |
| 2021 | $957 -25.6% | $32,000 |
| 2020 | $1,286 +0% | $32,000 |
| 2019 | $1,286 | $32,000 +28.8% |
| 2018 | $1,286 +22.2% | $24,850 -27.5% |
| 2017 | $1,052 -27.6% | $34,275 +1.7% |
| 2016 | $1,453 +20.5% | $33,700 +17.8% |
| 2015 | $1,205 +1.4% | $28,600 |
| 2014 | $1,189 +18.1% | $28,600 +24.3% |
| 2013 | $1,007 | $23,000 +0% |
| 2011 | $1,007 +6.3% | $22,992 |
| 2010 | $947 | $22,992 |
| 2009 | $947 | $22,992 |
| 2008 | -- | $22,992 +11.1% |
| 2007 | $921 +0% | $20,699 |
| 2006 | $921 +7.6% | $20,699 +14.7% |
| 2005 | $856 +5.6% | $18,053 |
| 2004 | $811 | $18,053 |
| 2002 | $811 | $18,053 +37.8% |
| 2001 | -- | $13,100 -75% |
| 2000 | -- | $52,400 |
Find assessor info on the county website
Monthly payment
Est. payment
Payment breakdown
Explore the cost of this home by adjusting the details. Changes won't be saved.Climate risks
Neighborhood: 37043
Nearby schools
Schools provided by the listing agent
- Elementary: Moore Elementary
- Middle: Rossview Middle
- High: Rossview High
Source: RealTracs MLS as distributed by MLS GRID. This data may not be complete. We recommend contacting the local school district to confirm school assignments for this home.
Similar homes
- $330,0003 bd2 ba1.3k sqft573 Chesterfield Dr, Clarksville, TN 37043For Sale

 MLS ID #3312151, Sydney B. Hedrick. RealTracs MLS as distributed by MLS GRID
 - $250,0003 bd2 ba1.4k sqft103 Love Ct, Clarksville, TN 37040For Sale
 MLS ID #3264313, Dee Miller. RealTracs MLS as distributed by MLS GRID
 - $225,0003 bd1 ba1.5k sqft417 Highland Cir, Clarksville, TN 37043For Sale
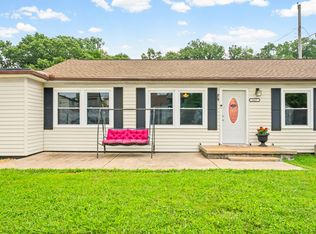 MLS ID #3254784, Robert Roof. RealTracs MLS as distributed by MLS GRID
 - $244,9994 bd2 ba1.3k sqft13 Charlemagne Blvd, Clarksville, TN 37042For Sale
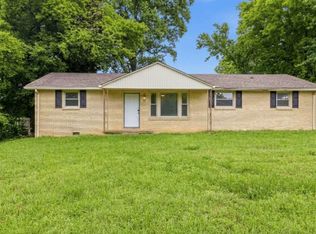 MLS ID #3603361, Zitlali Mejia. RealTracs MLS as distributed by MLS GRID
 - $269,5003 bd2 ba1.2k sqft1412 McClardy Rd, Clarksville, TN 37042For SaleMLS ID #3245087, Fonte Chapman. RealTracs MLS as distributed by MLS GRID
- $249,9003 bd2 ba1.7k sqft806 Kingsbury Rd, Clarksville, TN 37040For SaleMLS ID #3541932, Jordan Buie. RealTracs MLS as distributed by MLS GRID
- $299,9994 bd2 ba1.7k sqft2322 Canterbury Rd, Clarksville, TN 37043For SaleMLS ID #3527874, Ben Wilson. RealTracs MLS as distributed by MLS GRID
- $275,0003 bd3 ba1.9k sqft706 Green Valley Ct, Clarksville, TN 37042For SaleMLS ID #3610299, Jaime Wallace. RealTracs MLS as distributed by MLS GRID
- $249,9003 bd2 ba1.4k sqft815 Cumberland Dr, Clarksville, TN 37040For SaleMLS ID #3314262, Cody Vondohlen. RealTracs MLS as distributed by MLS GRID
- $220,0004 bd3 ba2.1k sqft123 Stone Mountain Rd, Clarksville, TN 37042For SaleMLS ID #3246438, Pearson Flynn. RealTracs MLS as distributed by MLS GRID
- $299,0003 bd2 ba1.3k sqft266 Denny Rd, Clarksville, TN 37043For SaleMLS ID #3246561, Ginger Fitting. RealTracs MLS as distributed by MLS GRID
- $240,0003 bd1 ba1.1k sqft1115 Woodard St, Clarksville, TN 37040For SaleMLS ID #3215766, Tranquessa Taylor. RealTracs MLS as distributed by MLS GRID
- $260,0003 bd2 ba1.3k sqft927 Crossland Ave, Clarksville, TN 37040For SaleMLS ID #3231780, Drew Lindsey, MBA. RealTracs MLS as distributed by MLS GRID
- $289,5004 bd2 ba1.8k sqft1810 Apex Dr, Clarksville, TN 37040For SaleMLS ID #3158591, Brittani Love. RealTracs MLS as distributed by MLS GRID
- $259,9005 bd2 ba1.8k sqft1205 Poplar St, Clarksville, TN 37040For SaleMLS ID #3520603, Sheldon "Mr.Upgrade" Huber SRS,MRP,ABR,e-PRO,RENE,LHC,AWHD,GREEN,SRES. RealTracs MLS as distributed by MLS GRID
- $334,9003 bd2 ba1.8k sqft803 Laurel Dr, Clarksville, TN 37043For SaleMLS ID #3592958, Tanya Shannon. RealTracs MLS as distributed by MLS GRID
- $240,0003 bd2 ba1.3k sqft2622 Union Hall Rd, Clarksville, TN 37040For SaleMLS ID #3213510, Debra Butts. RealTracs MLS as distributed by MLS GRID
- $265,0002 bd2 ba1.4k sqft925 Crossland Ave, Clarksville, TN 37040For SaleMLS ID #3529588, Kelly Baggett. RealTracs MLS as distributed by MLS GRID
- $250,0003 bd2 ba1.4k sqft186 Pine Mountain Rd, Clarksville, TN 37042For SaleMLS ID #3190245, Corinne Gonzalez. RealTracs MLS as distributed by MLS GRID
- $239,9003 bd2 ba1.4k sqft18 Dalewood Dr, Clarksville, TN 37042For SaleMLS ID #3288668, Gina Byrd-Biter. RealTracs MLS as distributed by MLS GRID
