UNBELIEVABLE OPPORTUNITY IN UNBELIEVABLE LOCATION! Located in a cul-de-sac on just under an acre lot in Wilma Rudolph! 3 bedrooms, extra closets, all appliances convey including double oven. Attached garage in basement.
Coming soon / hold
$260,000
303 Carla Ct, Clarksville, TN 37043
3beds
1,050sqft
Single Family Residence, Residential
Built in 1988
0.93 Acres Lot
$-- Zestimate®
$248/sqft
$-- HOA
What's special
- 2 days |
- 62 |
- 2 |
Zillow last checked:
Listing updated:
Listed by:
Rob Harris 931-320-1310,
Crye-Leike, Inc., REALTORS 931-647-3400
Source: RealTracs MLS as distributed by MLS GRID,MLS#: 3514786
Facts & features
Interior
Bedrooms & bathrooms
- Bedrooms: 3
- Bathrooms: 1
- Full bathrooms: 1
- Main level bedrooms: 3
Bedroom 1
- Area: 143 Square Feet
- Dimensions: 13x11
Bedroom 2
- Area: 100 Square Feet
- Dimensions: 10x10
Bedroom 3
- Area: 100 Square Feet
- Dimensions: 10x10
Kitchen
- Area: 209 Square Feet
- Dimensions: 11x19
Living room
- Area: 247 Square Feet
- Dimensions: 13x19
Heating
- Central, Electric
Cooling
- Central Air, Electric
Appliances
- Included: Electric Oven, Electric Range, Dishwasher, Refrigerator
- Laundry: Electric Dryer Hookup, Washer Hookup
Features
- Flooring: Laminate, Vinyl
- Basement: Full,Unfinished
Interior area
- Total structure area: 1,050
- Total interior livable area: 1,050 sqft
- Finished area above ground: 1,050
Property
Parking
- Total spaces: 1
- Parking features: Basement
- Attached garage spaces: 1
Features
- Levels: One
- Stories: 1
Lot
- Size: 0.93 Acres
- Features: Cul-De-Sac
- Topography: Cul-De-Sac
Details
- Parcel number: 063040H A 00200 00006040H
- Special conditions: Standard
Construction
Type & style
- Home type: SingleFamily
- Property subtype: Single Family Residence, Residential
Materials
- Vinyl Siding
Condition
- New construction: No
- Year built: 1988
Utilities & green energy
- Sewer: Septic Tank
- Water: Public
- Utilities for property: Electricity Available, Water Available
Community & HOA
Community
- Subdivision: Bellamy Court
HOA
- Has HOA: No
Location
- Region: Clarksville
Financial & listing details
- Price per square foot: $248/sqft
- Tax assessed value: $229,600
- Annual tax amount: $1,733
- Date on market: 8/18/2026
- Electric utility on property: Yes
Estimated market value
Not available
Estimated sales range
Not available
Not available
Price history
| Date | Event | Price |
|---|---|---|
| 7/30/2024 | Sold | $373,000$355/sqft |
Source:  RealTracs MLS as distributed by MLS GRID #2622397 Report a problem RealTracs MLS as distributed by MLS GRID #2622397 Report a problem | ||
| 6/2/2024 | Contingent | $373,000$355/sqft |
Source: RealTracs MLS as distributed by MLS GRID #2622397 Report a problem | ||
| 5/12/2024 | Price change | $373,000-1.3%$355/sqft |
Source: RealTracs MLS as distributed by MLS GRID #2622397 Report a problem | ||
| 4/9/2024 | Price change | $378,000-1.3%$360/sqft |
Source: RealTracs MLS as distributed by MLS GRID #2622397 Report a problem | ||
| 2/23/2024 | Price change | $383,000-3%$365/sqft |
Source: RealTracs MLS as distributed by MLS GRID #2622397 Report a problem | ||
| 2/6/2024 | Listed for sale | $395,000+68.1%$376/sqft |
Source: RealTracs MLS as distributed by MLS GRID #2616569 Report a problem | ||
| 7/15/2022 | Sold | $235,000-2.1%$224/sqft |
Source: RealTracs MLS as distributed by MLS GRID #2397149 Report a problem | ||
| 6/21/2022 | Pending sale | $240,000-2%$229/sqft |
Source: RealTracs MLS as distributed by MLS GRID #2397149 Report a problem | ||
| 6/20/2022 | Price change | $245,000+2.1%$233/sqft |
Source: RealTracs MLS as distributed by MLS GRID #2397149 Report a problem | ||
| 6/13/2022 | Listed for sale | $240,000+33.3%$229/sqft |
Source: RealTracs MLS as distributed by MLS GRID #2397149 Report a problem | ||
| 1/15/2021 | Sold | $180,000$171/sqft |
Source: Public Record Report a problem | ||
| 1/12/2021 | Pending sale | $180,000+56.5%$171/sqft |
Source: RealTracs MLS as distributed by MLS GRID #2219436 Report a problem | ||
| 6/30/2016 | Sold | $115,000+143.4%$110/sqft |
Source: Public Record Report a problem | ||
| 11/4/1999 | Sold | $47,243$45/sqft |
Source: Public Record Report a problem | ||
Public tax history
| Year | Property taxes | Tax assessment |
|---|---|---|
| 2024 | $1,711 +24.8% | $57,400 +76.8% |
| 2023 | $1,370 -4.3% | $32,475 |
| 2022 | $1,433 +41.2% | $32,475 -4.3% |
| 2021 | $1,015 -9.3% | $33,950 +22% |
| 2020 | $1,118 +0% | $27,825 |
| 2019 | $1,118 | $27,825 +39.6% |
| 2018 | $1,118 +48.5% | $19,925 -18.8% |
| 2017 | $753 -28.8% | $24,525 |
| 2016 | $1,057 +2.1% | $24,525 -0.2% |
| 2015 | $1,036 +1.4% | $24,575 |
| 2014 | $1,022 +19.9% | $24,575 +26.3% |
| 2013 | $852 | $19,450 -0.1% |
| 2011 | $852 +6.3% | $19,461 |
| 2010 | $802 -13.2% | $19,461 -13.2% |
| 2009 | $924 | $22,427 |
| 2008 | -- | $22,427 +5.3% |
| 2007 | $948 +0% | $21,295 |
| 2006 | $947 +8.1% | $21,295 +15.2% |
| 2005 | $876 +5.6% | $18,487 |
| 2004 | $830 | $18,487 |
| 2002 | $830 | $18,487 +5.5% |
| 2001 | -- | $17,518 -75% |
| 2000 | -- | $70,070 |
Find assessor info on the county website
Monthly payment
Est. payment
Payment breakdown
Explore the cost of this home by adjusting the details. Changes won't be saved.Climate risks
Neighborhood: 37043
Nearby schools
GreatSchools rating
- 9/10Rossview Elementary SchoolGrades: PK-5Distance: 1.7 mi
- 7/10Rossview Middle SchoolGrades: 6-8Distance: 1.6 mi
- 8/10Rossview High SchoolGrades: 9-12Distance: 1.9 mi
Schools provided by the listing agent
- Elementary: Rossview Elementary
- Middle: Rossview Middle
- High: Rossview High
Source: RealTracs MLS as distributed by MLS GRID. This data may not be complete. We recommend contacting the local school district to confirm school assignments for this home.
- $226,100-- bd1 ba1k sqft300 Carla Ct, Clarksville, TN 37043Off Market
- $368,800-- bd-- ba1.5k sqft301 Carla Ct, Clarksville, TN 37043Off Market
- $154,000-- bd1 ba1k sqft302 Carla Ct, Clarksville, TN 37043Off Market
- $313,4003 bd3 ba1.7k sqft316 Eagles Blf LOT 316, Clarksville, TN 37040Off Market
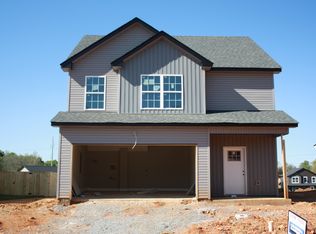
- $251,1004 bd2 ba1.3k sqft304 Carla Ct, Clarksville, TN 37043Off Market
- $324,0004 bd3 ba1.8k sqft315 Eagles Blf LOT 315, Clarksville, TN 37040Off Market
- $264,2003 bd3 ba1.4k sqft537 Bellamy Ln #I1, Clarksville, TN 37043Off Market
- $264,2003 bd3 ba1.4k sqft537 Bellamy Ln #C4, Clarksville, TN 37043Off Market
A local agent can set up tours, give advice and negotiate with sellers.
Similar homes
- $235,9003 bd1 ba1k sqft105 Bellamy Ct, Clarksville, TN 37043For Sale
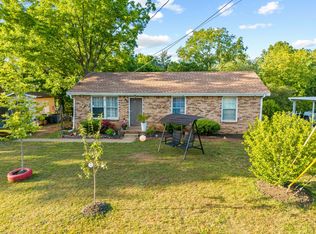
 MLS ID #3211513, Isabel Martinez. RealTracs MLS as distributed by MLS GRID
 - $244,9993 bd2 ba1.2k sqft2670 Keyland Dr, Clarksville, TN 37040For Sale
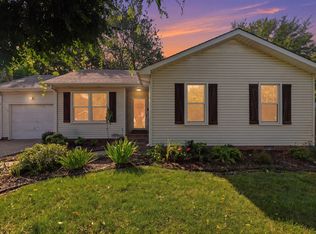 MLS ID #3305549, Richard Palmer. RealTracs MLS as distributed by MLS GRID
 - $243,0003 bd2 ba1k sqft243 Jeffery Dr, Clarksville, TN 37043For Sale
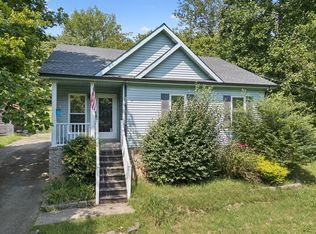 MLS ID #3305448, Lashae Whitley. RealTracs MLS as distributed by MLS GRID
 - $275,0004 bd2 ba1.5k sqft309 Dunbar Cave Rd, Clarksville, TN 37043For Sale
 MLS ID #3280982, Debra Butts. RealTracs MLS as distributed by MLS GRID
 - $285,0003 bd2 ba1.2k sqft2223 Kim Dr, Clarksville, TN 37043For SaleMLS ID #3260135, Ashlee Jankovich. RealTracs MLS as distributed by MLS GRID
- $265,0003 bd2 ba1.2k sqft2124 Powell Rd, Clarksville, TN 37043For SaleMLS ID #3208277, Gary Ashton. RealTracs MLS as distributed by MLS GRID
- $245,0003 bd2 ba1.3k sqft2622 Union Hall Rd, Clarksville, TN 37040For SaleMLS ID #3213510, Debra Butts. RealTracs MLS as distributed by MLS GRID
- $255,0002 bd2 ba1.1k sqft808 Dunbar Cave Rd, Clarksville, TN 37043For SaleMLS ID #3302548, Rachel Schutter. RealTracs MLS as distributed by MLS GRID
- $--3 bd2 ba1.4k sqft626 Snowshoe Ln, Clarksville, TN 37040AuctionAuction.com 2
- $295,0003 bd2 ba1.5k sqft1375 Moss Rd, Clarksville, TN 37043For SaleMLS ID #3269544, Steven Settlers. RealTracs MLS as distributed by MLS GRID
- $250,0002 bd2 ba1.5k sqft1866 Harriet Dr, Clarksville, TN 37040For SaleMLS ID #3513211, Cheryle Strong. RealTracs MLS as distributed by MLS GRID
- $255,0003 bd2 ba1.1k sqft324 Welchwood Dr, Clarksville, TN 37040For SaleMLS ID #3232183, Karen Blick. RealTracs MLS as distributed by MLS GRID
- $235,9903 bd2 ba1.1k sqft149 Union Hall Rd, Clarksville, TN 37040For SaleMLS ID #3288270, Tarra Dinh. RealTracs MLS as distributed by MLS GRID
- $--3 bd2 ba1k sqft2859 Rome Ln, Clarksville, TN 37040AuctionXome
- $249,9003 bd2 ba1.2k sqft411 Bluff Dr, Clarksville, TN 37043For SaleMLS ID #3223193, Megan Albright. RealTracs MLS as distributed by MLS GRID
- $285,0003 bd2 ba1.2k sqft294 Joe McCraw Rd, Clarksville, TN 37040For SaleMLS ID #3510421, Gary Ashton. RealTracs MLS as distributed by MLS GRID
- $265,0003 bd2 ba1.2k sqft3722 Misty Way, Clarksville, TN 37042For SaleMLS ID #3219992, Steve Nash. RealTracs MLS as distributed by MLS GRID
- $240,0003 bd1 ba1k sqft330 Harold Dr, Clarksville, TN 37040For SaleMLS ID #3309515, Karen Albright. RealTracs MLS as distributed by MLS GRID
- $239,9003 bd1 ba1k sqft2519 Timberwood Dr, Clarksville, TN 37040For SaleMLS ID #3302541, Susan Durrett Nicholson. RealTracs MLS as distributed by MLS GRID
- $250,0003 bd1 ba1k sqft726 Needmore Rd, Clarksville, TN 37040For SaleMLS ID #3285989, Anastasia Williams. RealTracs MLS as distributed by MLS GRID
