NEW PRICE! MOTIVATED SELLER! Now offered at $249,900, this move-in ready home in the heart of St. Bethlehem is ready for its next owner! With major updates already completed—including the roof, windows, and HVAC in 2020, plus an encapsulated crawlspace—buyers can move in with confidence and make this home their own over time.
Inside, you’ll find 3 bedrooms, 1.5 baths, and a functional two-story layout with an attached 1-car garage. The seller has already installed a BRAND-NEW HOOD MICROWAVE and is offering a BUYER CREDIT TOWARD A NEW REFRIGERATOR!
Step outside to a fully fenced backyard with a spacious patio, perfect for entertaining, pets, gardening, or relaxing outdoors. The established landscaping includes raspberry bushes, an azalea bush, and a tulip tree.
NO HOA and conveniently located near shopping, dining, schools, and everyday amenities! With a $10,000 PRICE IMPROVEMENT, a MOTIVATED SELLER, and an additional BUYER CREDIT TOWARD A NEW REFRIGERATOR, this is a fresh opportunity for buyers who may have been waiting for the right time to make a move.
Schedule your showing today and bring us an offer!
Active
Price cut: $10K (7/16)
$249,900
411 Bluff Dr, Clarksville, TN 37043
3beds
1,248sqft
:
Get pre-qualified$1,537/mo
Single Family Residence, Residential
Built in 1989
0.26 Acres Lot
$-- Zestimate®
$200/sqft
$-- HOA
What's special
- 79 days |
- 522 |
- 62 |
Zillow last checked:
Listing updated:
Listed by:
Megan Albright 931-241-0965,
Keller Williams Realty Clarksville 931-648-8500
Source: RealTracs MLS as distributed by MLS GRID,MLS#: 3223193
Facts & features
Interior
Bedrooms & bathrooms
- Bedrooms: 3
- Bathrooms: 2
- Full bathrooms: 1
- 1/2 bathrooms: 1
Bedroom 1
- Area: 140 Square Feet
- Dimensions: 14x10
Bedroom 2
- Area: 132 Square Feet
- Dimensions: 11x12
Bedroom 3
- Area: 121 Square Feet
- Dimensions: 11x11
Primary bathroom
- Features: Suite
- Level: Suite
Kitchen
- Features: Eat-in Kitchen
- Level: Eat-in Kitchen
- Area: 168 Square Feet
- Dimensions: 14x12
Living room
- Features: Separate
- Level: Separate
- Area: 176 Square Feet
- Dimensions: 16x11
Heating
- Central
Cooling
- Central Air
Appliances
- Included: Oven, Dishwasher, Microwave
- Laundry: Electric Dryer Hookup, Washer Hookup
Features
- Flooring: Carpet, Luxury Vinyl
- Basement: None
Interior area
- Total structure area: 1,248
- Total interior livable area: 1,248 sqft
- Finished area above ground: 1,248
Property
Parking
- Total spaces: 1
- Parking features: Garage Faces Front, Gravel
- Attached garage spaces: 1
Features
- Levels: Two
- Stories: 2
- Patio & porch: Patio
- Fencing: Privacy
Lot
- Size: 0.26 Acres
- Features: Level
- Topography: Level
Details
- Parcel number: 063056P C 01800 00012056P
- Special conditions: Standard
Construction
Type & style
- Home type: SingleFamily
- Property subtype: Single Family Residence, Residential
Materials
- Vinyl Siding
Condition
- New construction: No
- Year built: 1989
Utilities & green energy
- Sewer: Public Sewer
- Water: Public
- Utilities for property: Water Available
Community & HOA
Community
- Subdivision: Candlewood
HOA
- Has HOA: No
Location
- Region: Clarksville
Financial & listing details
- Price per square foot: $200/sqft
- Tax assessed value: $194,000
- Annual tax amount: $1,465
- Date on market: 5/27/2026
Estimated market value
Not available
Estimated sales range
Not available
Not available
Price history
| Date | Event | Price |
|---|---|---|
| 7/16/2026 | Price change | $249,900-3.8%$200/sqft |
Source:  RealTracs MLS as distributed by MLS GRID #3223193 Report a problem RealTracs MLS as distributed by MLS GRID #3223193 Report a problem | ||
| 6/15/2026 | Listed for sale | $259,900+71%$208/sqft |
Source: RealTracs MLS as distributed by MLS GRID #3223193 Report a problem | ||
| 9/29/2020 | Sold | $152,000+1.4%$122/sqft |
Source: RealTracs MLS as distributed by MLS GRID #2152392 Report a problem | ||
| 8/19/2020 | Listed for sale | $149,900$120/sqft |
Source: Weichert, Realtors - Home Pros #2152392 Report a problem | ||
| 7/8/2020 | Listing removed | $149,900$120/sqft |
Source: Clarksville - WEICHERT, REALTORS - Home Pros #2152392 Report a problem | ||
| 6/9/2020 | Price change | $149,900-3.3%$120/sqft |
Source: Clarksville - WEICHERT, REALTORS - Home Pros #2152392 Report a problem | ||
| 5/22/2020 | Listed for sale | $155,000+105.6%$124/sqft |
Source: Weichert, Realtors - Home Pros #2152392 Report a problem | ||
| 6/23/2014 | Sold | $75,400+0.5%$60/sqft |
Source: RealTracs MLS as distributed by MLS GRID #1497936 Report a problem | ||
| 3/25/2014 | Listing removed | $75,000$60/sqft |
Source: Coldwell Banker Conroy, Marable & Holleman #1497936 Report a problem | ||
| 3/3/2014 | Price change | $75,000-6.3%$60/sqft |
Source: Coldwell Banker Conroy, Marable & Holleman Real Estate INC: #1497936 Report a problem | ||
| 2/7/2014 | Price change | $80,000-5.9%$64/sqft |
Source: Coldwell Banker Conroy, Marable & Holleman #1497936 Report a problem | ||
| 12/18/2013 | Price change | $85,000-5.6%$68/sqft |
Source: Coldwell Banker Conroy, Marable & Holleman #1497936 Report a problem | ||
| 11/14/2013 | Listed for sale | $90,000+0.1%$72/sqft |
Source: Coldwell Banker Conroy, Marable & Holleman #1497936 Report a problem | ||
| 10/30/2013 | Sold | $89,893-25.7%$72/sqft |
Source: Public Record Report a problem | ||
| 3/28/2013 | Listed for sale | $121,000+10.5%$97/sqft |
Source: Fast Train.LLC #1437541 Report a problem | ||
| 10/5/2007 | Sold | $109,500+9.5%$88/sqft |
Source: Public Record Report a problem | ||
| 3/28/2006 | Sold | $100,000+21.2%$80/sqft |
Source: Public Record Report a problem | ||
| 11/14/2002 | Sold | $82,500+4.4%$66/sqft |
Source: Public Record Report a problem | ||
| 12/22/1998 | Sold | $79,000$63/sqft |
Source: Public Record Report a problem | ||
Public tax history
| Year | Property taxes | Tax assessment |
|---|---|---|
| 2024 | $1,445 -0.7% | $48,500 +40.6% |
| 2023 | $1,456 | $34,500 |
| 2022 | $1,456 +41.1% | $34,500 |
| 2021 | $1,032 -25.6% | $34,500 |
| 2020 | $1,387 -0.4% | $34,500 -0.4% |
| 2019 | $1,393 | $34,650 +49% |
| 2018 | $1,393 +51.6% | $23,250 -22.3% |
| 2017 | $919 -28.8% | $29,925 |
| 2016 | $1,290 | $29,925 |
| 2015 | $1,290 +3.7% | $29,925 |
| 2014 | $1,244 +8.8% | $29,925 +14.5% |
| 2013 | $1,144 0% | $26,125 |
| 2011 | $1,144 +6.3% | $26,125 |
| 2010 | $1,076 | $26,125 |
| 2009 | $1,076 | $26,125 |
| 2008 | -- | $26,125 +12.5% |
| 2007 | $1,033 +0% | $23,218 |
| 2006 | $1,033 +8% | $23,218 +15% |
| 2005 | $957 +5.6% | $20,183 |
| 2004 | $906 | $20,183 |
| 2002 | $906 | $20,183 +10.6% |
| 2001 | -- | $18,255 -75% |
| 2000 | -- | $73,020 |
Find assessor info on the county website
Monthly payment
Est. payment
Payment breakdown
Explore the cost of this home by adjusting the details. Changes won't be saved.Climate risks
Neighborhood: Willow Bend
Nearby schools
GreatSchools rating
- 9/10Rossview Elementary SchoolGrades: PK-5Distance: 3.9 mi
- 7/10Rossview Middle SchoolGrades: 6-8Distance: 4 mi
- 8/10Rossview High SchoolGrades: 9-12Distance: 4.1 mi
Schools provided by the listing agent
- Elementary: Rossview Elementary
- Middle: Richview Middle
- High: Rossview High
Source: RealTracs MLS as distributed by MLS GRID. This data may not be complete. We recommend contacting the local school district to confirm school assignments for this home.
- $273,0003 bd2 ba1.5k sqft409 Bluff Dr, Clarksville, TN 37043Sold
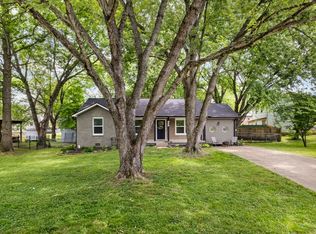
- $258,900-- bd2 ba1.6k sqft413 Bluff Dr, Clarksville, TN 37043Off Market
- $253,500-- bd2 ba1.2k sqft415 Bluff Dr, Clarksville, TN 37043Off Market
- $234,9003 bd2 ba1.1k sqft414 Bluff Dr, Clarksville, TN 37043Off Market
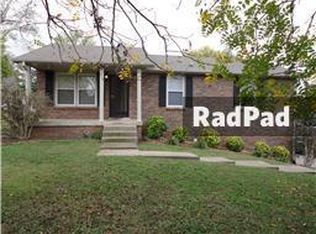
- $--3 bd3 ba1.4k sqft62 Bluff Dr, Clarksville, TN 37043Off Market
- $235,4003 bd3 ba1.3k sqft19 Bluff Dr, Clarksville, TN 37043Off Market
- $235,4003 bd3 ba1.3k sqft26 Bluff Dr, Clarksville, TN 37043Off Market
- $235,4003 bd3 ba1.3k sqft36 Bluff Dr, Clarksville, TN 37043Off Market
A local agent can set up tours, give advice and negotiate with sellers.
Similar homes
- $243,0003 bd2 ba1k sqft243 Jeffery Dr, Clarksville, TN 37043For Sale
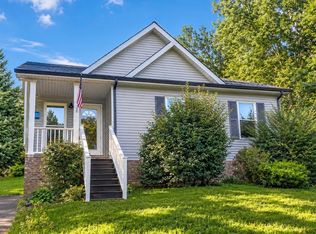
 MLS ID #3305448, Lashae Whitley. RealTracs MLS as distributed by MLS GRID
 - $--3 bd2 ba1.4k sqft829 Country Club Dr, Clarksville, TN 37043Auction
 Auction.com 2
 - $285,0003 bd2 ba1.5k sqft794 Buckhorn Dr, Clarksville, TN 37043For Sale
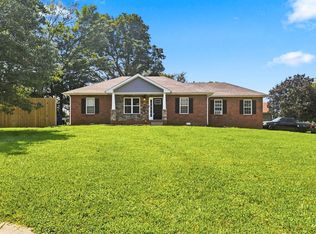 MLS ID #3314893, Bernie Gallerani. RealTracs MLS as distributed by MLS GRID
 - $240,0003 bd1 ba1k sqft330 Harold Dr, Clarksville, TN 37040For Sale
 MLS ID #3309515, Karen Albright. RealTracs MLS as distributed by MLS GRID
 - $253,0003 bd1 ba1.4k sqft19 Charlemagne Blvd, Clarksville, TN 37042For SaleMLS ID #3502108, Bob Worth CRB,CRS, GRI, e-PRO. RealTracs MLS as distributed by MLS GRID
- $265,0003 bd2 ba1.4k sqft992 Rowdy Trl, Clarksville, TN 37042For SaleMLS ID #3169117, April Denise Benson. RealTracs MLS as distributed by MLS GRID
- $285,0003 bd2 ba1.2k sqft2223 Kim Dr, Clarksville, TN 37043For SaleMLS ID #3260135, Ashlee Jankovich. RealTracs MLS as distributed by MLS GRID
- $240,0003 bd2 ba1k sqft3433 Merganser Dr, Clarksville, TN 37042For SaleMLS ID #3508108, Eric A. Boyd. RealTracs MLS as distributed by MLS GRID
- $249,9003 bd2 ba1.4k sqft130 Darlene Dr, Clarksville, TN 37042For SaleMLS ID #3251259, Marisa Bidgood. RealTracs MLS as distributed by MLS GRID
- $220,0003 bd2 ba1.1k sqft464 E Thompkins Ln, Clarksville, TN 37043For SaleMLS ID #3251379, Courtney Waufle. RealTracs MLS as distributed by MLS GRID
- $255,0003 bd2 ba1.1k sqft954 Winesap Rd, Clarksville, TN 37040For SaleMLS ID #3285840, Chris Wise. RealTracs MLS as distributed by MLS GRID
- $242,9003 bd2 ba1.5k sqft309 Dale Ter, Clarksville, TN 37042For SaleMLS ID #3234016, Erich (Rak) Sorensen. RealTracs MLS as distributed by MLS GRID
- $268,5003 bd2 ba1.3k sqft30 Dalewood Dr, Clarksville, TN 37042For SaleMLS ID #3336129, Ruth Ann Devito. RealTracs MLS as distributed by MLS GRID
- $240,0003 bd2 ba988 sqft290 Fritz Cir, Clarksville, TN 37042For SaleMLS ID #3232086, Beth Myers. RealTracs MLS as distributed by MLS GRID
- $295,0003 bd2 ba1.5k sqft1375 Moss Rd, Clarksville, TN 37043For SaleMLS ID #3269544, Steven Settlers. RealTracs MLS as distributed by MLS GRID
- $--3 bd2 ba1.4k sqft626 Snowshoe Ln, Clarksville, TN 37040AuctionAuction.com 2
- $287,0003 bd2 ba1.7k sqft245 Harold Dr, Clarksville, TN 37040For SaleMLS ID #3239965, Jacquelyn Scott. RealTracs MLS as distributed by MLS GRID
- $229,9003 bd1 ba943 sqft714 McGraw St, Clarksville, TN 37040For SaleMLS ID #3320892, Jessica Reed. RealTracs MLS as distributed by MLS GRID
- $255,0003 bd2 ba1.1k sqft1303 Chucker Dr, Clarksville, TN 37042For SaleMLS ID #3247732, Grace Williams. RealTracs MLS as distributed by MLS GRID
- $--3 bd2 ba1.5k sqft1613 Autumn Dr, Clarksville, TN 37042AuctionXome
