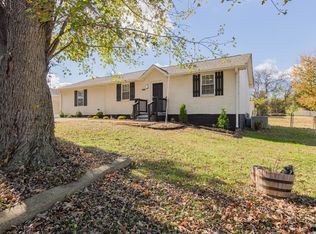
Great fixer-upper opportunity! This all-brick, 5-bedroom, 2-full-bath home offers plenty of space and potential for the buyer looking to renovate and make it their own. The property features a gated front yard, mature trees, and a spacious lot with established landscaping. Inside, the generous bedroom count provides flexibility for a growing household, guests, home office, or additional living space. With its solid brick exterior and desirable features, this home offers an excellent opportunity to bring your vision and personal touches to life. Property is being sold as-is. Bring your ideas and make this home your own!
Active
Price cut: $10K (11/16)
$249,900
1205 Poplar St, Clarksville, TN 37040
5beds
1,899sqft
Single Family Residence, Residential
Built in 1966
7,840 Square Feet Lot
$-- Zestimate®
$132/sqft
$-- HOA
What's special
Solid brick exteriorGenerous bedroom countMature treesGated front yard
- 82 days
- 314
- 15
Zillow last checked:
Listing updated:
Listed by:
Sheldon "Mr.Upgrade" Huber SRS,MRP,ABR,e-PRO,RENE,LHC,AWHD,GREEN,SRES 931-553-3006,
Reliant Realty ERA Powered 931-245-8800
Source: RealTracs MLS as distributed by MLS GRID,MLS#: 3520603
Facts & features
Interior
Bedrooms & bathrooms
- Bedrooms: 5
- Bathrooms: 2
- Full bathrooms: 2
- Main level bedrooms: 5
Bedroom 1
- Area: 130 Square Feet
- Dimensions: 10x13
Bedroom 2
- Area: 130 Square Feet
- Dimensions: 10x13
Bedroom 3
- Area: 100 Square Feet
- Dimensions: 10x10
Bedroom 4
- Area: 110 Square Feet
- Dimensions: 10x11
Dining room
- Features: Separate
- Area: 150 Square Feet
- Dimensions: 15x10
Kitchen
- Features: Eat-in Kitchen
- Area: 144 Square Feet
- Dimensions: 12x12
Living room
- Features: Great Room
- Area: 336 Square Feet
- Dimensions: 24x14
Other
- Features: Bedroom 5
Heating
- Central
Cooling
- Central Air
Appliances
- Included: Oven, Range
Features
- Flooring: Carpet, Laminate
- Basement: Crawl Space
- Has fireplace: No
Interior area
- Total structure area: 1,899
- Total interior livable area: 1,899 sqft
- Finished area above ground: 1,899
Property
Parking
- Total spaces: 4
- Parking features: Open
- Uncovered spaces: 4
Accessibility
- Accessibility features: Accessible Doors
Features
- Levels: One
- Stories: 1
- Patio & porch: Porch, Covered
Lot
- Size: 7,840 Square Feet
Details
- Additional structures: Storage
- Parcel number: 063066E N 05000 00012066E
- Special conditions: Standard
Construction
Type & style
- Home type: SingleFamily
- Architectural style: Ranch
- Property subtype: Single Family Residence, Residential
Materials
- Brick
- Roof: Shingle
Condition
- New construction: No
- Year built: 1966
Utilities & green energy
- Sewer: Public Sewer
- Water: Public
- Utilities for property: Water Available
Community & HOA
Community
- Subdivision: Holleman J G
HOA
- Has HOA: No
Location
- Region: Clarksville
Financial & listing details
- Price per square foot: $132/sqft
- Tax assessed value: $222,700
- Annual tax amount: $1,681
- Date on market: 8/28/2026
Estimated market value
Not available
Estimated sales range
Not available
Not available
Price history
| Date | Event | Price |
|---|---|---|
| 11/16/2026 | Price change | $249,900-3.8%$132/sqft |
Source:  RealTracs MLS as distributed by MLS GRID #3520603 Report a problem | ||
| 9/18/2026 | Price change | $259,900-3.7%$137/sqft |
Source: RealTracs MLS as distributed by MLS GRID #3520603 Report a problem | ||
| 8/28/2026 | Listed for sale | $269,900+74.1%$142/sqft |
Source: RealTracs MLS as distributed by MLS GRID #3520603 Report a problem | ||
| 11/10/2021 | Sold | $155,000-8.8%$82/sqft |
Source: RealTracs MLS as distributed by MLS GRID #2305887 Report a problem | ||
| 11/4/2021 | Contingent | $169,900$89/sqft |
Source: RealTracs MLS as distributed by MLS GRID #2305887 Report a problem | ||
Public tax history
| Year | Property taxes | Tax assessment |
|---|---|---|
| 2024 | $1,659 +40.4% | $55,675 +98.8% |
| 2023 | $1,182 | $28,000 |
| 2022 | $1,182 +46.4% | $28,000 +3.7% |
| 2021 | $807 -25.6% | $27,000 |
| 2020 | $1,085 +0% | $27,000 |
| 2019 | $1,085 | $27,000 +167.3% |
| 2018 | $1,085 +61.2% | $10,100 -53.9% |
| 2017 | $673 -28.8% | $21,925 |
| 2016 | $945 | $21,925 |
| 2015 | $945 +3.7% | $21,925 |
| 2014 | $912 -11.1% | $21,925 -6.3% |
| 2013 | $1,025 +0% | $23,400 +0% |
| 2011 | $1,025 +5.7% | $23,394 -0.6% |
| 2010 | $969 | $23,527 |
| 2009 | $969 | $23,527 |
| 2008 | -- | $23,527 +7.4% |
| 2007 | $975 +0% | $21,906 |
| 2006 | $975 +7.6% | $21,906 +14.7% |
| 2005 | $905 +5.6% | $19,101 |
| 2004 | $858 | $19,101 |
| 2002 | $858 | $19,101 +9.3% |
| 2001 | -- | $17,483 -75% |
| 2000 | -- | $69,933 |
Find assessor info on the county website
Monthly payment
Est. payment
Payment breakdown
Explore the cost of this home by adjusting the details. Changes won't be saved.Climate risks
Neighborhood: 37040
Nearby schools
Schools provided by the listing agent
- Elementary: Moore Elementary
- Middle: Rossview Middle
- High: Rossview High
Source: RealTracs MLS as distributed by MLS GRID. This data may not be complete. We recommend contacting the local school district to confirm school assignments for this home.

Similar homes
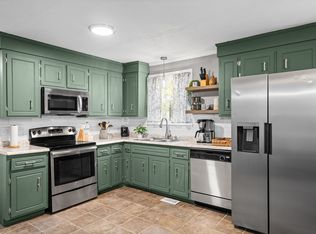
- $246,5003 bd2 ba1.3k sqft2622 Union Hall Rd, Clarksville, TN 37040For Sale
 MLS ID #3636696, Jodi Griffey. RealTracs MLS as distributed by MLS GRID
- $250,0003 bd2 ba1.4k sqft2181 Blakemore Dr, Clarksville, TN 37040For Sale
 MLS ID #3632333, Hannah Price. RealTracs MLS as distributed by MLS GRID
- $249,9003 bd2 ba1.3k sqft502 Poston St, Clarksville, TN 37040For Sale
 MLS ID #3634811, Jaime Wallace. RealTracs MLS as distributed by MLS GRID
- $255,0002 bd2 ba1.4k sqft925 Crossland Ave, Clarksville, TN 37040For Sale
 MLS ID #3529588, Kelly Baggett. RealTracs MLS as distributed by MLS GRID
- $275,0004 bd2 ba1.7k sqft25 Lawn St, Clarksville, TN 37040For SaleMLS ID #3612711, Katina Thornton. RealTracs MLS as distributed by MLS GRID
- $269,9004 bd2 ba2.1k sqft520 York St, Clarksville, TN 37040For SaleMLS ID #3592597, Sonia R. Briggs. RealTracs MLS as distributed by MLS GRID
- $284,5004 bd2 ba1.8k sqft1810 Apex Dr, Clarksville, TN 37040For SaleMLS ID #3158591, Brittani Love. RealTracs MLS as distributed by MLS GRID
- $245,0003 bd2 ba1.1k sqft324 Welchwood Dr, Clarksville, TN 37040For SaleMLS ID #3232183, Karen Blick. RealTracs MLS as distributed by MLS GRID
- $275,0004 bd2 ba1.7k sqft896 Locust Dr, Clarksville, TN 37040For SaleMLS ID #3611500, Elyse Lorraine Rasmussen. RealTracs MLS as distributed by MLS GRID
- $249,0004 bd2 ba2.1k sqft30 Barker St, Clarksville, TN 37040For SaleMLS ID #3520901, Sydney B. Hedrick. RealTracs MLS as distributed by MLS GRID
- $199,9004 bd2 ba2.2k sqft946 Greenwood Ave, Clarksville, TN 37040For SaleMLS ID #3611522, Mark Lewis. RealTracs MLS as distributed by MLS GRID
- $249,4503 bd2 ba1.5k sqft1662 Valley Rd, Clarksville, TN 37043For SaleMLS ID #3603601, Bethany Obendorfer. RealTracs MLS as distributed by MLS GRID
- $260,0003 bd2 ba1.2k sqft294 Joe McCraw Rd, Clarksville, TN 37040For SaleMLS ID #3510421, Gary Ashton. RealTracs MLS as distributed by MLS GRID
- $285,5003 bd2 ba1.5k sqft1875 Patricia Dr, Clarksville, TN 37040For SaleMLS ID #3610779, Sabrina Aubrie. RealTracs MLS as distributed by MLS GRID
- $273,0003 bd3 ba1.3k sqft863 Central Ave, Clarksville, TN 37040For SaleMLS ID #3629795, Shelly Holladay. RealTracs MLS as distributed by MLS GRID
- $219,0004 bd1 ba1.2k sqft812 Woodmont Blvd, Clarksville, TN 37040For SaleMLS ID #3510399, Samantha Kellett. RealTracs MLS as distributed by MLS GRID
- $264,9003 bd2 ba1.4k sqft117 Susan St, Clarksville, TN 37042For SaleMLS ID #3598268, Mary McCooley. RealTracs MLS as distributed by MLS GRID
- $280,0003 bd3 ba1.3k sqft865 Central Ave, Clarksville, TN 37040For SaleMLS ID #3629798, Shelly Holladay. RealTracs MLS as distributed by MLS GRID
- $235,0003 bd1 ba1k sqft133 W Rossview Rd, Clarksville, TN 37040For SaleMLS ID #3544138, Ciera Netherton. RealTracs MLS as distributed by MLS GRID
- $255,0003 bd2 ba1.3k sqft101 Susan St, Clarksville, TN 37042For SaleMLS ID #3225706, Tanya Gorman. RealTracs MLS as distributed by MLS GRID
