Like new - 2 year old contemporary construction in the heart of Downtown Clarksville, just steps from APSU, local coffee shops, shopping, and restaurants. The main level offers an open-concept living space with a half bath, laundry area, and an eat-in kitchen featuring a large island, stainless steel appliances, and granite countertops. Owner’s suite with a large walk-in closet and a beautiful private bathroom . Two additional bedrooms share a full bath. Tucked away on a quiet, wooded lot, this home blends modern design with a peaceful setting.
Active
Price cut: $500 (7/28)
$275,499
502 Poston St, Clarksville, TN 37040
3beds
1,330sqft
:
Get pre-qualified$1,695/mo
Single Family Residence, Residential
Built in 2023
0.26 Acres Lot
$-- Zestimate®
$207/sqft
$-- HOA
What's special
Half bathLarge islandLaundry areaBeautiful private bathroomStainless steel appliancesOpen-concept living spaceTwo additional bedrooms
- 180 days |
- 104 |
- 7 |
Zillow last checked:
Listing updated:
Listed by:
Meda Bateman 615-517-8896,
Benchmark Realty, LLC 615-991-4949
Source: RealTracs MLS as distributed by MLS GRID,MLS#: 3123169
Facts & features
Interior
Bedrooms & bathrooms
- Bedrooms: 3
- Bathrooms: 3
- Full bathrooms: 2
- 1/2 bathrooms: 1
Bedroom 1
- Features: Suite
- Level: Suite
- Area: 165 Square Feet
- Dimensions: 15x11
Bedroom 2
- Area: 120 Square Feet
- Dimensions: 12x10
Bedroom 3
- Area: 100 Square Feet
- Dimensions: 10x10
Primary bathroom
- Features: Suite
- Level: Suite
Dining room
- Area: 120 Square Feet
- Dimensions: 12x10
Kitchen
- Area: 140 Square Feet
- Dimensions: 14x10
Living room
- Area: 208 Square Feet
- Dimensions: 16x13
Heating
- Central, Electric, Heat Pump
Cooling
- Central Air, Electric
Appliances
- Included: Electric Range
Features
- Ceiling Fan(s), Extra Closets, Open Floorplan, Walk-In Closet(s)
- Flooring: Wood, Tile
- Basement: Crawl Space
Interior area
- Total structure area: 1,330
- Total interior livable area: 1,330 sqft
- Finished area above ground: 1,330
Video & virtual tour
Property
Features
- Levels: One
- Stories: 2
- Patio & porch: Deck
Lot
- Size: 0.26 Acres
- Features: Level
- Topography: Level
Details
- Parcel number: 063066C F 01700 00012066C
- Special conditions: Standard
Construction
Type & style
- Home type: SingleFamily
- Architectural style: Contemporary
- Property subtype: Single Family Residence, Residential
Materials
- Vinyl Siding
- Roof: Asphalt
Condition
- New construction: No
- Year built: 2023
Utilities & green energy
- Sewer: Public Sewer
- Water: Public
- Utilities for property: Electricity Available, Water Available
Community & HOA
Community
- Subdivision: Poston St Addn
HOA
- Has HOA: No
Location
- Region: Clarksville
Financial & listing details
- Price per square foot: $207/sqft
- Tax assessed value: $276,600
- Annual tax amount: $2,061
- Date on market: 2/6/2026
- Electric utility on property: Yes
Estimated market value
Not available
Estimated sales range
Not available
Not available
Price history
| Date | Event | Price |
|---|---|---|
| 7/28/2026 | Price change | $275,499-0.2%$207/sqft |
Source:  RealTracs MLS as distributed by MLS GRID #3123169 Report a problem RealTracs MLS as distributed by MLS GRID #3123169 Report a problem | ||
| 7/1/2026 | Price change | $275,999-0.4%$208/sqft |
Source: RealTracs MLS as distributed by MLS GRID #3123169 Report a problem | ||
| 5/29/2026 | Price change | $276,999-0.1%$208/sqft |
Source: RealTracs MLS as distributed by MLS GRID #3123169 Report a problem | ||
| 4/15/2026 | Price change | $277,400-0.5%$209/sqft |
Source: RealTracs MLS as distributed by MLS GRID #3123169 Report a problem | ||
| 3/20/2026 | Price change | $278,900-0.4%$210/sqft |
Source: RealTracs MLS as distributed by MLS GRID #3123169 Report a problem | ||
| 2/7/2026 | Listed for sale | $279,900+6.8%$210/sqft |
Source: RealTracs MLS as distributed by MLS GRID #3123169 Report a problem | ||
| 12/27/2023 | Sold | $262,000-1.1%$197/sqft |
Source: RealTracs MLS as distributed by MLS GRID #2567815 Report a problem | ||
| 11/28/2023 | Contingent | $265,000$199/sqft |
Source: RealTracs MLS as distributed by MLS GRID #2567815 Report a problem | ||
| 10/27/2023 | Price change | $265,000-1.9%$199/sqft |
Source: RealTracs MLS as distributed by MLS GRID #2567815 Report a problem | ||
| 9/6/2023 | Listed for sale | $270,000+1321.1%$203/sqft |
Source: RealTracs MLS as distributed by MLS GRID #2567815 Report a problem | ||
| 12/22/2022 | Sold | $19,000+123.5%$14/sqft |
Source: RealTracs MLS as distributed by MLS GRID #2471030 Report a problem | ||
| 10/1/2014 | Listing removed | $8,500$6/sqft |
Source: Fast Train, LLC #1483453 Report a problem | ||
| 6/12/2014 | Price change | $8,500-15%$6/sqft |
Source: Fast Train, LLC #1483453 Report a problem | ||
| 9/13/2013 | Listed for sale | $10,000$8/sqft |
Source: Keller Williams Realty - St. B Branch #1483453 Report a problem | ||
Public tax history
| Year | Property taxes | Tax assessment |
|---|---|---|
| 2024 | $2,061 +1160.2% | $69,150 +1684.5% |
| 2023 | $164 | $3,875 |
| 2022 | $164 +41% | $3,875 |
| 2021 | $116 -25.5% | $3,875 |
| 2020 | $156 -0.2% | $3,875 |
| 2019 | $156 | $3,875 +84.5% |
| 2018 | $156 +143.8% | $2,100 |
| 2017 | $64 -28.9% | $2,100 |
| 2016 | $90 +1.7% | $2,100 |
| 2015 | $89 +1.4% | $2,100 |
| 2014 | $87 -14.8% | $2,100 -10.3% |
| 2011 | $103 +6.3% | $2,341 |
| 2010 | $96 | $2,341 |
| 2009 | $96 | $2,341 |
| 2008 | -- | $2,341 +28% |
| 2007 | $81 +0% | $1,829 |
| 2006 | $81 +10.8% | $1,829 +18% |
| 2005 | $73 +5.6% | $1,550 |
| 2004 | $70 | $1,550 |
| 2002 | $70 | $1,550 +87.9% |
| 2001 | -- | $825 -75% |
| 2000 | -- | $3,300 |
Find assessor info on the county website
Monthly payment
Est. payment
Payment breakdown
Explore the cost of this home by adjusting the details. Changes won't be saved.Climate risks
Neighborhood: 37040
Nearby schools
GreatSchools rating
- 5/10Byrns L Darden Elementary SchoolGrades: PK-5Distance: 2.2 mi
- 7/10Rossview Middle SchoolGrades: 6-8Distance: 5.2 mi
- 8/10Rossview High SchoolGrades: 9-12Distance: 5.3 mi
Schools provided by the listing agent
- Elementary: Byrns Darden Elementary
- Middle: Rossview Middle
- High: Rossview High
Source: RealTracs MLS as distributed by MLS GRID. This data may not be complete. We recommend contacting the local school district to confirm school assignments for this home.
- $129,100-- bd2 ba1.2k sqft500 Poston St, Clarksville, TN 37040Off Market
- $35,1000.26 acres504 Poston St, Clarksville, TN 37040Off Market
- $35,1000.25 acres414 Poston St, Clarksville, TN 37040Off Market
- $39,100-- bd-- ba-- sqft508 Poston St, Clarksville, TN 37040Off Market
- $236,000-- bd2 ba1.1k sqft410 Poston St, Clarksville, TN 37040Off Market
- $132,4003 bd1 ba1k sqft421 Poston St, Clarksville, TN 37040Off Market
- $22,400-- bd-- ba-- sqft511 9th St, Clarksville, TN 37040Off Market
- $125,000-- bd-- ba-- sqft515 9th St, Clarksville, TN 37040Sold
A local agent can set up tours, give advice and negotiate with sellers.
A local lender can help you make sure your offer is ready when you are.
Similar homes
- $270,0003 bd3 ba1.3k sqft541 9th St, Clarksville, TN 37040For Sale

 MLS ID #3270631, Marissa Heinisch. RealTracs MLS as distributed by MLS GRID
 - $247,9003 bd2 ba1.3k sqft2622 Union Hall Rd, Clarksville, TN 37040For Sale
 MLS ID #3213510, Debra Butts. RealTracs MLS as distributed by MLS GRID
 - $285,0003 bd2 ba1.4k sqft409 S 11th St, Clarksville, TN 37040For Sale
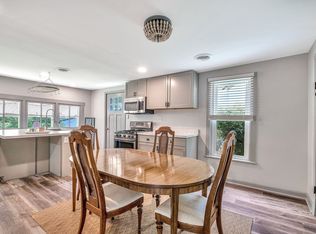 MLS ID #3135461, Suzanne McMillan. RealTracs MLS as distributed by MLS GRID
 - $289,8003 bd3 ba1.3k sqft1177 Cottonwood Dr, Clarksville, TN 37040For Sale
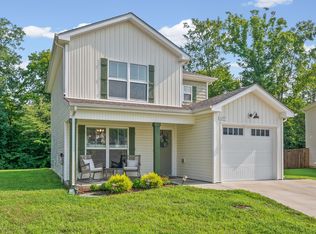 MLS ID #3316020, Lianne K. Rollins. RealTracs MLS as distributed by MLS GRID
 - $300,0004 bd2 ba1.5k sqft443 Reynolds St, Clarksville, TN 37040For SaleMLS ID #3194795, Shelly Holladay. RealTracs MLS as distributed by MLS GRID
- $289,9003 bd3 ba1.3k sqft1213 Cottonwood Dr, Clarksville, TN 37040For SaleMLS ID #3280742, Jennifer Ann Brewster. RealTracs MLS as distributed by MLS GRID
- $260,0003 bd2 ba1.2k sqft830 Potters Ln, Clarksville, TN 37040For SaleMLS ID #3250395, Rachel Bellamy. RealTracs MLS as distributed by MLS GRID
- $305,0003 bd2 ba1.8k sqft409 Needlewood Dr, Clarksville, TN 37040For SaleMLS ID #3224611, Mary F Mitchell. RealTracs MLS as distributed by MLS GRID
- $205,0003 bd2 ba832 sqft610 Ford St, Clarksville, TN 37040For SaleMLS ID #3263041, Christina Joy. RealTracs MLS as distributed by MLS GRID
- $285,0003 bd3 ba1.4k sqft996 Roedeer Dr, Clarksville, TN 37042For SaleMLS ID #3309275, Hannah Price. RealTracs MLS as distributed by MLS GRID
- $264,9993 bd2 ba1.5k sqft1662 Valley Rd, Clarksville, TN 37043For SaleMLS ID #3226304, James Bruce. RealTracs MLS as distributed by MLS GRID
- $237,0003 bd2 ba1k sqft510 Ginkgo Dr, Clarksville, TN 37042For SaleMLS ID #3321982, Nicole Zook. RealTracs MLS as distributed by MLS GRID
- $280,0004 bd3 ba1.4k sqft230 E Old Trenton Rd, Clarksville, TN 37043For SaleMLS ID #3169340, Joey Williamson. RealTracs MLS as distributed by MLS GRID
- $349,0003 bd3 ba1.9k sqft1022 Clark St, Clarksville, TN 37040For SaleMLS ID #3163931, Marcia Campbell. RealTracs MLS as distributed by MLS GRID
- $289,0003 bd3 ba1.3k sqft134 Cross Ln, Clarksville, TN 37040New ConstructionMLS ID #3270241, Doug Duncan - ABR®, MRP. RealTracs MLS as distributed by MLS GRID
- $285,0003 bd2 ba1.3k sqft130 S Richview Rd, Clarksville, TN 37043For SaleMLS ID #3255951, Jennifer Bowers. RealTracs MLS as distributed by MLS GRID
- $299,0003 bd2 ba1.3k sqft1033 Tylertown Rd, Clarksville, TN 37040For SaleMLS ID #3248783, Jorden Bumpus Barber. RealTracs MLS as distributed by MLS GRID
- $329,0003 bd3 ba1.6k sqft2948 Lancelot Ln, Clarksville, TN 37040For SaleMLS ID #3251285, John Montgomery. RealTracs MLS as distributed by MLS GRID
- $299,0003 bd3 ba1.3k sqft216 Quarry Overlook Way, Clarksville, TN 37043For SaleMLS ID #3312635, Debbie DeLoach. RealTracs MLS as distributed by MLS GRID
- $299,9993 bd2 ba1.3k sqft3828 Maliki Dr, Clarksville, TN 37042For SaleMLS ID #3277687, Cade Murphy. RealTracs MLS as distributed by MLS GRID
