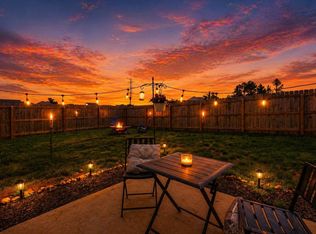
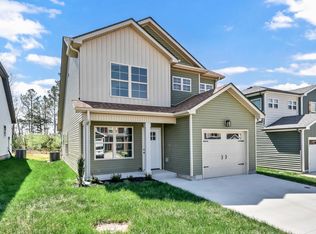
Welcome home to this beautifully maintained, BETTER than new residence tucked away on a quiet cul-de-sac! Seller providing a one-year Prime Plus home warranty with Achosa! This inviting 3-bedroom, 2.5-bath home offers the perfect blend of modern comfort and everyday convenience. SKIP new construction - this home already has blinds, a refrigerator and mature landscaping! Primary suite includes TWO closets. Triple Rossview schools, close to shopping and all that Wilma Rudolph has to offer! Relax on the charming covered front porch or step inside to discover a bright, thoughtfully designed interior that's move-in ready! Located in a peaceful neighborhood with minimal traffic, this home offers the privacy and tranquility you've been looking for. Check out the level back yard with space for a pool, play set, or room for your fur-babies!
Active
Price cut: $2K (9/19)
$297,000
216 Quarry Overlook Way, Clarksville, TN 37043
3beds
1,301sqft
Single Family Residence, Residential
Built in 2025
4,356 Square Feet Lot
$-- Zestimate®
$228/sqft
$40/mo HOA
What's special
Charming covered front porchQuiet cul-de-sacBright thoughtfully designed interior
- 82 days
- 113
- 16
Zillow last checked:
Listing updated:
Listed by:
Debbie DeLoach 615-477-9947,
Crye-Leike, Realtors 615-650-7447
Source: RealTracs MLS as distributed by MLS GRID,MLS#: 3312635
Facts & features
Interior
Bedrooms & bathrooms
- Bedrooms: 3
- Bathrooms: 3
- Full bathrooms: 2
- 1/2 bathrooms: 1
Bedroom 1
- Features: Suite
- Level: Suite
- Area: 180 Square Feet
- Dimensions: 12x15
Bedroom 2
- Area: 96 Square Feet
- Dimensions: 12x8
Bedroom 3
- Area: 90 Square Feet
- Dimensions: 10x9
Primary bathroom
- Features: Double Vanity
- Level: Double Vanity
Dining room
- Features: Combination
- Level: Combination
- Area: 117 Square Feet
- Dimensions: 13x9
Kitchen
- Features: Eat-in Kitchen
- Level: Eat-in Kitchen
- Area: 108 Square Feet
- Dimensions: 9x12
Living room
- Features: Separate
- Level: Separate
- Area: 204 Square Feet
- Dimensions: 17x12
Heating
- Central, Electric
Cooling
- Central Air, Electric
Appliances
- Included: Oven, Electric Range, Dishwasher, Disposal, Microwave, Refrigerator, Stainless Steel Appliance(s)
- Laundry: Electric Dryer Hookup, Washer Hookup
Features
- Ceiling Fan(s), Open Floorplan, Pantry, Walk-In Closet(s), High Speed Internet
- Flooring: Carpet, Luxury Vinyl
- Basement: None
- Has fireplace: No
Interior area
- Total structure area: 1,301
- Total interior livable area: 1,301 sqft
- Finished area above ground: 1,301
Property
Parking
- Total spaces: 3
- Parking features: Garage Door Opener, Garage Faces Front, Concrete, Driveway
- Attached garage spaces: 1
- Uncovered spaces: 2
Features
- Levels: One
- Stories: 2
- Patio & porch: Porch, Covered, Deck
Lot
- Size: 4,356 Square Feet
- Features: Level
- Topography: Level
Details
- Parcel number: 063056I I 07100 00012056I
- Special conditions: Standard
Construction
Type & style
- Home type: SingleFamily
- Architectural style: Traditional
- Property subtype: Single Family Residence, Residential
Materials
- Vinyl Siding
- Roof: Shingle
Condition
- New construction: No
- Year built: 2025
Utilities & green energy
- Sewer: Public Sewer
- Water: Public
- Utilities for property: Electricity Available, Water Available
Community & HOA
Community
- Security: Smoke Detector(s)
- Subdivision: The Quarry
HOA
- Has HOA: Yes
- Amenities included: Sidewalks
- Services included: Trash
- HOA fee: $40 monthly
- Second HOA fee: $450 one time
Location
- Region: Clarksville
Financial & listing details
- Price per square foot: $228/sqft
- Tax assessed value: $70,000
- Annual tax amount: $1,761
- Date on market: 7/30/2026
- Electric utility on property: Yes
Estimated market value
Not available
Estimated sales range
Not available
Not available
Price history
| Date | Event | Price |
|---|---|---|
| 9/19/2026 | Price change | $297,000-0.7%$228/sqft |
Source:  RealTracs MLS as distributed by MLS GRID #3312635 Report a problem RealTracs MLS as distributed by MLS GRID #3312635 Report a problem | ||
| 7/30/2026 | Listed for sale | $299,000$230/sqft |
Source: RealTracs MLS as distributed by MLS GRID #3312635 Report a problem | ||
Public tax history
| Year | Property taxes | Tax assessment |
|---|---|---|
| 2024 | $522 | $17,500 |
Find assessor info on the county website
Monthly payment
Est. payment
Payment breakdown
Explore the cost of this home by adjusting the details. Changes won't be saved.Climate risks
Neighborhood: 37043
Nearby schools
Schools provided by the listing agent
- Elementary: Rossview Elementary
- Middle: Rossview Middle
- High: Rossview High
Source: RealTracs MLS as distributed by MLS GRID. This data may not be complete. We recommend contacting the local school district to confirm school assignments for this home.
- $309,400-- bd-- ba-- sqft212 Quarry Overlook Way, Clarksville, TN 37043Off Market
- $64,380-- bd-- ba-- sqft220 Quarry Overlook Way, Clarksville, TN 37043Sold
- $292,500-- bd-- ba-- sqft208 Quarry Overlook Way, Clarksville, TN 37043Sold
- $309,400-- bd-- ba-- sqft224 Quarry Overlook Way, Clarksville, TN 37043Off Market
Similar homes
- $297,5003 bd3 ba1.3k sqft180 Quarry Ridge Rd Lot 169, Clarksville, TN 37043New Construction

 MLS ID #3615554, Sabrina Klusacek. RealTracs MLS as distributed by MLS GRID
 - $310,0003 bd3 ba1.3k sqft217 Quarry Overlook Way, Clarksville, TN 37043For Sale
 MLS ID #3544773, Richard Reason Garrett. RealTracs MLS as distributed by MLS GRID
 - $275,0003 bd3 ba1.4k sqft128 Quarry Ridge Rd, Clarksville, TN 37043For Sale
 MLS ID #3184629, Byllee Mcclure. RealTracs MLS as distributed by MLS GRID
 - $315,0003 bd3 ba1.4k sqft221 Quarry Overlook Way Lot 123, Clarksville, TN 37043New Construction
 MLS ID #3611817, Christian Black. RealTracs MLS as distributed by MLS GRID
 - $255,0002 bd2 ba1.1k sqft808 Dunbar Cave Rd, Clarksville, TN 37043For SaleMLS ID #3621660, Rachel Schutter. RealTracs MLS as distributed by MLS GRID
- $249,9993 bd3 ba1.2k sqft423 Via Dr Lot 6, Clarksville, TN 37043New ConstructionMLS ID #3623121, Missy Chandler. RealTracs MLS as distributed by MLS GRID
- $249,9993 bd3 ba1.2k sqft425 Via Dr Lot 7, Clarksville, TN 37043New ConstructionMLS ID #3623133, Missy Chandler. RealTracs MLS as distributed by MLS GRID
- $290,0003 bd3 ba1.3k sqft2685 Keyland Dr, Clarksville, TN 37040For SaleMLS ID #3540314, Jennifer Bowers. RealTracs MLS as distributed by MLS GRID
- $299,9003 bd2 ba1.3k sqft873 Lutz Ln, Clarksville, TN 37042For SaleMLS ID #3529565, Cristen Bell. RealTracs MLS as distributed by MLS GRID
- $260,0003 bd2 ba1.2k sqft305 Rue Le Mans Dr, Clarksville, TN 37042For SaleMLS ID #3622182, Kayla Pierson. RealTracs MLS as distributed by MLS GRID
- $305,0003 bd2 ba1.3k sqft536 Lucky Ln, Clarksville, TN 37042For SaleMLS ID #3611353, Candi Borck. RealTracs MLS as distributed by MLS GRID
- $213,4002 bd3 ba1.2k sqft131 Quarry Point Dr #C131, Clarksville, TN 37043New ConstructionMLS ID #3622569, Madison Eleazer. RealTracs MLS as distributed by MLS GRID
- $300,0003 bd3 ba1.5k sqft571 Tracy Ln, Clarksville, TN 37040For SaleMLS ID #3544805, Charly Barnett. RealTracs MLS as distributed by MLS GRID
- $305,0003 bd3 ba1.6k sqft735 Cloud Dr, Clarksville, TN 37043For SaleMLS ID #3526340, Mia Scimeca. RealTracs MLS as distributed by MLS GRID
- $320,0003 bd2 ba1.7k sqft1132 Racker Dr, Clarksville, TN 37043For SaleMLS ID #3520646, Paige L. Ruth. RealTracs MLS as distributed by MLS GRID
- $299,9003 bd2 ba1.9k sqft1914 Claymont Dr, Clarksville, TN 37040For SaleMLS ID #3225764, Shakirah Marie Carpenter. RealTracs MLS as distributed by MLS GRID
- $295,0003 bd2 ba1.3k sqft3828 Maliki Dr, Clarksville, TN 37042For SaleMLS ID #3277687, Cade Murphy. RealTracs MLS as distributed by MLS GRID
- $295,0004 bd2 ba1.5k sqft443 Reynolds St, Clarksville, TN 37040For SaleMLS ID #3194795, Shelly Holladay. RealTracs MLS as distributed by MLS GRID
- $305,0004 bd3 ba1.6k sqft454 N Magnolia Dr, Clarksville, TN 37042For SaleMLS ID #3602980, Samantha Kellett. RealTracs MLS as distributed by MLS GRID
