****ABSOLUTELY ADORABLE****BRAND NEW HOME w/ LARGE BACK YARD!!!****NO HOA + NO HOA FEES****Charming Smaller Community of Newer Homes****Wonderful Outdoor Entertainment Area to Enjoy the Outdoors*PROFESSIONALLY STAGED + SHOWS LIKE A MODEL HOME*100% Loans Available on this Brand New Home*3 FULL BEDROOMS + 3 FULL BATHROOMS*Fabulous Open Concept Design*Concrete Driveway*100% Complete + Move In Ready*ON TREND Colors + Selections*UPGRADED Luxury Vinyl Plank in Main Living Areas*Granite Countertops*Beautifully Upgraded Cabinetry Throughout*Luxe Stainless Steel Appliance Package including Refrigerator plus Washer + Dryer Included*Underground Utilities*1 Year New Home Warranty for Peace of Mind*This Builder's Homes Sell Very Quickly*PRIMARY SUITE OF YOUR DREAMS....Spacious + Private w/ Full Bathroom + Great Closet Space*Incredible Curb Appeal*Upgraded Tilting Windows*Covered Front Porch*Outdoor Entertainment Area/Concrete Patio*HUGE PERK FOR BUYERS-Not a Townhome- Site Built New Home*BACKYARD IS A TOTAL VIBE*Clarksville is a Great Place to Call Home w/ Shopping, Restaurants, Riverfront, + Proximity to Nashville*LOCATION, LOCATION, LOCATION!!!
Active
Price cut: $5K (7/8)
$254,900
423 Via Dr Lot 6, Clarksville, TN 37043
3beds
1,280sqft
Single Family Residence, Residential
Built in 2026
8,712 Square Feet Lot
$-- Zestimate®
$199/sqft
$-- HOA
What's special
- 49 days |
- 58 |
- 2 |
Zillow last checked:
Listing updated:
Listed by:
Missy Chandler 615-570-4465,
Parker Peery Properties 615-446-1884
Source: RealTracs MLS as distributed by MLS GRID,MLS#: 3263343
Facts & features
Interior
Bedrooms & bathrooms
- Bedrooms: 3
- Bathrooms: 3
- Full bathrooms: 3
- Main level bedrooms: 1
Bedroom 1
- Features: Full Bath
- Level: Full Bath
- Area: 168 Square Feet
- Dimensions: 14x12
Bedroom 2
- Features: Extra Large Closet
- Level: Extra Large Closet
- Area: 135 Square Feet
- Dimensions: 15x9
Bedroom 3
- Features: Extra Large Closet
- Level: Extra Large Closet
- Area: 80 Square Feet
- Dimensions: 10x8
Primary bathroom
- Features: Primary Bedroom
- Level: Primary Bedroom
Dining room
- Features: Combination
- Level: Combination
Kitchen
- Features: Eat-in Kitchen
- Level: Eat-in Kitchen
- Area: 132 Square Feet
- Dimensions: 12x11
Living room
- Features: Great Room
- Level: Great Room
- Area: 180 Square Feet
- Dimensions: 15x12
Other
- Features: Utility Room
- Level: Utility Room
Heating
- Central, Electric
Cooling
- Ceiling Fan(s), Central Air, Electric
Appliances
- Included: Electric Oven, Electric Range, Dishwasher, Disposal, Dryer, Microwave, Refrigerator, Stainless Steel Appliance(s), Washer
- Laundry: Electric Dryer Hookup, Washer Hookup
Features
- Ceiling Fan(s), Open Floorplan, Walk-In Closet(s)
- Flooring: Carpet, Vinyl
- Basement: None
Interior area
- Total structure area: 1,280
- Total interior livable area: 1,280 sqft
- Finished area above ground: 1,280
Property
Parking
- Parking features: Concrete, Driveway
- Has uncovered spaces: Yes
Features
- Levels: Two
- Stories: 2
- Patio & porch: Porch, Covered, Patio
Lot
- Size: 8,712 Square Feet
- Features: Level
- Topography: Level
Details
- Parcel number: 063080K A 03005 00011080K
- Special conditions: Standard
Construction
Type & style
- Home type: SingleFamily
- Architectural style: Traditional
- Property subtype: Single Family Residence, Residential
Materials
- Vinyl Siding
- Roof: Asphalt
Condition
- New construction: Yes
- Year built: 2026
Utilities & green energy
- Sewer: Public Sewer
- Water: Public
- Utilities for property: Electricity Available, Water Available
Green energy
- Energy efficient items: Windows, Thermostat
Community & HOA
Community
- Security: Smoke Detector(s)
- Subdivision: Graceland Grove
HOA
- Has HOA: No
Location
- Region: Clarksville
Financial & listing details
- Price per square foot: $199/sqft
- Annual tax amount: $2,101
- Date on market: 7/8/2026
- Date available: 07/08/2026
- Electric utility on property: Yes
Estimated market value
Not available
Estimated sales range
Not available
Not available
Price history
| Date | Event | Price |
|---|---|---|
| 7/8/2026 | Price change | $254,900-1.9%$199/sqft |
Source:  RealTracs MLS as distributed by MLS GRID #3263343 Report a problem RealTracs MLS as distributed by MLS GRID #3263343 Report a problem | ||
| 5/19/2026 | Listed for sale | $259,900$203/sqft |
Source: RealTracs MLS as distributed by MLS GRID #3216316 Report a problem | ||
Public tax history
Tax history is unavailable.
Monthly payment
Est. payment
Payment breakdown
Explore the cost of this home by adjusting the details. Changes won't be saved.Climate risks
Neighborhood: 37043
Nearby schools
GreatSchools rating
- 6/10Barksdale Elementary SchoolGrades: PK-5Distance: 0.6 mi
- 7/10Richview Middle SchoolGrades: 6-8Distance: 1.9 mi
- 7/10Clarksville High SchoolGrades: 9-12Distance: 1.8 mi
Schools provided by the listing agent
- Elementary: Barksdale Elementary
- Middle: Richview Middle
- High: Clarksville High
Source: RealTracs MLS as distributed by MLS GRID. This data may not be complete. We recommend contacting the local school district to confirm school assignments for this home.
- $149,400-- bd-- ba-- sqft423 Via Dr, Clarksville, TN 37043Off Market
- $149,400-- bd-- ba-- sqft425 Via Dr, Clarksville, TN 37043Off Market
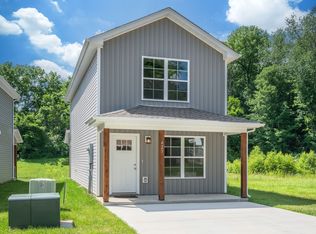
- $254,9003 bd3 ba1.2k sqft425 Via Dr LOT 7, Clarksville, TN 37043New Construction
- $265,0003 bd3 ba1.2k sqft421 Via Dr LOT 5, Clarksville, TN 37043Sold

- $265,000-- bd-- ba-- sqft421 Via Dr, Clarksville, TN 37043Sold
- $149,400-- bd-- ba-- sqft427 Via Dr, Clarksville, TN 37043Off Market
- $246,800-- bd-- ba-- sqft419 Via Dr, Clarksville, TN 37043Off Market
- $254,9003 bd3 ba1.2k sqft419 Via Dr LOT 4, Clarksville, TN 37043New Construction
A local agent can set up tours, give advice and negotiate with sellers.
Similar homes
- $254,9003 bd3 ba1.2k sqft419 Via Dr Lot 4, Clarksville, TN 37043New Construction
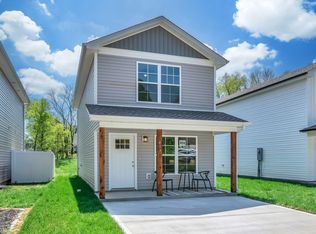
 MLS ID #3263342, Missy Chandler. RealTracs MLS as distributed by MLS GRID
 - $254,9003 bd3 ba1.2k sqft425 Via Dr Lot 7, Clarksville, TN 37043New ConstructionMLS ID #3263344, Missy Chandler. RealTracs MLS as distributed by MLS GRID
- $305,0003 bd3 ba1.6k sqft1125 Racker Dr, Clarksville, TN 37043For Sale
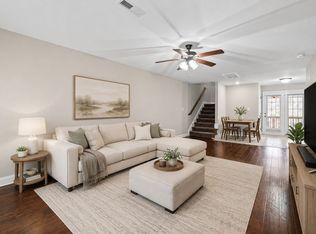 MLS ID #3304766, Michele Mazzu. RealTracs MLS as distributed by MLS GRID
 - $299,0003 bd2 ba1.3k sqft1149 Racker Dr, Clarksville, TN 37042For Sale
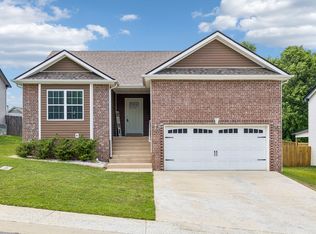 MLS ID #3196726, David D Greene. RealTracs MLS as distributed by MLS GRID
 - $299,9003 bd2 ba1.3k sqft613 Hill Rd, Clarksville, TN 37040New ConstructionMLS ID #3297880, Erica Ramos. RealTracs MLS as distributed by MLS GRID
- $265,0003 bd2 ba1.3k sqft136 Waterwheel Cir, Clarksville, TN 37042For SaleMLS ID #3499528, Marie Nino-Dueñas. RealTracs MLS as distributed by MLS GRID
- from $279,9903 bd3 ba1.7k sqftThe Maddux II Plan, Wilson Meadows, Clarksville, TN 37043New ConstructionSmith Douglas Homes
- $245,0003 bd3 ba1.2k sqft1101 Commerce St, Clarksville, TN 37040For SaleMLS ID #3516080, Kyla Trainor. RealTracs MLS as distributed by MLS GRID
- $299,0003 bd3 ba1.3k sqft216 Quarry Overlook Way, Clarksville, TN 37043For SaleMLS ID #3312635, Debbie DeLoach. RealTracs MLS as distributed by MLS GRID
- $289,8003 bd3 ba1.3k sqft1177 Cottonwood Dr, Clarksville, TN 37040For SaleMLS ID #3316020, Lianne K. Rollins. RealTracs MLS as distributed by MLS GRID
- $275,0003 bd3 ba1.6k sqft716 Perkins Ave, Clarksville, TN 37040For SaleMLS ID #3223195, Leslie Sullivan. RealTracs MLS as distributed by MLS GRID
- $313,0003 bd3 ba1.4k sqft35 Charleston Cv Lot 35, Clarksville, TN 37043New ConstructionMLS ID #3268524, Marcia Campbell. RealTracs MLS as distributed by MLS GRID
- $299,9003 bd3 ba1.3k sqft180 Quarry Ridge Rd Lot 169, Clarksville, TN 37043New ConstructionMLS ID #3146371, Sabrina Klusacek. RealTracs MLS as distributed by MLS GRID
- $310,0003 bd3 ba1.3k sqft201 Quarry Overlook Way, Clarksville, TN 37043For SaleMLS ID #3244002, Cheryl Hood. RealTracs MLS as distributed by MLS GRID
- from $298,9903 bd3 ba1.8k sqftThe Norwood II Plan, Wilson Meadows, Clarksville, TN 37043New ConstructionSmith Douglas Homes
- $315,0003 bd3 ba1.4k sqft128 Quarry Ridge Rd, Clarksville, TN 37043For SaleMLS ID #3184629, Byllee Mcclure. RealTracs MLS as distributed by MLS GRID
- $325,0003 bd3 ba1.6k sqft547 Charleston Cove Way Lot 23, Clarksville, TN 37043New ConstructionMLS ID #3186385, Katherine Hawkins Page. RealTracs MLS as distributed by MLS GRID
- $312,9003 bd2 ba1.4k sqft1151 Eagles Bluff Dr, Clarksville, TN 37040For SaleMLS ID #3520351, Erica Ramos. RealTracs MLS as distributed by MLS GRID
- $375,0004 bd3 ba1.6k sqft2594 Alex Overlook Way, Clarksville, TN 37043For SaleMLS ID #3268776, Drake Jenkins. RealTracs MLS as distributed by MLS GRID
- $315,0003 bd3 ba1.5k sqft511 Charleston Cove Way, Clarksville, TN 37043For SaleMLS ID #3016068, Cheryl Hood. RealTracs MLS as distributed by MLS GRID
