**Seller Offering $15,000 in Concessions** Built in 2024, this 3-bedroom, 2.5-bath home offers a stylish and functional open floorplan that feels both inviting and efficient. The kitchen features granite countertops, a tile backsplash, and stainless steel appliances, opening seamlessly into the living and dining areas — perfect for everyday living or entertaining guests. Upstairs, you’ll find all three bedrooms, including a spacious primary suite with a walk-in closet, tiled shower, and dual vanities. The low-maintenance yard means more time to enjoy the neighborhood, which includes a pavilion, playground, and wide-open green spaces, with trash pickup included for added convenience. This nearly new home blends quality finishes, thoughtful design, and a fantastic location — the ideal spot to start your next chapter in Charleston Cove.
Active
$315,000
511 Charleston Cove Way, Clarksville, TN 37043
3beds
1,517sqft
Single Family Residence, Residential
Built in 2024
-- sqft lot
$-- Zestimate®
$208/sqft
$40/mo HOA
What's special
Walk-in closetQuality finishesLow-maintenance yardStainless steel appliancesTile backsplashGranite countertopsSpacious primary suite
- 139 days |
- 83 |
- 4 |
Zillow last checked:
Listing updated:
Listed by:
Cheryl Hood 210-204-8986,
Coldwell Banker Southern Realty 931-647-3600,
Bob Worth CRB,CRS, GRI, e-PRO 931-320-0438,
Coldwell Banker Southern Realty
Source: RealTracs MLS as distributed by MLS GRID,MLS#: 3016068
Facts & features
Interior
Bedrooms & bathrooms
- Bedrooms: 3
- Bathrooms: 3
- Full bathrooms: 2
- 1/2 bathrooms: 1
Bedroom 1
- Features: Walk-In Closet(s)
- Level: Walk-In Closet(s)
- Area: 154 Square Feet
- Dimensions: 14x11
Bedroom 2
- Area: 110 Square Feet
- Dimensions: 10x11
Bedroom 3
- Area: 110 Square Feet
- Dimensions: 10x11
Primary bathroom
- Features: Double Vanity
- Level: Double Vanity
Kitchen
- Features: Eat-in Kitchen
- Level: Eat-in Kitchen
- Area: 170 Square Feet
- Dimensions: 17x10
Living room
- Area: 204 Square Feet
- Dimensions: 17x12
Other
- Features: Utility Room
- Level: Utility Room
- Area: 49 Square Feet
- Dimensions: 7x7
Heating
- Central, Electric
Cooling
- Central Air, Electric
Appliances
- Included: Electric Oven, Electric Range, Dishwasher, Disposal, Microwave, Refrigerator, Stainless Steel Appliance(s)
Features
- Ceiling Fan(s), Entrance Foyer, Open Floorplan, Walk-In Closet(s)
- Flooring: Carpet, Laminate, Tile
- Basement: Crawl Space
Interior area
- Total structure area: 1,517
- Total interior livable area: 1,517 sqft
- Finished area above ground: 1,517
Video & virtual tour
Property
Parking
- Total spaces: 1
- Parking features: Garage Door Opener, Garage Faces Front, Concrete
- Attached garage spaces: 1
Features
- Levels: Two
- Stories: 2
- Patio & porch: Patio, Covered, Deck
Lot
- Features: Level
- Topography: Level
Details
- Parcel number: 063080A E 10300 00012080A
- Special conditions: Standard
Construction
Type & style
- Home type: SingleFamily
- Architectural style: Contemporary
- Property subtype: Single Family Residence, Residential
Materials
- Brick, Vinyl Siding
- Roof: Shingle
Condition
- New construction: No
- Year built: 2024
Utilities & green energy
- Sewer: Public Sewer
- Water: Public
- Utilities for property: Electricity Available, Water Available
Community & HOA
Community
- Security: Smoke Detector(s), Smart Camera(s)/Recording
- Subdivision: Charleston Cove
HOA
- Has HOA: Yes
- Amenities included: Park, Playground, Sidewalks
- Services included: Trash
- HOA fee: $40 monthly
- Second HOA fee: $275 one time
Location
- Region: Clarksville
Financial & listing details
- Price per square foot: $208/sqft
- Tax assessed value: $274,000
- Annual tax amount: $2,041
- Date on market: 4/1/2026
- Electric utility on property: Yes
Estimated market value
Not available
Estimated sales range
Not available
Not available
Price history
| Date | Event | Price |
|---|---|---|
| 3/30/2026 | Price change | $315,000+1.9%$208/sqft |
Source:  RealTracs MLS as distributed by MLS GRID #3016068 Report a problem RealTracs MLS as distributed by MLS GRID #3016068 Report a problem | ||
| 1/15/2026 | Price change | $309,000-3.1%$204/sqft |
Source: RealTracs MLS as distributed by MLS GRID #3016068 Report a problem | ||
| 10/15/2025 | Listed for sale | $319,000$210/sqft |
Source: RealTracs MLS as distributed by MLS GRID #3016068 Report a problem | ||
Public tax history
| Year | Property taxes | Tax assessment |
|---|---|---|
| 2024 | $2,041 | $68,500 |
Find assessor info on the county website
Monthly payment
Est. payment
Payment breakdown
Explore the cost of this home by adjusting the details. Changes won't be saved.Climate risks
Neighborhood: 37043
Nearby schools
GreatSchools rating
- 7/10Moore Magnet Elementary SchoolGrades: PK-5Distance: 1 mi
- 7/10Richview Middle SchoolGrades: 6-8Distance: 2.6 mi
- 7/10Clarksville High SchoolGrades: 9-12Distance: 2.6 mi
Schools provided by the listing agent
- Elementary: Moore Elementary
- Middle: Richview Middle
- High: Clarksville High
Source: RealTracs MLS as distributed by MLS GRID. This data may not be complete. We recommend contacting the local school district to confirm school assignments for this home.
- $321,000-- bd-- ba-- sqft509 Charleston Cove Way, Clarksville, TN 37043Sold
- $335,100-- bd-- ba1.6k sqft513 Charleston Cove Way, Clarksville, TN 37043Off Market
- $331,500-- bd-- ba1.6k sqft515 Charleston Cove Way, Clarksville, TN 37043Off Market
- $298,000-- bd-- ba-- sqft507 Charleston Cove Way, Clarksville, TN 37043Sold
- $278,0003 bd3 ba1.3k sqft8 Charleston Cv LOT 8, Clarksville, TN 37043Sold
- $256,400-- bd-- ba-- sqft505 Charleston Cove Way, Clarksville, TN 37043Off Market
- $287,200-- bd-- ba1.2k sqft517 Charleston Cove Way, Clarksville, TN 37043Off Market
- $318,5003 bd3 ba1.5k sqft9 Charleston Cv LOT 9, Clarksville, TN 37043Sold
A local agent can set up tours, give advice and negotiate with sellers.
Similar homes
- $313,0003 bd3 ba1.4k sqft35 Charleston Cv Lot 35, Clarksville, TN 37043New Construction
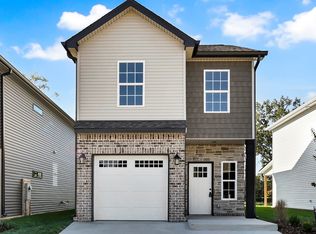
 MLS ID #3268524, Marcia Campbell. RealTracs MLS as distributed by MLS GRID
 - $325,0003 bd3 ba1.6k sqft547 Charleston Cove Way Lot 23, Clarksville, TN 37043New Construction
 MLS ID #3186385, Katherine Hawkins Page. RealTracs MLS as distributed by MLS GRID
 - $330,0004 bd3 ba1.6k sqft65 Charleston Cv Lot 65, Clarksville, TN 37043New Construction
 MLS ID #3159605, Mark Holleman. RealTracs MLS as distributed by MLS GRID
 - $310,0003 bd3 ba1.3k sqft201 Quarry Overlook Way, Clarksville, TN 37043For Sale
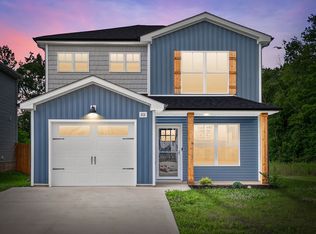 MLS ID #3244002, Cheryl Hood. RealTracs MLS as distributed by MLS GRID
 - $319,0003 bd3 ba1.6k sqft2948 Lancelot Ln, Clarksville, TN 37040For SaleMLS ID #3251285, John Montgomery. RealTracs MLS as distributed by MLS GRID
- $254,9003 bd3 ba1.2k sqft425 Via Dr Lot 7, Clarksville, TN 37043New ConstructionMLS ID #3263344, Missy Chandler. RealTracs MLS as distributed by MLS GRID
- $304,0003 bd2 ba1.3k sqft1416 Fredrick Dr, Clarksville, TN 37042For SaleMLS ID #3514504, Katie Appleton. RealTracs MLS as distributed by MLS GRID
- $254,9003 bd3 ba1.2k sqft419 Via Dr Lot 4, Clarksville, TN 37043New ConstructionMLS ID #3263342, Missy Chandler. RealTracs MLS as distributed by MLS GRID
- $289,8003 bd3 ba1.3k sqft1177 Cottonwood Dr, Clarksville, TN 37040For SaleMLS ID #3316020, Lianne K. Rollins. RealTracs MLS as distributed by MLS GRID
- $369,0004 bd3 ba2k sqft893 Limestone Way, Clarksville, TN 37043For SaleMLS ID #3139079, Lauren Neu. RealTracs MLS as distributed by MLS GRID
- $360,0003 bd3 ba2k sqft771 Jodine Ann Dr, Clarksville, TN 37043For SaleMLS ID #3256664, Candi Borck. RealTracs MLS as distributed by MLS GRID
- $300,0003 bd2 ba1.3k sqft1064 Charles Thomas Dr, Clarksville, TN 37042For SaleMLS ID #3499599, AutumnMarie LaMonica. RealTracs MLS as distributed by MLS GRID
- $420,0003 bd3 ba2.1k sqft125 Cottage Ln, Clarksville, TN 37043For SaleMLS ID #3166628, Doug Myers, ABR, e-PRO. RealTracs MLS as distributed by MLS GRID
- $374,5003 bd3 ba2k sqft214 Whitman Aly, Clarksville, TN 37043For SaleMLS ID #3189626, Eli Woodie. RealTracs MLS as distributed by MLS GRID
- $341,0003 bd3 ba1.6k sqft166 Sango Dr Building 6-48, Clarksville, TN 37043New ConstructionMLS ID #3224664, Kayla Gunter. RealTracs MLS as distributed by MLS GRID
- $327,9003 bd3 ba1.6k sqft362 Cardinal Crk Lot 362, Clarksville, TN 37040New ConstructionMLS ID #3214071, Desiree Murphy. RealTracs MLS as distributed by MLS GRID
- $284,9003 bd3 ba1.4k sqft1504 Jonathan Wade Cir, Clarksville, TN 37043New ConstructionMLS ID #3185267, Amy Davis. RealTracs MLS as distributed by MLS GRID
- $327,9003 bd3 ba1.6k sqft370 Cardinal Crk Lot 370, Clarksville, TN 37040New ConstructionMLS ID #3139134, Desiree Murphy. RealTracs MLS as distributed by MLS GRID
- $344,9003 bd3 ba1.9k sqft405 Andean Ct, Clarksville, TN 37040For SaleMLS ID #3288263, Aly Clifton. RealTracs MLS as distributed by MLS GRID
- $336,0002 bd3 ba1.6k sqft166 Sango Dr Unit 38, Clarksville, TN 37043For SaleMLS ID #3304205, Kyla Trainor. RealTracs MLS as distributed by MLS GRID
