Welcome to this beautifully upgraded new construction townhome in the highly sought-after Sango community! This thoughtfully designed END UNIT 2-bedroom, 2.5 bath home offers the perfect combination of style, comfort, and convenience.
Each spacious bedroom features its own private ensuite bathroom, providing ideal privacy for homeowners, guests, or roommates. The open-concept main level is perfect for entertaining, while custom upgrades, including stylish shiplap accents and added shelving around the fireplace, bring character, charm, and enhanced functionality throughout the home.
Enjoy the benefits of low-maintenance living in one of Clarksville's most desirable locations, with easy access to I-24, shopping, dining, and schools. Whether you're a first-time buyer, investor, or looking to simplify your lifestyle, this move-in-ready townhome offers modern finishes, thoughtful upgrades, and the peace of mind that comes with new construction.
Schedule your showing today and see everything this exceptional Sango townhome has to offer!
Active
$336,000
166 Sango Dr Unit 38, Clarksville, TN 37043
2beds
1,678sqft
:
Get pre-qualified$2,140/mo
Horizontal Property Regime - Attached, Residential
Built in 2025
-- sqft lot
$-- Zestimate®
$200/sqft
$95/mo HOA
What's special
- 14 days |
- 269 |
- 7 |
Zillow last checked:
Listing updated:
Listed by:
Kyla Trainor 910-471-6227,
ClarksvilleHomeowner.com 931-444-3304
Source: RealTracs MLS as distributed by MLS GRID,MLS#: 3304205
Facts & features
Interior
Bedrooms & bathrooms
- Bedrooms: 2
- Bathrooms: 3
- Full bathrooms: 2
- 1/2 bathrooms: 1
Bedroom 1
- Features: Full Bath
- Level: Full Bath
- Area: 192 Square Feet
- Dimensions: 16x12
Bedroom 2
- Features: Bath
- Level: Bath
- Area: 182 Square Feet
- Dimensions: 13x14
Primary bathroom
- Features: Double Vanity
- Level: Double Vanity
Kitchen
- Features: Eat-in Kitchen
- Level: Eat-in Kitchen
- Area: 216 Square Feet
- Dimensions: 18x12
Living room
- Area: 216 Square Feet
- Dimensions: 18x12
Other
- Features: Utility Room
- Level: Utility Room
- Area: 70 Square Feet
- Dimensions: 7x10
Heating
- Central, Electric
Cooling
- Central Air, Electric
Appliances
- Included: Electric Oven, Electric Range, Dishwasher, Disposal, Microwave
Features
- Air Filter, Walk-In Closet(s)
- Flooring: Carpet, Laminate, Tile
- Basement: None
Interior area
- Total structure area: 1,678
- Total interior livable area: 1,678 sqft
- Finished area above ground: 1,678
Property
Parking
- Total spaces: 1
- Parking features: Garage Faces Front
- Attached garage spaces: 1
Features
- Levels: Two
- Stories: 2
- Patio & porch: Patio
Details
- Parcel number: 063082O B 03800 00011082O
- Special conditions: Standard
- Other equipment: Air Purifier
Construction
Type & style
- Home type: SingleFamily
- Property subtype: Horizontal Property Regime - Attached, Residential
- Attached to another structure: Yes
Materials
- Hardboard Siding
Condition
- New construction: No
- Year built: 2025
Utilities & green energy
- Sewer: Public Sewer
- Water: Public
- Utilities for property: Electricity Available, Water Available
Community & HOA
Community
- Subdivision: Seven Oaks
HOA
- Has HOA: Yes
- Services included: Maintenance Grounds, Insurance, Trash
- HOA fee: $95 monthly
Location
- Region: Clarksville
Financial & listing details
- Price per square foot: $200/sqft
- Annual tax amount: $1,764
- Date on market: 7/22/2026
- Electric utility on property: Yes
Estimated market value
Not available
Estimated sales range
Not available
Not available
Price history
| Date | Event | Price |
|---|---|---|
| 7/25/2026 | Listed for sale | $336,000$200/sqft |
Source:  RealTracs MLS as distributed by MLS GRID #3304205 Report a problem RealTracs MLS as distributed by MLS GRID #3304205 Report a problem | ||
Public tax history
Tax history is unavailable.
Monthly payment
Est. payment
Payment breakdown
Explore the cost of this home by adjusting the details. Changes won't be saved.Climate risks
Neighborhood: 37043
Nearby schools
GreatSchools rating
- 10/10Sango Elementary SchoolGrades: K-5Distance: 0.9 mi
- 7/10Richview Middle SchoolGrades: 6-8Distance: 3.3 mi
- 7/10Clarksville High SchoolGrades: 9-12Distance: 3.2 mi
Schools provided by the listing agent
- Elementary: Sango Elementary
- Middle: Richview Middle
- High: Clarksville High
Source: RealTracs MLS as distributed by MLS GRID. This data may not be complete. We recommend contacting the local school district to confirm school assignments for this home.
- $290,0003 bd3 ba1.6k sqft166 Sango Dr BUILDING 5-43, Clarksville, TN 37043Sold
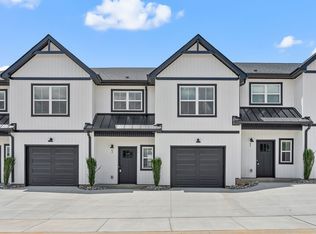
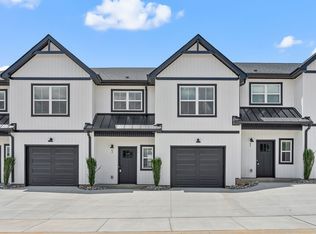
- $336,0003 bd3 ba1.6k sqft166 Sango Dr BUILDING 600-50, Clarksville, TN 37043New Construction
- $163,2003 bd3 ba1.7k sqft166 Sango Dr, Clarksville, TN 37043Off Market

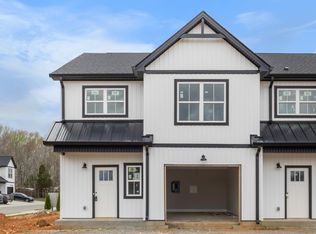
- $336,0002 bd3 ba1.6k sqft166 Sango Dr BUILDING 5-38, Clarksville, TN 37043Sold
- $336,0003 bd3 ba1.6k sqft166 Sango Dr BUILDING 5-46, Clarksville, TN 37043Sold
- $336,0002 bd3 ba1.6k sqft166 Sango Dr BUILDING 5-42, Clarksville, TN 37043Sold
- $336,0003 bd3 ba1.6k sqft166 Sango Dr BUILDING 5-47, Clarksville, TN 37043Sold
- $336,0002 bd3 ba1.6k sqft166 Sango Dr BUILDING 5-39, Clarksville, TN 37043Sold
A local agent can set up tours, give advice and negotiate with sellers.
Similar homes
- $341,0002 bd3 ba1.6k sqft166 Sango Dr Building 6-54, Clarksville, TN 37043New Construction

 MLS ID #3224662, Kayla Gunter. RealTracs MLS as distributed by MLS GRID
 - $341,0003 bd3 ba1.6k sqft166 Sango Dr Building 6-48, Clarksville, TN 37043New Construction
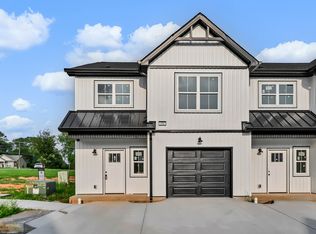 MLS ID #3224664, Kayla Gunter. RealTracs MLS as distributed by MLS GRID
 - $420,0004 bd3 ba2.1k sqft204 Liam Ct, Clarksville, TN 37043For Sale
 MLS ID #3322440, Cristen Bell. RealTracs MLS as distributed by MLS GRID
 - $336,0003 bd3 ba1.6k sqft166 Sango Dr Building 600-50, Clarksville, TN 37043New ConstructionMLS ID #3058804, Kenneth Wotring. RealTracs MLS as distributed by MLS GRID
- $365,0003 bd3 ba1.5k sqft350 Frontier Dr, Clarksville, TN 37043For SaleMLS ID #3285647, Lauren Landon. RealTracs MLS as distributed by MLS GRID
- $395,0003 bd3 ba1.8k sqft904 Frog Gip Pond Ct, Clarksville, TN 37043For SaleMLS ID #3231524, Jenna Chamberlain. RealTracs MLS as distributed by MLS GRID
- $374,5003 bd3 ba2k sqft214 Whitman Aly, Clarksville, TN 37043For SaleMLS ID #3189626, Eli Woodie. RealTracs MLS as distributed by MLS GRID
- $380,0003 bd3 ba1.7k sqft1525 Collins View Way, Clarksville, TN 37043For SaleMLS ID #3133247, Rachael Oneill. RealTracs MLS as distributed by MLS GRID
- $360,0003 bd3 ba2k sqft771 Jodine Ann Dr, Clarksville, TN 37043For SaleMLS ID #3256664, Candi Borck. RealTracs MLS as distributed by MLS GRID
- $313,0003 bd3 ba1.4k sqft35 Charleston Cv Lot 35, Clarksville, TN 37043New ConstructionMLS ID #3268524, Marcia Campbell. RealTracs MLS as distributed by MLS GRID
- $324,9003 bd3 ba1.6k sqft589 Briarwood Dr, Clarksville, TN 37040For SaleMLS ID #3172716, Doug Duncan - ABR®, MRP. RealTracs MLS as distributed by MLS GRID
- $435,0003 bd2 ba1.8k sqft814 Willowicke Dr, Clarksville, TN 37043For SaleMLS ID #3309399, Joey H. G. Long. RealTracs MLS as distributed by MLS GRID
- $325,0003 bd3 ba1.6k sqft547 Charleston Cove Way Lot 23, Clarksville, TN 37043New ConstructionMLS ID #3186385, Katherine Hawkins Page. RealTracs MLS as distributed by MLS GRID
- $299,0003 bd3 ba1.3k sqft216 Quarry Overlook Way, Clarksville, TN 37043For SaleMLS ID #3312635, Debbie DeLoach. RealTracs MLS as distributed by MLS GRID
- $344,9003 bd3 ba1.9k sqft405 Andean Ct, Clarksville, TN 37040For SaleMLS ID #3288263, Aly Clifton. RealTracs MLS as distributed by MLS GRID
- $420,0003 bd3 ba1.9k sqft397 Frontier Dr, Clarksville, TN 37043For SaleMLS ID #3268510, Heather Yvonne Myers. RealTracs MLS as distributed by MLS GRID
- from $279,9903 bd3 ba1.7k sqftThe Maddux II Plan, Wilson Meadows, Clarksville, TN 37043New ConstructionSmith Douglas Homes
- $289,8003 bd3 ba1.3k sqft1177 Cottonwood Dr, Clarksville, TN 37040For SaleMLS ID #3316020, Lianne K. Rollins. RealTracs MLS as distributed by MLS GRID
- $369,0004 bd3 ba2k sqft893 Limestone Way, Clarksville, TN 37043For SaleMLS ID #3139079, Lauren Neu. RealTracs MLS as distributed by MLS GRID
- $329,0003 bd3 ba1.6k sqft2948 Lancelot Ln, Clarksville, TN 37040For SaleMLS ID #3251285, John Montgomery. RealTracs MLS as distributed by MLS GRID
